(919) 830-7431 chuck.belden@relevate.life Relevate Real Estate Inc.
Traffic Dashboard
Home
  • Search
  • Neighborhood
  • Communities
  • Buying
    • Buying Info
    • Featured Listings
    • Search Homes
  • Selling
  • Relocating to the Area
  • Referred & Preferred
  • Sold Listings
  • Resources
    • Insider Information: 2025
    • Step-by-Step Home Buying Guide
  • About
    • Learn More
    • Career Opportunities
    • Our Testimonials
    • Preferred Partners
    • Articles
  • Schedule a Meeting
  • Contact
Traffic Dashboard
Chuck Belden
(919) 830-7431 chuck.belden@relevate.life
  • 7501-102 Creedmoor Road
    Raleigh, NC 27613
Explore
  • Property Search
  • Communities
  • Buying
  • Selling
About
  • About
  • Contact Us
  • Testimonials
  • Home
Local Guide
  • Search by City
  • Search by Subdivision
  • Search by Zip
  • Search by Area
Legal
  • Privacy
  • Terms
  • DMCA
  • Accessibility
  • Fair Housing
Account
  • Dashboard
  • Logout
  • Login
Chuck Belden | Real Estate - Footer Logo
©2026 Relevate Real Estate Inc. All rights reserved.
Website built by CloseHack.

Triangle MLS, Inc.

IDX information is provided exclusively for personal, non-commercial use, and may not be used for any purpose other than to identify prospective properties consumers may be interested in purchasing. Information is deemed reliable but not guaranteed.

Longleaf Pines MLS

IDX information is provided exclusively for personal, non-commercial use, and may not be used for any purpose other than to identify prospective properties consumers may be interested in purchasing. Information is deemed reliable but not guaranteed.

Return
  • All Types
  • House+2 more
  • Price
  • Bed/Bath
  • Size
  • Dates
  • Filters
  • Amenities
  • Save
  • Share
Listings
No results
Sort
Home / Four Oaks / 86 Ausban Ridge Lane
86 Ausban Ridge Lane Four Oaks, NC 27524 86 Ausban Ridge Lane Four Oaks, NC 27524 86 Ausban Ridge Lane Four Oaks, NC 27524 86 Ausban Ridge Lane Four Oaks, NC 27524 86 Ausban Ridge Lane Four Oaks, NC 27524 86 Ausban Ridge Lane Four Oaks, NC 27524 86 Ausban Ridge Lane Four Oaks, NC 27524 86 Ausban Ridge Lane Four Oaks, NC 27524 86 Ausban Ridge Lane Four Oaks, NC 27524 86 Ausban Ridge Lane Four Oaks, NC 27524 86 Ausban Ridge Lane Four Oaks, NC 27524 86 Ausban Ridge Lane Four Oaks, NC 27524 86 Ausban Ridge Lane Four Oaks, NC 27524 86 Ausban Ridge Lane Four Oaks, NC 27524 86 Ausban Ridge Lane Four Oaks, NC 27524 86 Ausban Ridge Lane Four Oaks, NC 27524 86 Ausban Ridge Lane Four Oaks, NC 27524 86 Ausban Ridge Lane Four Oaks, NC 27524 86 Ausban Ridge Lane Four Oaks, NC 27524 86 Ausban Ridge Lane Four Oaks, NC 27524 86 Ausban Ridge Lane Four Oaks, NC 27524 86 Ausban Ridge Lane Four Oaks, NC 27524 86 Ausban Ridge Lane Four Oaks, NC 27524 86 Ausban Ridge Lane Four Oaks, NC 27524 86 Ausban Ridge Lane Four Oaks, NC 27524 86 Ausban Ridge Lane Four Oaks, NC 27524 86 Ausban Ridge Lane Four Oaks, NC 27524 86 Ausban Ridge Lane Four Oaks, NC 27524 86 Ausban Ridge Lane Four Oaks, NC 27524 86 Ausban Ridge Lane Four Oaks, NC 27524 86 Ausban Ridge Lane Four Oaks, NC 27524 86 Ausban Ridge Lane Four Oaks, NC 27524 86 Ausban Ridge Lane Four Oaks, NC 27524 86 Ausban Ridge Lane Four Oaks, NC 27524 86 Ausban Ridge Lane Four Oaks, NC 27524 86 Ausban Ridge Lane Four Oaks, NC 27524 86 Ausban Ridge Lane Four Oaks, NC 27524 86 Ausban Ridge Lane Four Oaks, NC 27524 86 Ausban Ridge Lane Four Oaks, NC 27524 86 Ausban Ridge Lane Four Oaks, NC 27524 86 Ausban Ridge Lane Four Oaks, NC 27524 86 Ausban Ridge Lane Four Oaks, NC 27524 86 Ausban Ridge Lane Four Oaks, NC 27524 86 Ausban Ridge Lane Four Oaks, NC 27524 View All Photos

$549,900

| Active

86 Ausban Ridge Lane

Four Oaks, NC 27524

3,047
Square Feet
4
Beds
3
Baths
0.81
Acres
9
Days on Market
10179053
MLS#
House
Structure
Residential
Zone
Contact

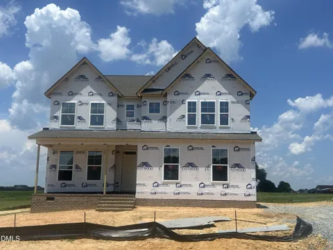
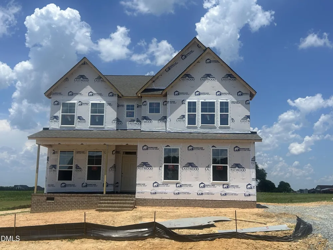
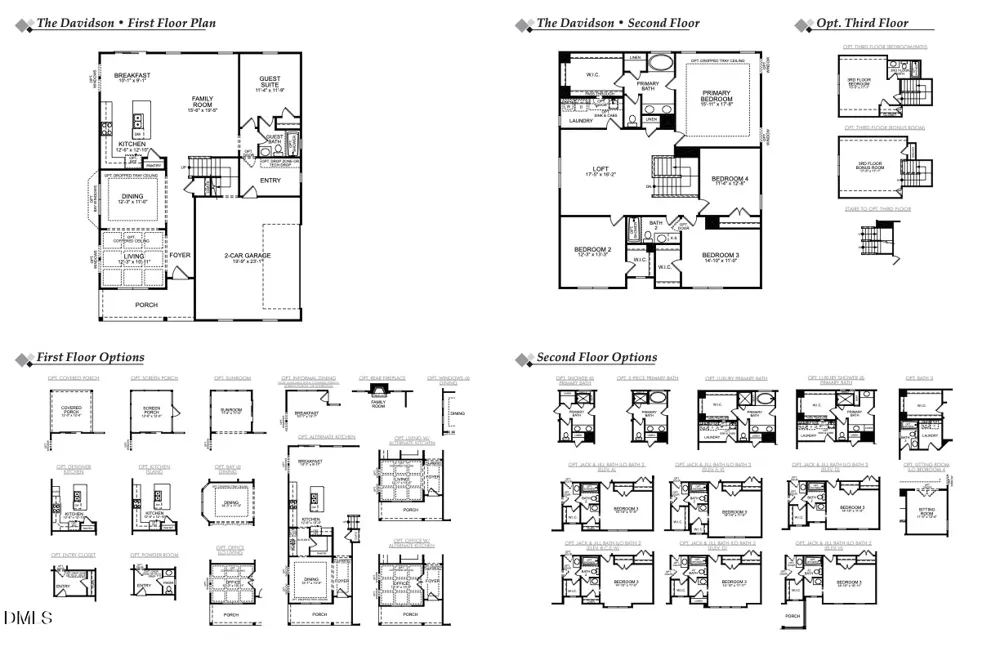
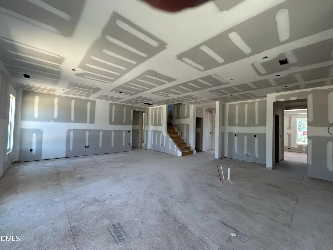
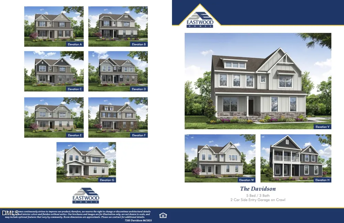
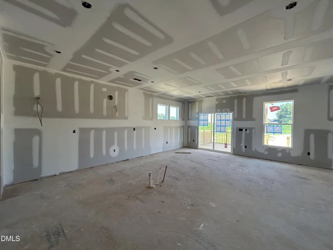
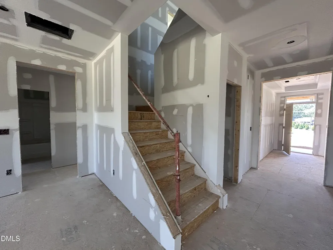
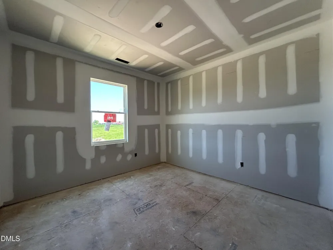
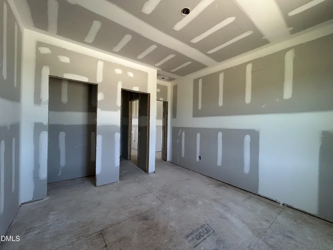
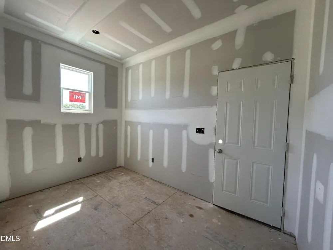
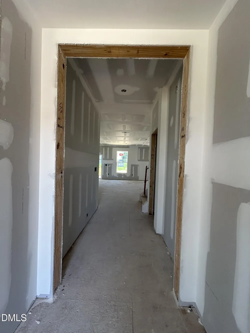
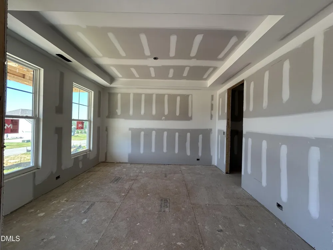
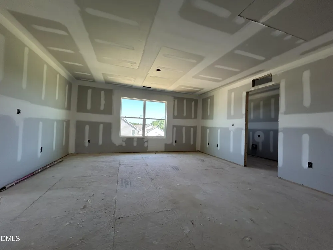
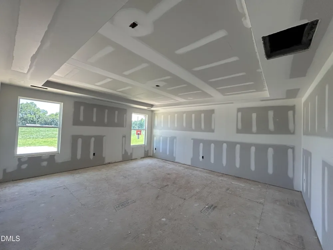
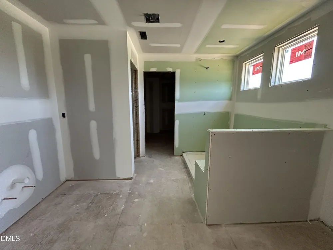
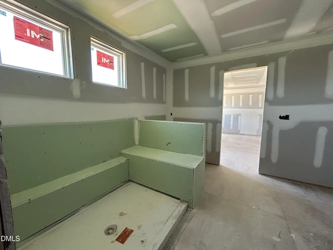
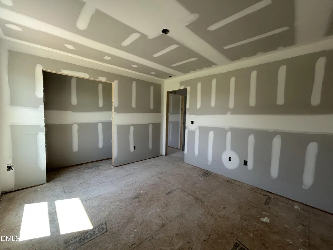
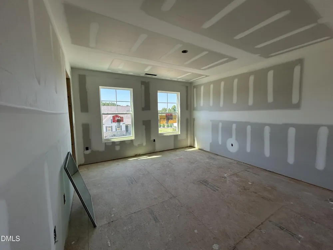
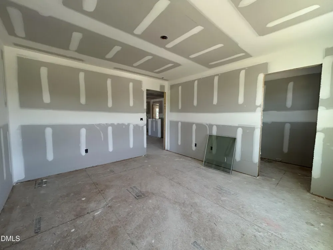
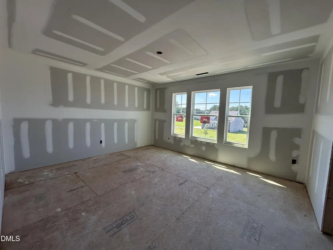
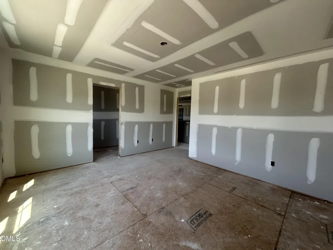
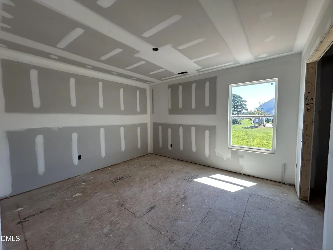
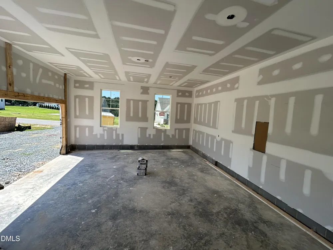
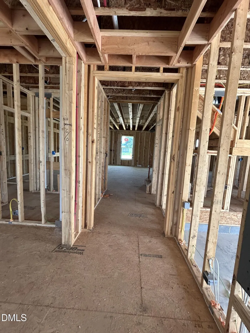
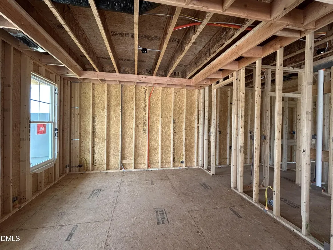
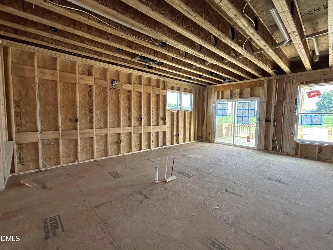
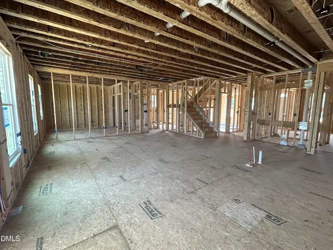
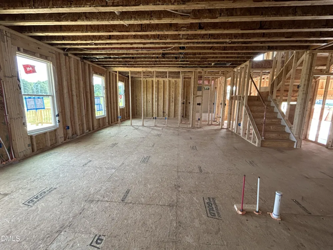
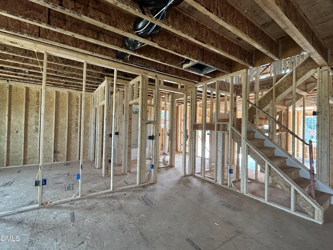
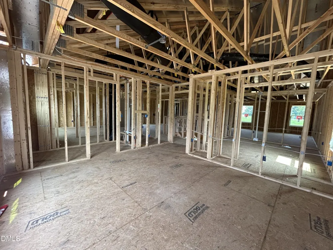
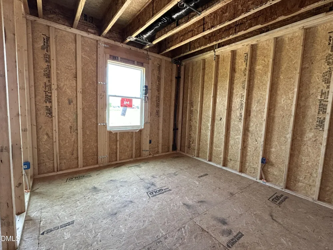
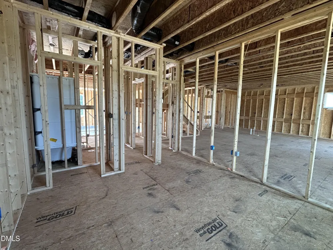
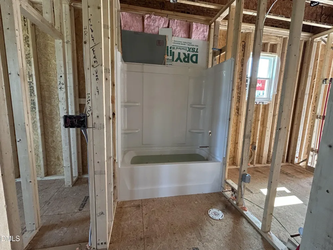
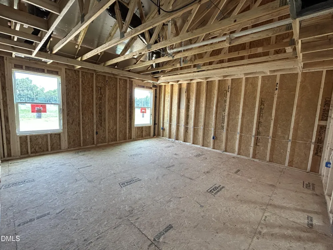
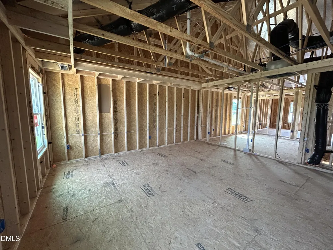
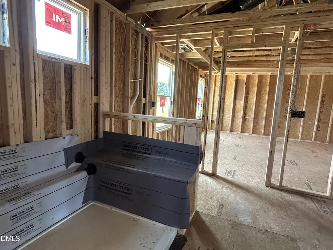
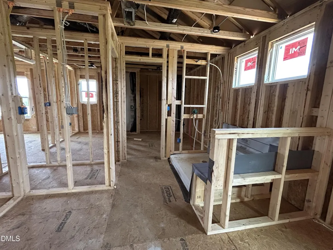
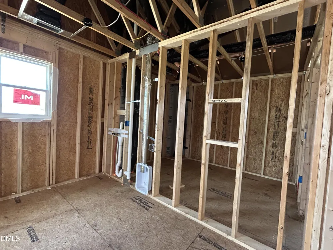
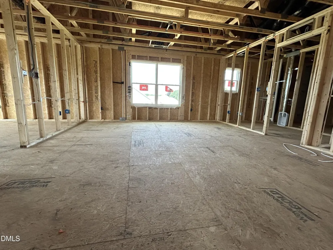
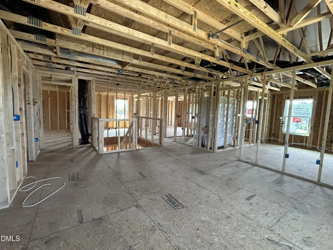
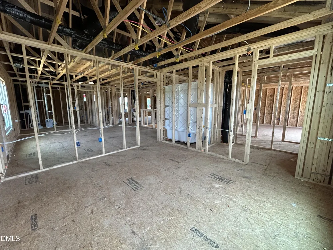
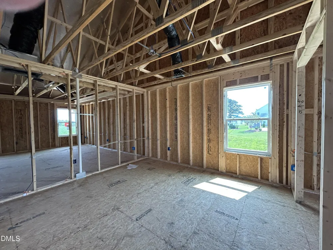
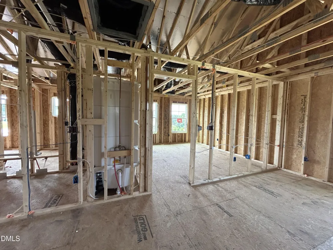
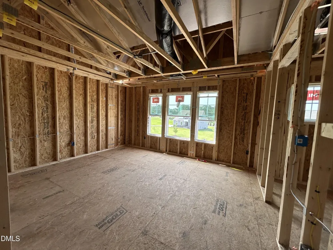
FALL into this PERFECT HOME for FALL!! Welcome to the Davidson, a two-story sanctuary of warmth and functionality. The screen porch and wood deck lead to a spacious back yard. The foyer welcomes you with open arms to a formal dining room, perfect for quiet moments and joyful gatherings. Beyond lies the spacious family room, seamlessly connected to the kitchen, butler's pantry and breakfast area, where culinary adventures await. A first-floor guest suite provides comfort and privacy, while upstairs, three spacious bedrooms, including the primary suite and a flex room, offer tranquil retreats. A large laundry room and versatile loft area completes the second floor, promising convenience and relaxation. In the Davidson, every space is crafted with care, inviting you to create cherished memories for years to come. Welcome home.

Property Details
Interior
Pantry, Granite Counters, Kitchen Island, Quartz Counters, Walk-In Shower
Cooling
Central Air, Heat Pump
Heating
Zoned
Bedrooms
4
Bathrooms
3.0
Full Baths
3
Lot Features
Back Yard
Lot Description
Back Yard
Acres
0.81
Square Feet
3047
Parking Features
Concrete, Driveway, Garage
Parking Spaces
2
Parking Type
Driveway
Property Type
Purchase
Style
Traditional
Basement
1
Basement Description
Crawl Space
Year Built
2026
Roof
Shingle
Sewer Information
Septic Tank
Utility Source
Public
Utility Features
Electricity Connected, Septic Connected, Propane
Subdivision
Berea Farms
Elementary School
Johnston - McGees Crossroads Elementary
Middle School
Johnston - McGees Crossroads Middle
High School
Johnston - West Johnston High
County
Johnston
Taxes Annual
$508
HOA
1
HOA Fees
71.66
MLS #
10179053
Location
Legal

IDX information is provided exclusively for personal, non-commercial use, and may not be used for any purpose other than to identify prospective properties consumers may be interested in purchasing. Information is deemed reliable but not guaranteed.

Provided By
Listed by Ann Barefoot (#R15047)
Listing Office: Eastwood Construction LLC (#73204)

Chuck Belden | Real Estate Have a question about this home?

Interested in Purchasing 86 Ausban Ridge Lane?

Get an estimate on monthly payments on this property.

$
years
Down Payment
$
%
Interest Rate
%
Tax Rate
%
$
$annually
$monthly
Estimated Monthly Payment
$0.00
Loan Amount
$0.00