 View All Photos
$749,999
Active814 Ancient Court
Eastover, NC 28312
3,465
Square Feet
4
Beds
3.5
Baths
0.74
Acres
3
Days on Market
768846
MLS#
House
Structure
Residential
Zone
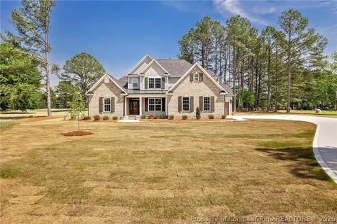
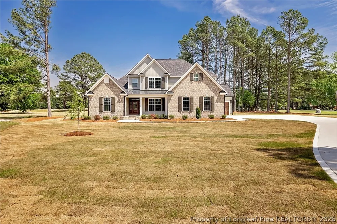
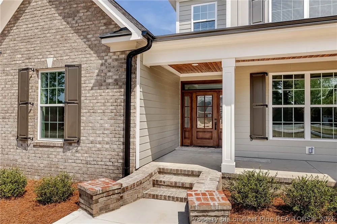
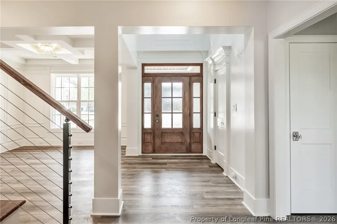
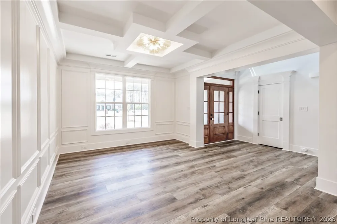
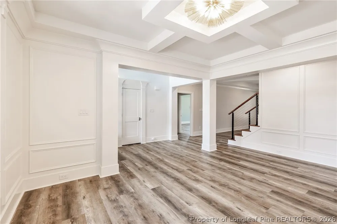
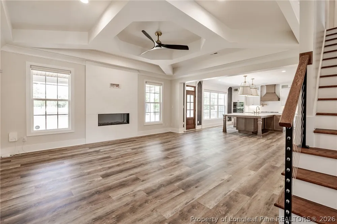
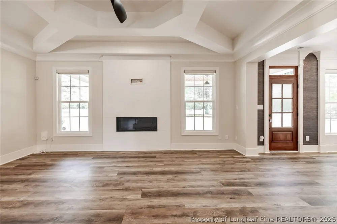
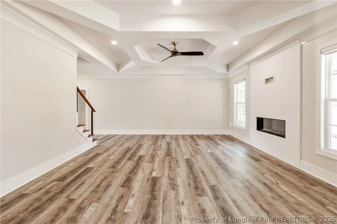
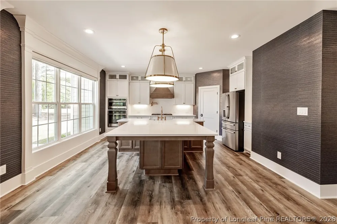
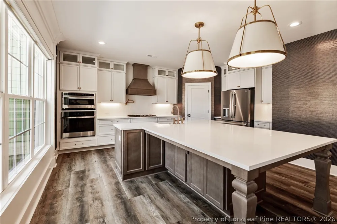
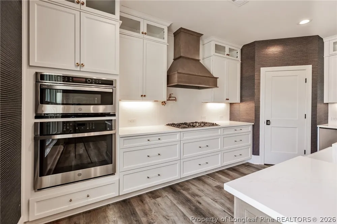
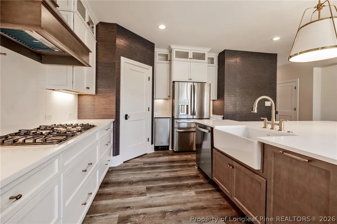
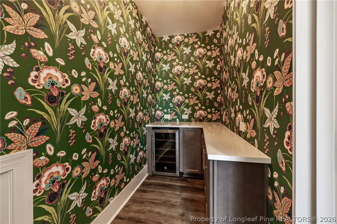
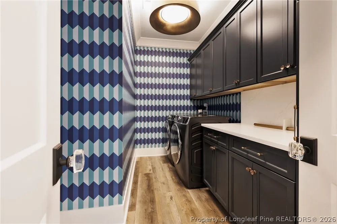
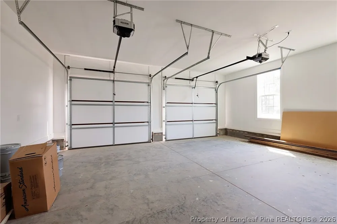
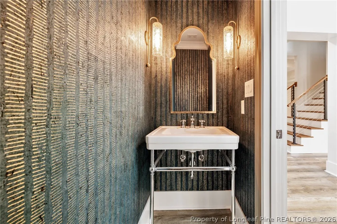
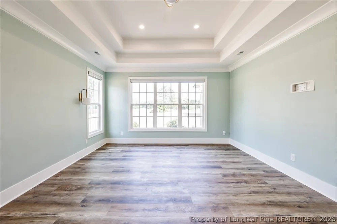
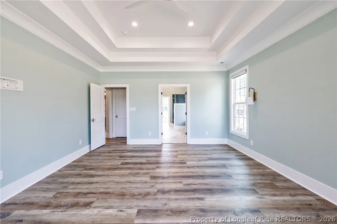
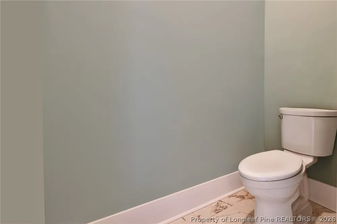
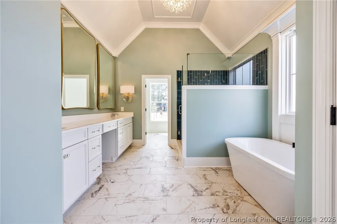
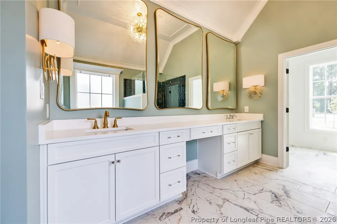
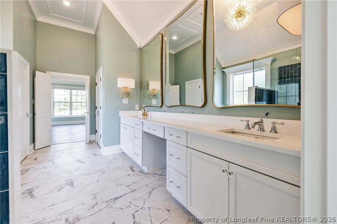
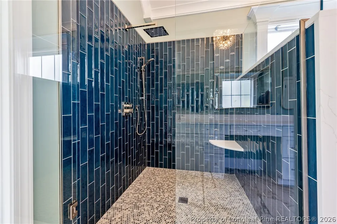
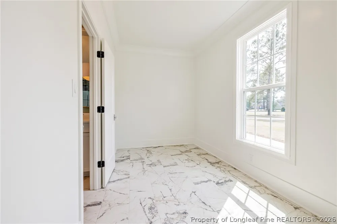
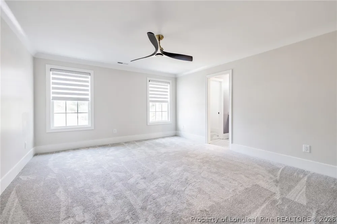
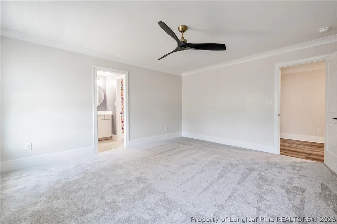
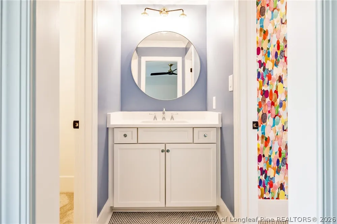
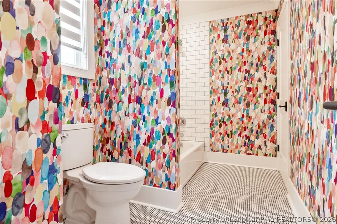
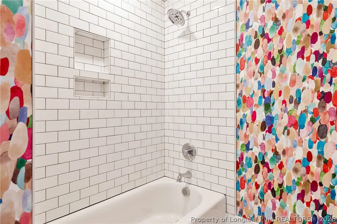
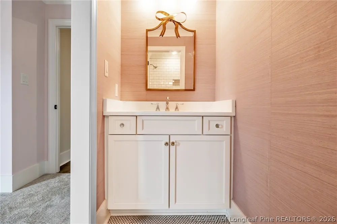
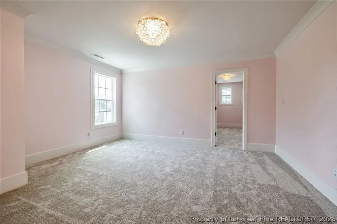
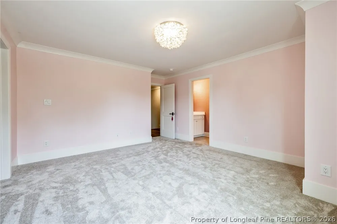
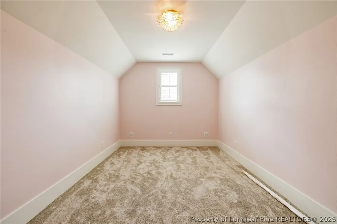
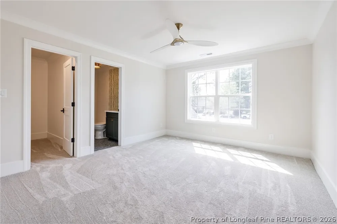
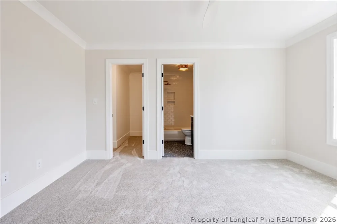
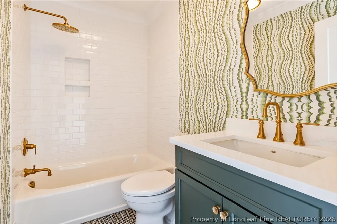
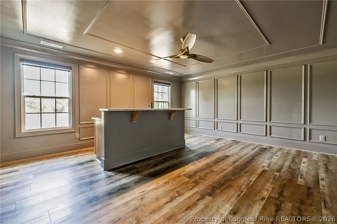
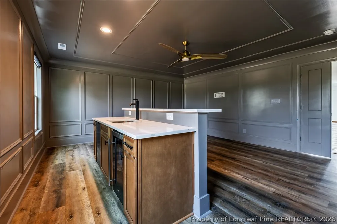
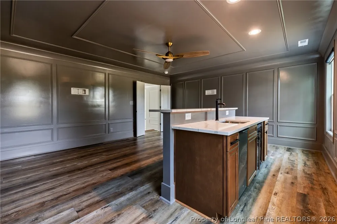
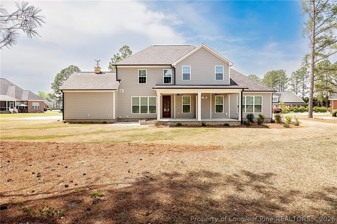
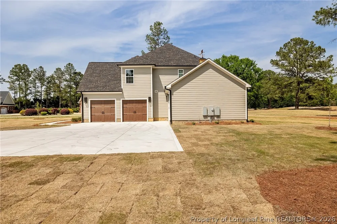
Custom-built in 2024, this luxury Baywood home offers golf course views, a .74-acre cul-de-sac lot, and no HOA. Featuring four bedrooms plus a versatile bonus room, the thoughtfully designed layout combines elegant architectural details with conveniences that make everyday living easier. A two-story foyer with a second-floor overlook creates a striking entrance, complemented by a formal dining room for gatherings and special occasions. The kitchen features a gas cooktop, single-basin farmhouse sink, ice maker, and a distinctive T-shaped center island with cabinet storage. A spacious walk-in pantry includes a convenient “Costco door” connecting directly to the three-car garage, making unloading groceries effortless. The laundry room is also located on the main level. The main-level primary suite offers a generous bedroom accented by double tray ceilings. Its ensuite features high ceilings, a freestanding soaking tub, dual vanity, tile shower, and walk-in closet. Upstairs, two bedrooms share a Jack-and-Jill bathroom, while the fourth bedroom includes a walk-in closet and private ensuite. One bedroom boasts an expansive walk-in closet complete with a ballet barre and wall-to-wall mirror, a distinctive custom touch. Plantation shutters dress the front windows, while automatic, remote-controlled shades provide convenience throughout the rear of the home. Outside, enjoy golf course views and an irrigation system supplied by a separate well. From its inviting entrance to its carefully considered storage and spacious bedroom layout, this custom home brings together luxury, comfort, and function in Baywood.
Property Details
- Interior
- Attic, Bathtub, Ceiling Fans, Crown Molding, Dining Area, Coffered Ceilings, Separate Formal Dining Room, Double Vanity, Entranc
- Fireplaces
- 1
- Cooling
- 1
- Heating
- Heat Pump
- Cooling Features
- Central Air, Electric
- Bedrooms
- 4
- Bathrooms
- 3.5
- Full Baths
- 3
- Half Baths
- 1
- Lot Features
- Cul De Sac, On Golf Course, Partially Cleared
- Stories
- 2
- Lot Description
- Cul De Sac, On Golf Course, Partially Cleared
- Exterior Features
- Patio, Rain Gutters
- Exterior Materials
- Patio, Rain Gutters
- Acres
- 0.74
- Square Feet
- 3465.0
- Lot Size (sqft)
- 0.0
- Parking Features
- Attached, Garage, Garage Door Opener
- Parking
- 1
- Parking Type
- Garage
- Parking Garage Spaces
- 3.0
- Parking Carport Spaces
- 0.0
- Property Type
- Purchase
- Style
- Two Story
- Property Subtype Additional
- Single Family Residence
- Year Built
- 2024
- Foundation
- Block, Stem Wall
- Sewer Information
- Public Sewer
- Utility Source
- Public
- Appliances
- Built In Oven, Dishwasher, Gas Cooktop, Disposal, Ice Maker, Microwave, Refrigerator, Range Hood, Stainless Steel Appliances
- Subdivision
- BAYWOOD
- Community Features
- Clubhouse, Golf, Street Lights
- Middle School
- Mac Williams Middle School
- High School
- Cape Fear Senior High
- County
- Cumberland
- Region
- Eastover
- Original List Price
- $869,999
- Days on Market (Cumulative)
- 3
- Ownership
- More than a year
- MLS #
- 768846
Location
Legal
IDX information is provided exclusively for personal, non-commercial use, and may not be used for any purpose other than to identify prospective properties consumers may be interested in purchasing. Information is deemed reliable but not guaranteed.
Provided By
Listed by LAUREN FURR (#furrlz)
Listing Office: COLDWELL BANKER ADVANTAGE - FAYETTEVILLE (#1090)