 View All Photos
$187,500
Active801 Whitsett Avenue
Gibsonville, NC 27249
1,420
Square Feet
3
Beds
1
Baths
0.89
Acres
3
Days on Market
10180412
MLS#
House
Structure
Residential
Zone
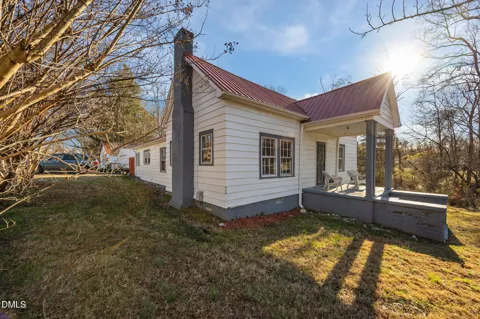
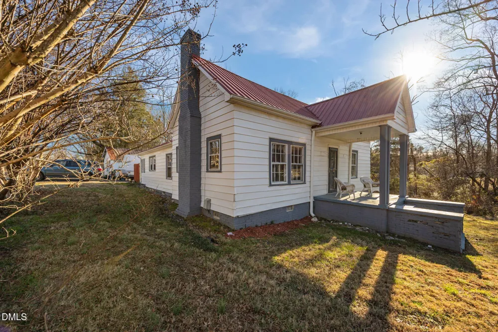
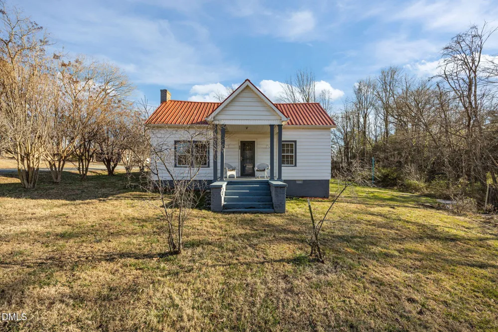
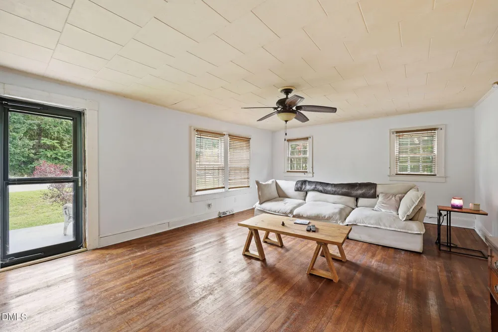
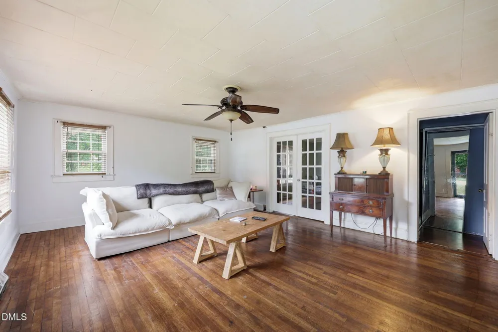
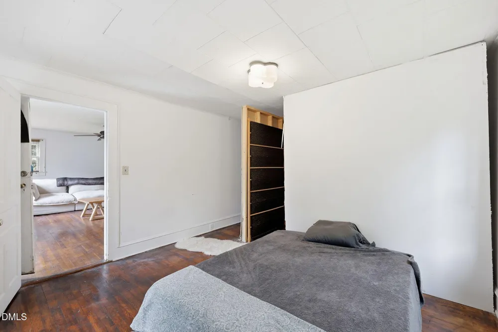
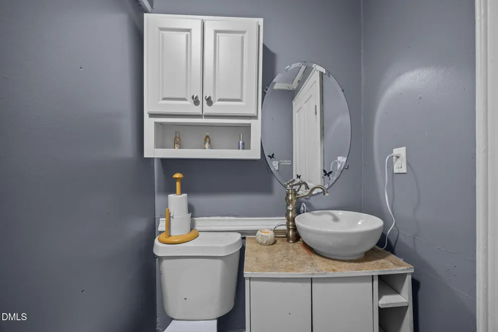
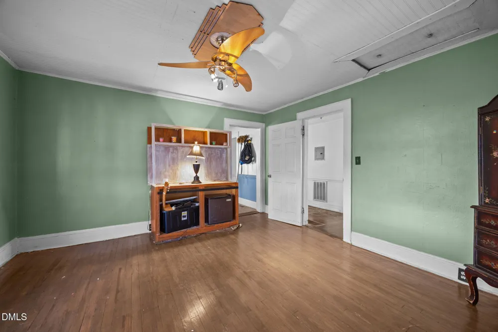
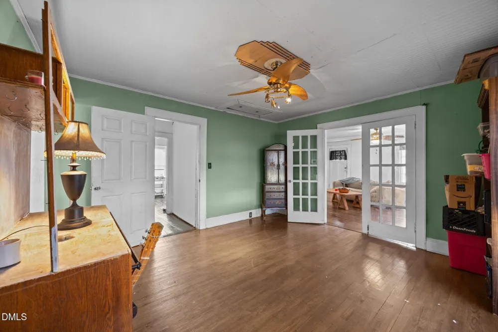
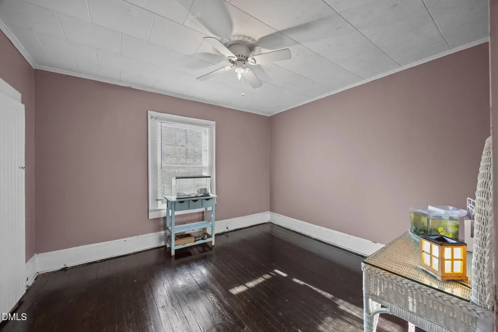
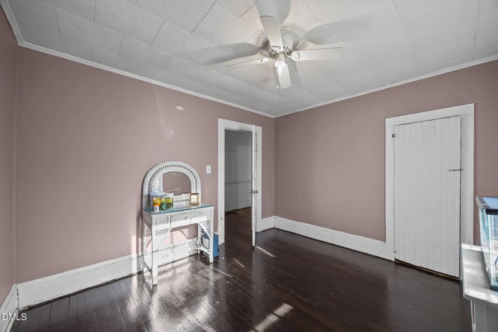
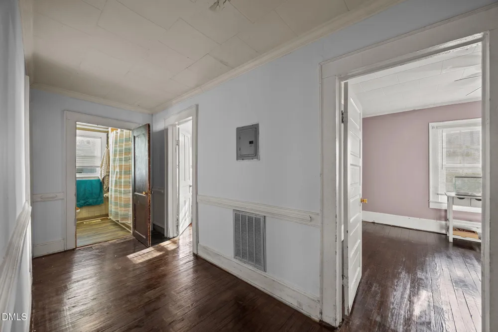
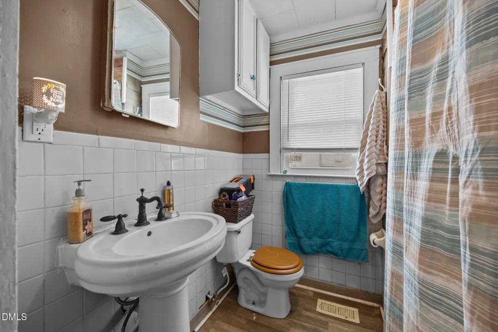
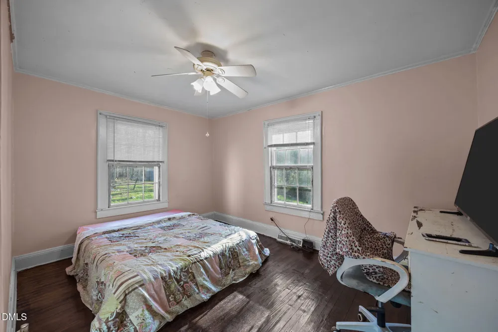
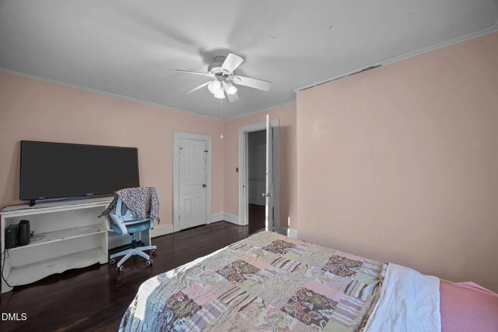
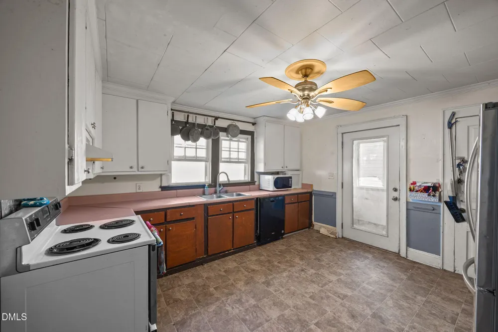
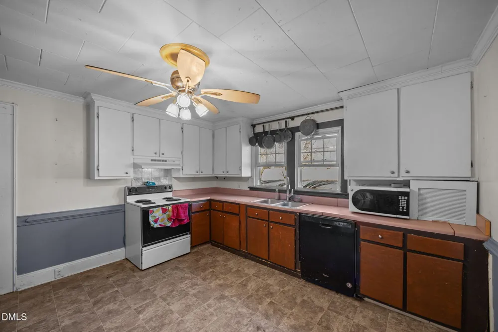
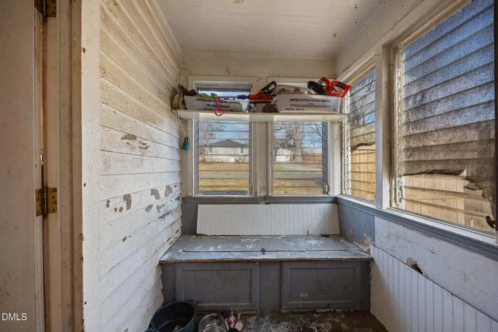
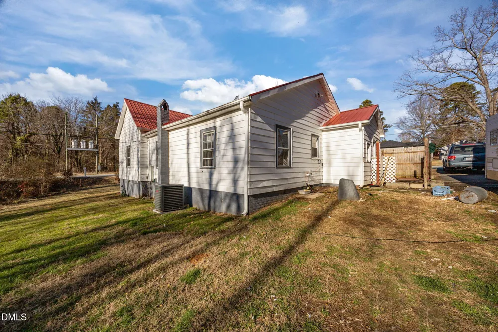
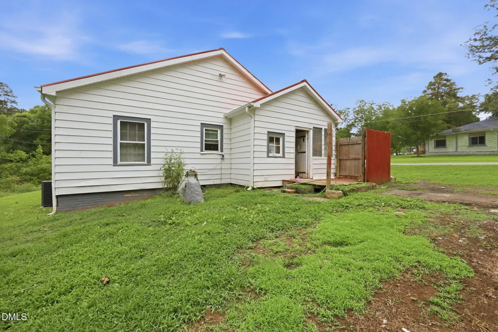
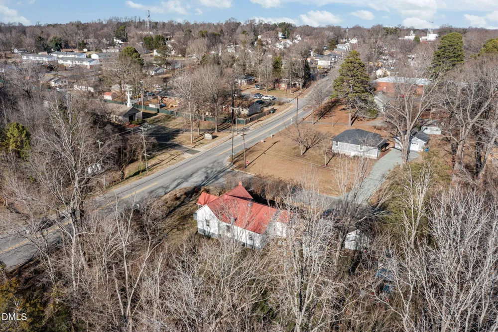
Step up the original brick front steps and into what was once known as the "front room" when this home was built in 1912. Today, it serves as a spacious and inviting living room, blending historic character with everyday comfort. To the right of the front entrance is the room that would have been considered the "back room" in 1912, a space that was traditionally used as a bedroom. Straight ahead from the front door is an addition that was not part of the original home. Here you'll find a convenient half bath with a spacious storage closet behind it that already contains plumbing, offering future homeowners the opportunity to easily add a shower if desired. Passing through the beautiful French doors, you'll enter the dining room—a warm and welcoming gathering space that continues the home's timeless character. The original hardwood floors flow seamlessly through the dining room, living room, hallway, and all three bedrooms, adding warmth and authenticity throughout the home. Over the past 114 years, the home has seen several thoughtful additions and renovations. What is now the hallway was originally an open porch—a piece of the home's history still visible today. Beneath the house, you can still find the original concrete steps that once led to that porch. The hallway retains a gentle slope, a reminder of the building practices of the time, when porches were intentionally angled to direct rainwater away from the home's foundation. The full bathroom features a custom tub and shower with three shower heads, creating a spa-like experience. Decorative wood accents throughout the bathroom were repurposed from other projects within the home, preserving its history while adding warmth and character. These pieces have been heavily sealed and have performed beautifully for the past 10 years with no mold, mildew, or moisture issues—only unique stories from where each piece once belonged within the home. Historic details continue throughout, including the large original-style baseboards that are difficult to find in modern construction. Major updates provide peace of mind while preserving the home's charm. The approximately 15-year-old tin roof offers lasting durability, and the 3-ton central air conditioning system, along with all new ductwork, was installed just two years ago. The home also includes a practical combination mudroom and laundry room, providing a convenient transition from outdoors while adding valuable everyday functionality. Throughout the home, original craftsmanship, thoughtful updates, and over a century of history come together to create a one of a kind property full of warmth, character, and timeless appeal.
Property Details
- Interior
- Bathtub/Shower Combination, Ceiling Fan(s), Crown Molding, Master Downstairs
- Cooling
- Central Air
- Heating
- Natural Gas
- Bedrooms
- 3
- Bathrooms
- 1.0
- Full Baths
- 1
- Lot Features
- Back Yard, Corner Lot, Front Yard
- Lot Description
- Back Yard, Corner Lot, Front Yard
- Acres
- 0.89
- Square Feet
- 1420
- Property Type
- Purchase
- Style
- Ranch
- Basement
- 1
- Basement Description
- Crawl Space
- Year Built
- 1912
- Roof
- Metal
- Sewer Information
- Public Sewer
- Utility Source
- Public
- Subdivision
- Not in a Subdivision
- Elementary School
- Guilford County Schools
- Middle School
- Guilford County Schools
- High School
- Guilford County Schools
- County
- Guilford
- Zoning
- Residential
- Taxes Annual
- $1,346
- MLS #
- 10180412
- Property Subtype
- Single Family Residence
- MLS #
- 10180412
- Address
- 801 Whitsett Avenue
Location
Legal
IDX information is provided exclusively for personal, non-commercial use, and may not be used for any purpose other than to identify prospective properties consumers may be interested in purchasing. Information is deemed reliable but not guaranteed.
Provided By
Listed by Kristi May (#78938)
Listing Office: Keller Williams Central (#2111)