(919) 830-7431 chuck.belden@relevate.life Relevate Real Estate Inc.
Traffic Dashboard
Home
  • Search
  • Neighborhood
  • Communities
  • Buying
    • Buying Info
    • Featured Listings
    • Search Homes
  • Selling
  • Relocating to the Area
  • Referred & Preferred
  • Sold Listings
  • Resources
    • Insider Information: 2025
    • Step-by-Step Home Buying Guide
  • About
    • Learn More
    • Career Opportunities
    • Our Testimonials
    • Preferred Partners
    • Articles
  • Schedule a Meeting
  • Contact
Traffic Dashboard
Chuck Belden
(919) 830-7431 chuck.belden@relevate.life
  • 7501-102 Creedmoor Road
    Raleigh, NC 27613
Explore
  • Property Search
  • Communities
  • Buying
  • Selling
About
  • About
  • Contact Us
  • Testimonials
  • Home
Local Guide
  • Search by City
  • Search by Subdivision
  • Search by Zip
  • Search by Area
Legal
  • Privacy
  • Terms
  • DMCA
  • Accessibility
  • Fair Housing
Account
  • Dashboard
  • Logout
  • Login
Chuck Belden | Real Estate - Footer Logo
©2026 Relevate Real Estate Inc. All rights reserved.
Website built by CloseHack.

Triangle MLS, Inc.

IDX information is provided exclusively for personal, non-commercial use, and may not be used for any purpose other than to identify prospective properties consumers may be interested in purchasing. Information is deemed reliable but not guaranteed.

Longleaf Pines MLS

IDX information is provided exclusively for personal, non-commercial use, and may not be used for any purpose other than to identify prospective properties consumers may be interested in purchasing. Information is deemed reliable but not guaranteed.

Return
  • All Types
  • House+2 more
  • Price
  • Bed/Bath
  • Size
  • Dates
  • Filters
  • Amenities
  • Save
  • Share
Listings
No results
Sort
Home / Four Oaks / 75 Ausban Ridge Lane
75 Ausban Ridge Lane Four Oaks, NC 27524 75 Ausban Ridge Lane Four Oaks, NC 27524 75 Ausban Ridge Lane Four Oaks, NC 27524 75 Ausban Ridge Lane Four Oaks, NC 27524 75 Ausban Ridge Lane Four Oaks, NC 27524 75 Ausban Ridge Lane Four Oaks, NC 27524 75 Ausban Ridge Lane Four Oaks, NC 27524 75 Ausban Ridge Lane Four Oaks, NC 27524 75 Ausban Ridge Lane Four Oaks, NC 27524 75 Ausban Ridge Lane Four Oaks, NC 27524 75 Ausban Ridge Lane Four Oaks, NC 27524 75 Ausban Ridge Lane Four Oaks, NC 27524 75 Ausban Ridge Lane Four Oaks, NC 27524 75 Ausban Ridge Lane Four Oaks, NC 27524 75 Ausban Ridge Lane Four Oaks, NC 27524 75 Ausban Ridge Lane Four Oaks, NC 27524 75 Ausban Ridge Lane Four Oaks, NC 27524 75 Ausban Ridge Lane Four Oaks, NC 27524 75 Ausban Ridge Lane Four Oaks, NC 27524 75 Ausban Ridge Lane Four Oaks, NC 27524 75 Ausban Ridge Lane Four Oaks, NC 27524 75 Ausban Ridge Lane Four Oaks, NC 27524 75 Ausban Ridge Lane Four Oaks, NC 27524 75 Ausban Ridge Lane Four Oaks, NC 27524 75 Ausban Ridge Lane Four Oaks, NC 27524 75 Ausban Ridge Lane Four Oaks, NC 27524 75 Ausban Ridge Lane Four Oaks, NC 27524 75 Ausban Ridge Lane Four Oaks, NC 27524 75 Ausban Ridge Lane Four Oaks, NC 27524 75 Ausban Ridge Lane Four Oaks, NC 27524 75 Ausban Ridge Lane Four Oaks, NC 27524 75 Ausban Ridge Lane Four Oaks, NC 27524 75 Ausban Ridge Lane Four Oaks, NC 27524 75 Ausban Ridge Lane Four Oaks, NC 27524 View All Photos

$509,900

| Active

75 Ausban Ridge Lane

Four Oaks, NC 27524

2,792
Square Feet
3
Beds
3
Baths
0.69
Acres
17
Days on Market
10178038
MLS#
House
Structure
Residential
Zone
Contact

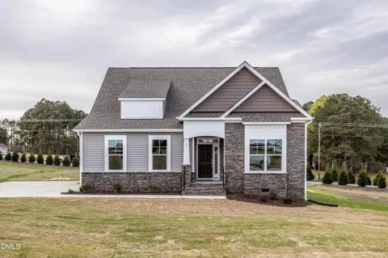
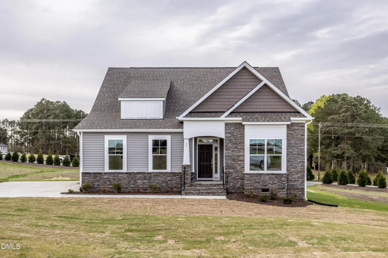
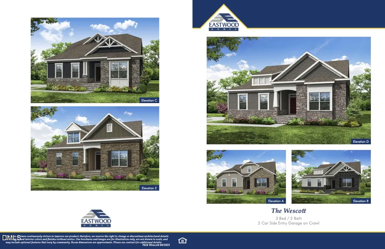
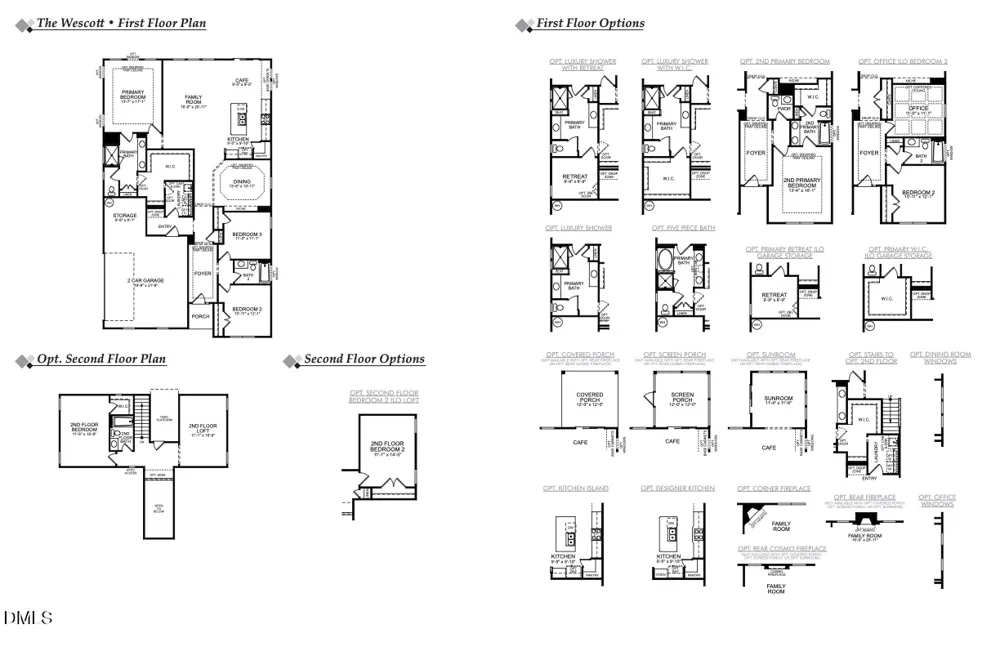
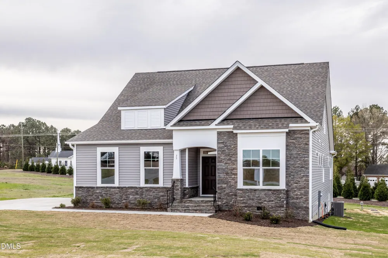
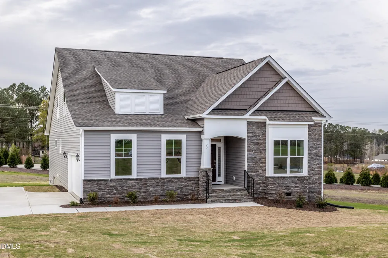
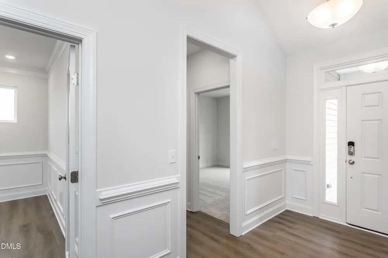
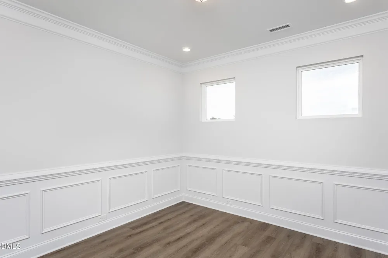
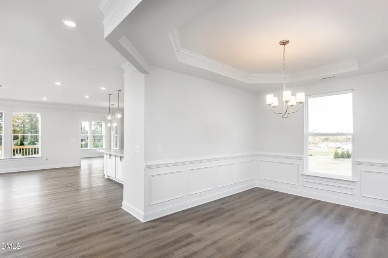
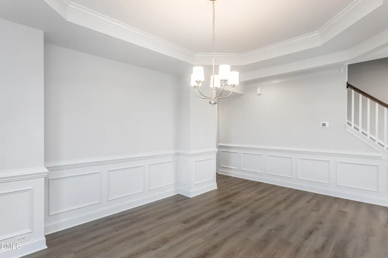
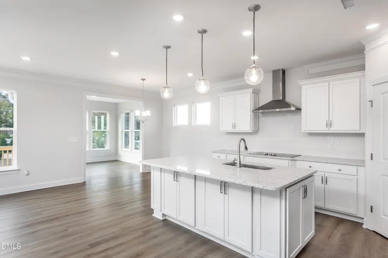
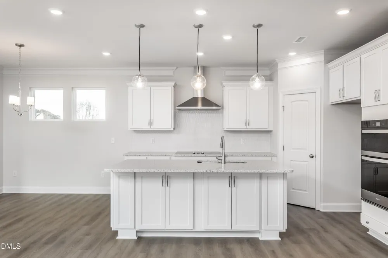
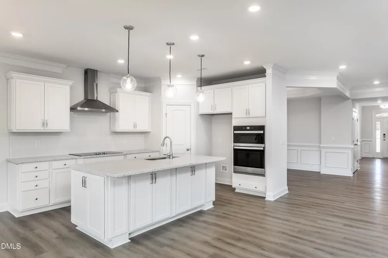
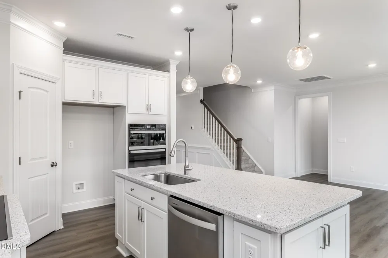
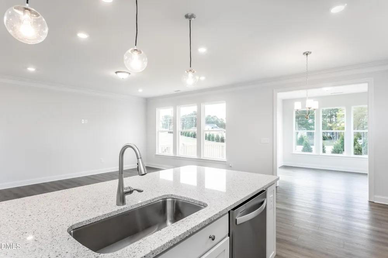
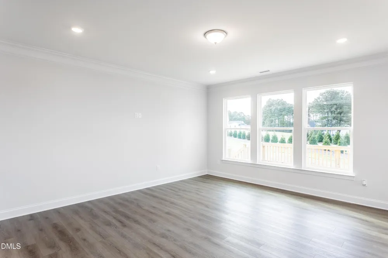
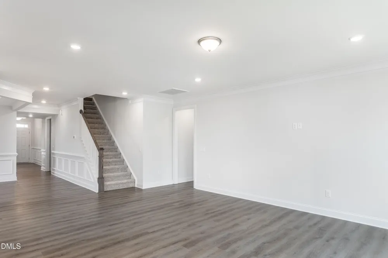
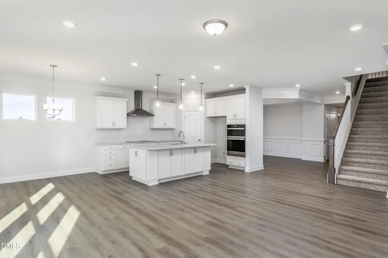
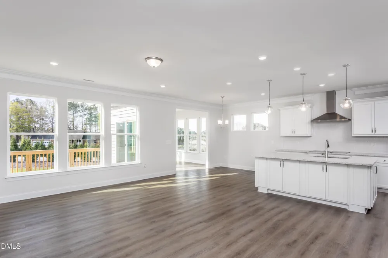
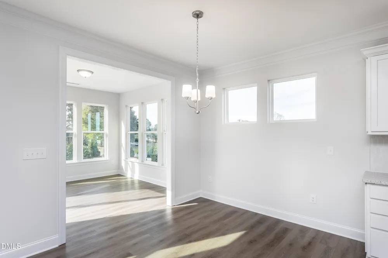
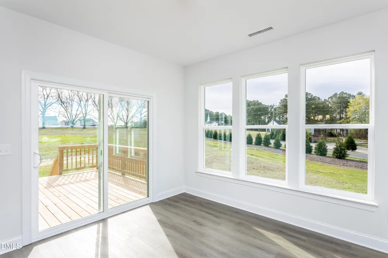
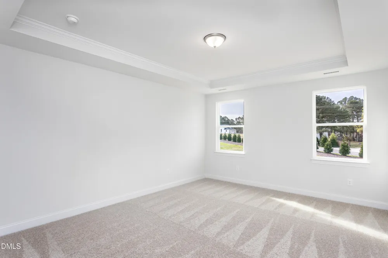
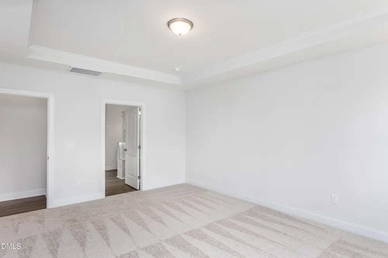
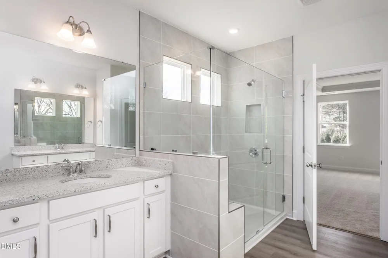
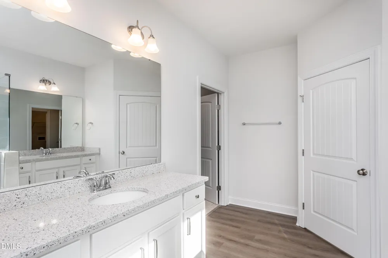
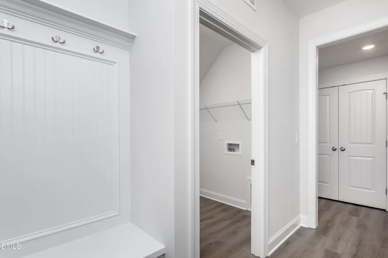
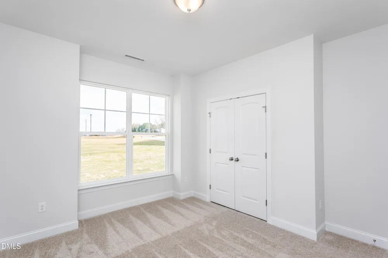
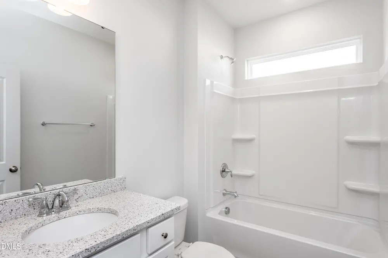
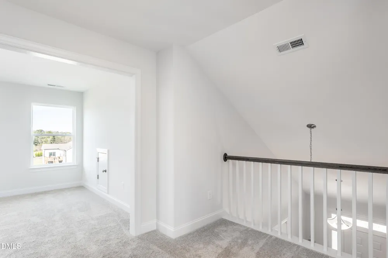
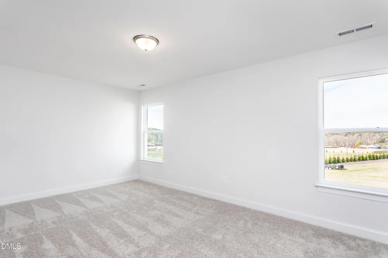
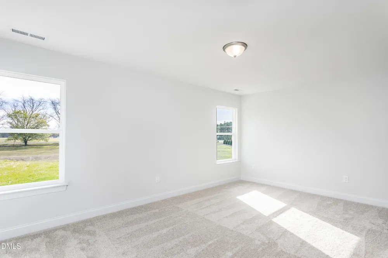
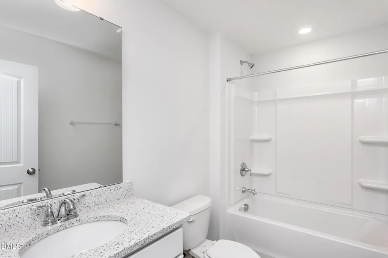
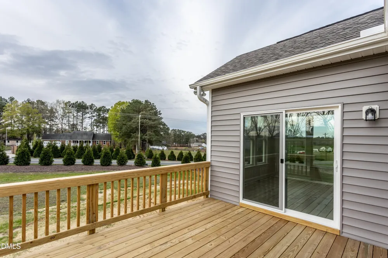
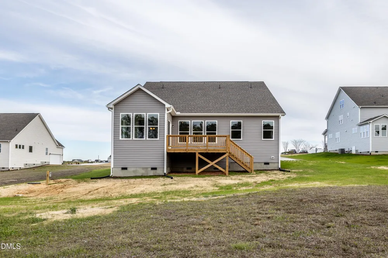
Welcome to this beautifully appointed 2,792 sq.ft ranch situated on a spacious .69 acre homesite in an exclusive community. Thoughtfully designed for both everyday living and entertaining. This home offers a desirable first-floor Primary Suite, an additional main level bedroom, a private office (ideal for working from home), a dining room, plus a sunroom which leads to a large deck. The open-concept living areas feature durable and stylish EVP flooring throughout the main floor. A designer kitchen anchors the home with crisp white cabinetry, quarts countertops, wall oven and microwave, cooktop and generous workspace, flowing into the main living areas and sunroom ~ perfect for relaxing or hosting quests year-round. The primary suite on the main level provides a true retreat, highlighted by a luxurious tiled walk-in shower and separate vanities. The second floor hosts a versatile loft, an additional bedroom and a full bath ~ ideal for guests or extended living space. With its expansive lot, upscale finishes, and flexible layout, this home perfectly blends comfort, elegance and practicality ~ AND it's Move-In Ready!

Property Details
Interior
Bathtub/Shower Combination, Ceiling Fan(s), Crown Molding, Dining L, Double Vanity, Eat-in Kitchen, Entrance Foyer, Kitchen Isla
Cooling
Central Air, Heat Pump
Bedrooms
3
Bathrooms
3.0
Full Baths
3
Lot Features
Back Yard, Front Yard, Landscaped
Lot Description
Back Yard, Front Yard, Landscaped
Acres
0.69
Square Feet
2792
Parking Features
Driveway, Garage
Parking Spaces
2
Parking Type
Driveway
Property Type
Purchase
Style
Craftsman
Basement
1
Basement Description
Crawl Space
Year Built
2025
Roof
Shingle
Sewer Information
Septic Tank
Utility Source
Public
Subdivision
Berea Farms
Elementary School
Johnston - McGees Crossroads Elementary
Middle School
Johnston - McGees Crossroads Middle
High School
Johnston - West Johnston High
County
Johnston
Zoning
RAG
Taxes Annual
$508
HOA
1
HOA Fees
71.66
MLS #
10178038
Location
Legal

IDX information is provided exclusively for personal, non-commercial use, and may not be used for any purpose other than to identify prospective properties consumers may be interested in purchasing. Information is deemed reliable but not guaranteed.

Provided By
Listed by Ann Barefoot (#R15047)
Listing Office: Eastwood Construction LLC (#73204)

Chuck Belden | Real Estate Have a question about this home?

Interested in Purchasing 75 Ausban Ridge Lane?

Get an estimate on monthly payments on this property.

$
years
Down Payment
$
%
Interest Rate
%
Tax Rate
%
$
$annually
$monthly
Estimated Monthly Payment
$0.00
Loan Amount
$0.00