 View All Photos
$249,990
Active737 Painted Daisy Way
Graham, NC 27253
1,370
Square Feet
2
Beds
2.5
Baths
0.02
Acres
85
Days on Market
10162142
MLS#
Townhouse
Structure
Residential
Zone
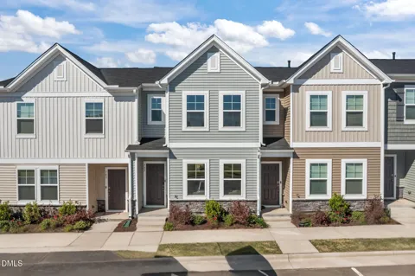
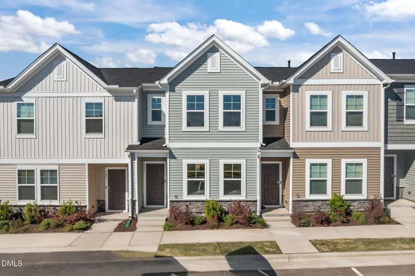
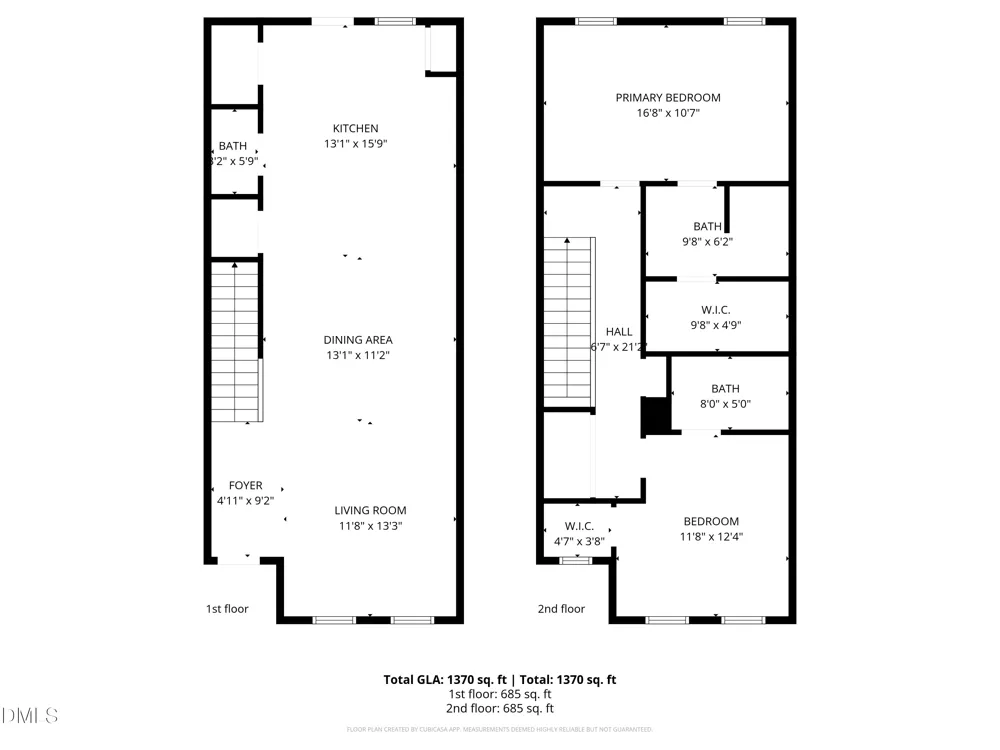
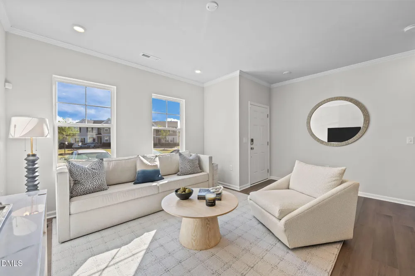
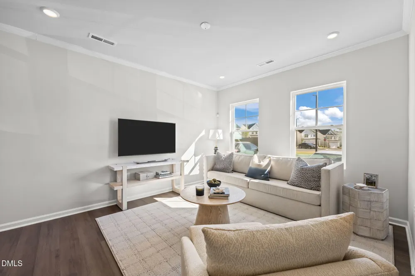
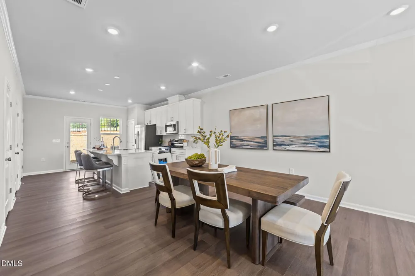
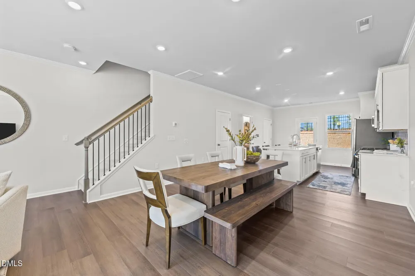
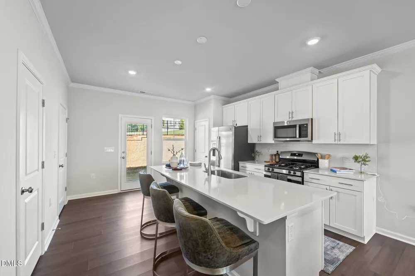
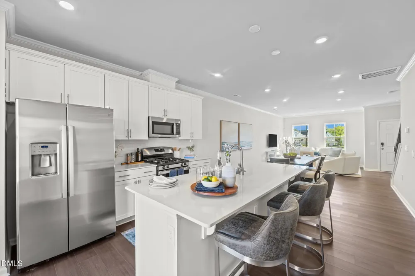
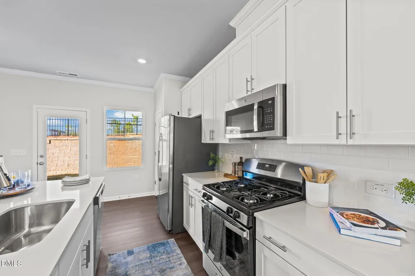
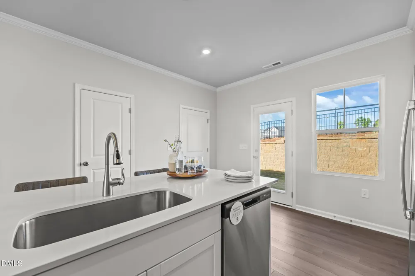
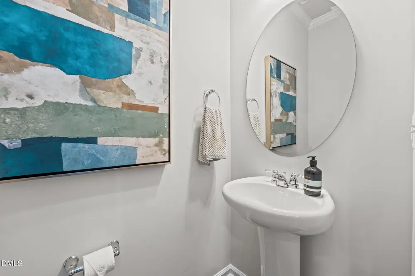
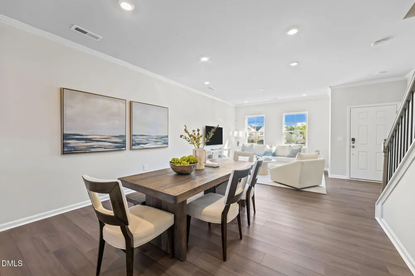
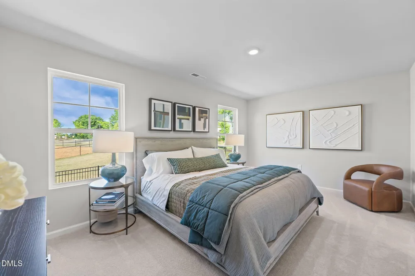
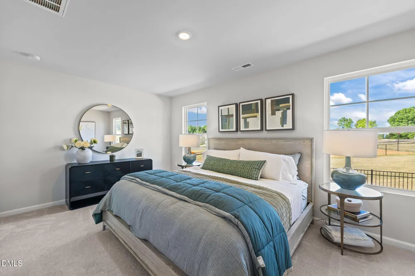
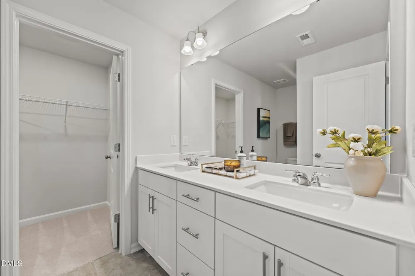
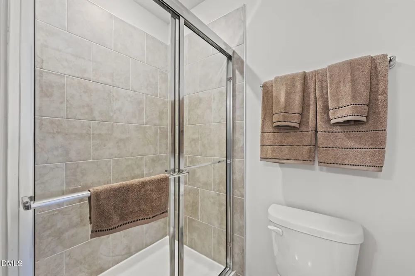
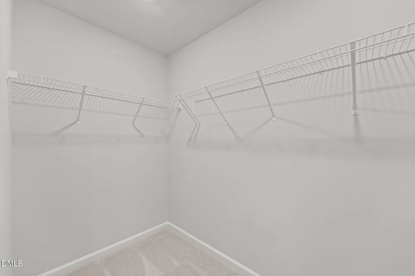
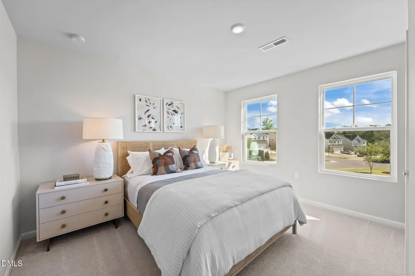
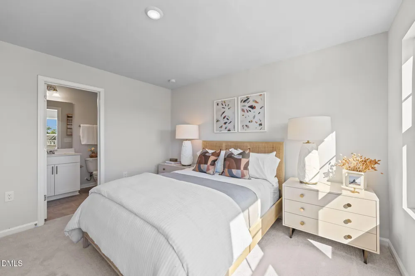
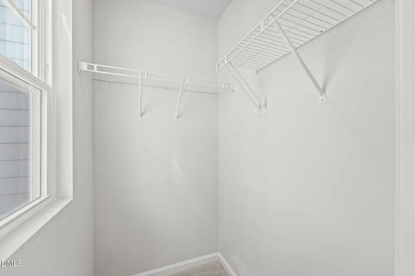
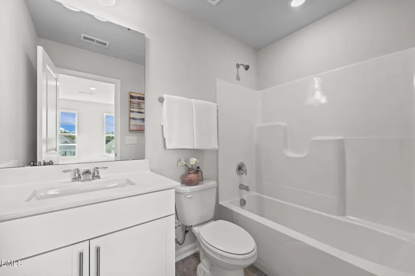
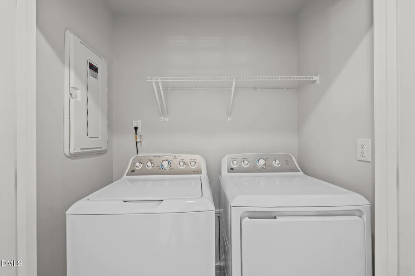
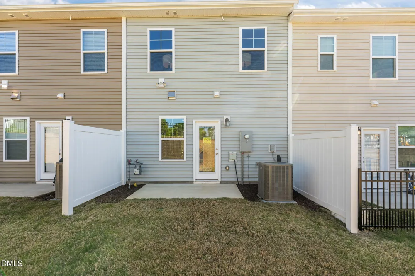
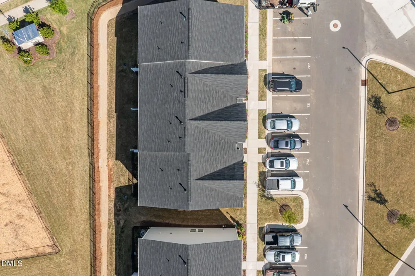
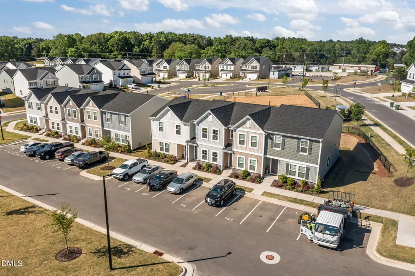
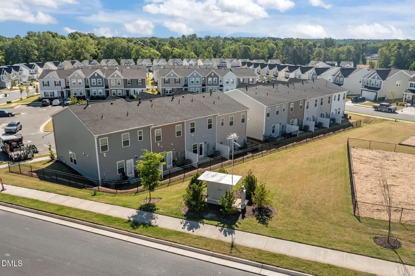
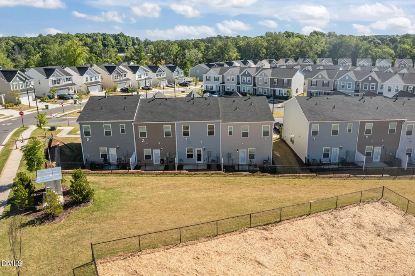
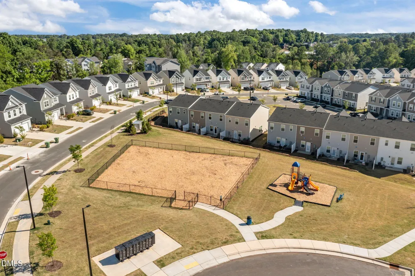
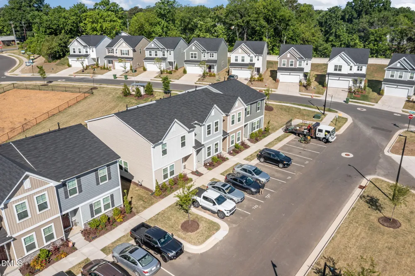
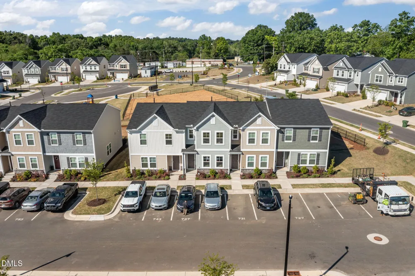
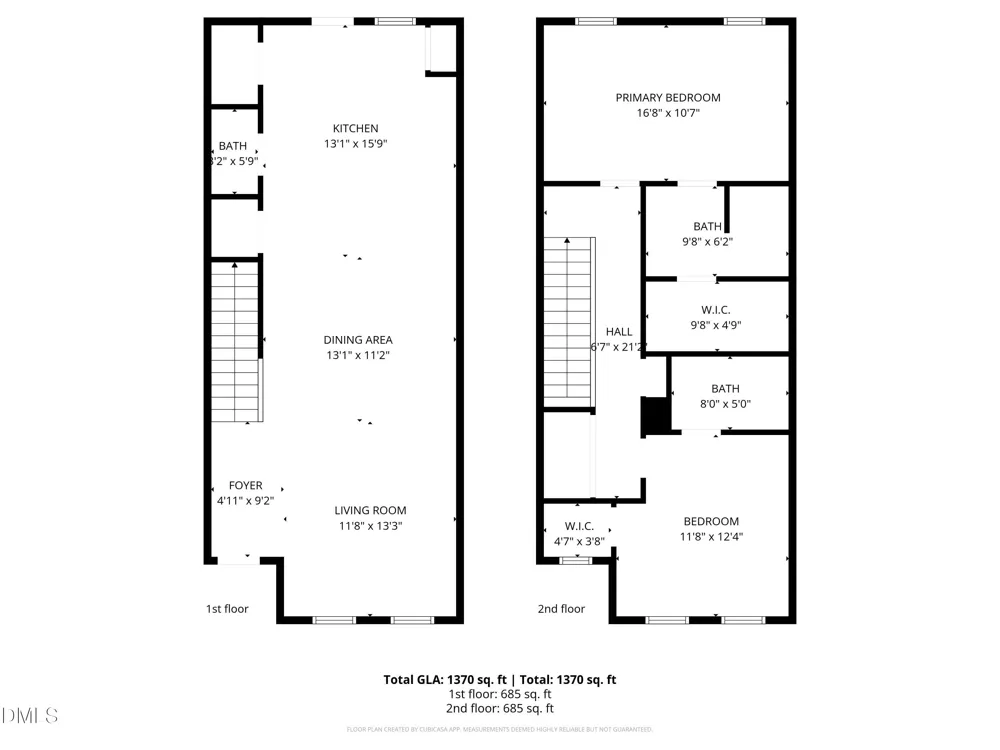
Welcome to 737 Painted Daisy Way--an exceptional former model home that has never been lived in, offering the rare opportunity to own a new home with designer touches already in place. Located in the thoughtfully designed Sagecroft Village community, this stylish residence blends low-maintenance living with modern comfort. The open-concept main level is filled with natural light and features durable luxury vinyl wide plank flooring, creating an inviting space that flows seamlessly through the living, dining, and kitchen areas--perfect for both everyday living and entertaining. The kitchen is a true centerpiece, showcasing 36'' birch cabinetry with crown molding, stainless steel appliances including GE Gas range, tile backsplash, bright recess lighting, and a spacious island with seating for casual meals or gathering with friends. Upstairs, the primary suite offers a relaxing retreat with a walk-in closet and private bath featuring a matte cultured marble vanity top, ceramic tile flooring, dual vanities and a beautifully tiled shower. An additional bedroom and full bath provide flexible space for guests, a home office, or hobbies. GE Washer and Dryer and GE Stainless Steel Side by side Refrigerator included! Step outside to enjoy your private patio--ideal for morning coffee, unwinding at the end of the day, or creating an easy outdoor living space. Community HOA amenities include Internet, a dog park, and a playground area, adding even more convenience to this desirable lifestyle. Ideally located in Graham with easy access to I-40/I-85, this home makes commuting to Burlington, Greensboro, Chapel Hill, and Durham a breeze. You'll also love being just minutes from Tanger Outlets Mebane, Alamance Crossing, downtown Graham, parks, dining, shopping, and everyday conveniences.
Property Details
- Interior
- Crown Molding, Eat-in Kitchen, Granite Counters, High Speed Internet, Kitchen Island, Kitchen/Dining Room Combination, Open Floo
- Cooling
- Central Air
- Heating
- Forced Air
- Bedrooms
- 2
- Bathrooms
- 2.5
- Full Baths
- 2
- Half Baths
- 1
- Lot Features
- Landscaped
- Stories
- 2
- Lot Description
- Landscaped
- Acres
- 0.02
- Square Feet
- 1370
- Parking Features
- Parking Lot
- Property Type
- Purchase
- Style
- Traditional
- Year Built
- 2024
- Roof
- Shingle
- Sewer Information
- Public Sewer
- Utility Source
- Public
- Utility Features
- Electricity Connected, Natural Gas Connected, Sewer Connected, Water Connected
- Subdivision
- Sagecroft
- Community Features
- Playground
- Elementary School
- Alamance Burlington - South Graham Elementary
- Middle School
- Alamance Burlington - Southern Alamance Middle
- High School
- Alamance Burlington - Southern Alamance High
- County
- Alamance
- Taxes Annual
- $1,193
- HOA
- 1
- HOA Fees
- 100
- MLS #
- 10162142
Location
Legal
IDX information is provided exclusively for personal, non-commercial use, and may not be used for any purpose other than to identify prospective properties consumers may be interested in purchasing. Information is deemed reliable but not guaranteed.
Provided By
Listed by Matt Perry (#R75254)
Listing Office: Keller Williams Elite Realty (#74402)