(919) 830-7431 chuck.belden@relevate.life Relevate Real Estate Inc.
Traffic Dashboard
Home
  • Search
  • Neighborhood
  • Communities
  • Buying
    • Buying Info
    • Featured Listings
    • Search Homes
  • Selling
  • Relocating to the Area
  • Referred & Preferred
  • Sold Listings
  • Resources
    • Insider Information: 2025
    • Step-by-Step Home Buying Guide
  • About
    • Learn More
    • Career Opportunities
    • Our Testimonials
    • Preferred Partners
    • Articles
  • Schedule a Meeting
  • Contact
Traffic Dashboard
Chuck Belden
(919) 830-7431 chuck.belden@relevate.life
  • 7501-102 Creedmoor Road
    Raleigh, NC 27613
Explore
  • Property Search
  • Communities
  • Buying
  • Selling
About
  • About
  • Contact Us
  • Testimonials
  • Home
Local Guide
  • Search by City
  • Search by Subdivision
  • Search by Zip
  • Search by Area
Legal
  • Privacy
  • Terms
  • DMCA
  • Accessibility
  • Fair Housing
Account
  • Dashboard
  • Logout
  • Login
Chuck Belden | Real Estate - Footer Logo
©2026 Relevate Real Estate Inc. All rights reserved.
Website built by CloseHack.

Triangle MLS, Inc.

IDX information is provided exclusively for personal, non-commercial use, and may not be used for any purpose other than to identify prospective properties consumers may be interested in purchasing. Information is deemed reliable but not guaranteed.

Longleaf Pines MLS

IDX information is provided exclusively for personal, non-commercial use, and may not be used for any purpose other than to identify prospective properties consumers may be interested in purchasing. Information is deemed reliable but not guaranteed.

Return
  • All Types
  • House+2 more
  • Price
  • Bed/Bath
  • Size
  • Dates
  • Filters
  • Amenities
  • Save
  • Share
Listings
No results
Sort
Home / Bunnlevel / 708 Walker Road
708 Walker Road Bunnlevel, NC 28323 708 Walker Road Bunnlevel, NC 28323 708 Walker Road Bunnlevel, NC 28323 708 Walker Road Bunnlevel, NC 28323 708 Walker Road Bunnlevel, NC 28323 708 Walker Road Bunnlevel, NC 28323 708 Walker Road Bunnlevel, NC 28323 708 Walker Road Bunnlevel, NC 28323 708 Walker Road Bunnlevel, NC 28323 708 Walker Road Bunnlevel, NC 28323 708 Walker Road Bunnlevel, NC 28323 708 Walker Road Bunnlevel, NC 28323 708 Walker Road Bunnlevel, NC 28323 708 Walker Road Bunnlevel, NC 28323 708 Walker Road Bunnlevel, NC 28323 708 Walker Road Bunnlevel, NC 28323 708 Walker Road Bunnlevel, NC 28323 708 Walker Road Bunnlevel, NC 28323 708 Walker Road Bunnlevel, NC 28323 708 Walker Road Bunnlevel, NC 28323 708 Walker Road Bunnlevel, NC 28323 708 Walker Road Bunnlevel, NC 28323 708 Walker Road Bunnlevel, NC 28323 708 Walker Road Bunnlevel, NC 28323 708 Walker Road Bunnlevel, NC 28323 708 Walker Road Bunnlevel, NC 28323 708 Walker Road Bunnlevel, NC 28323 708 Walker Road Bunnlevel, NC 28323 708 Walker Road Bunnlevel, NC 28323 708 Walker Road Bunnlevel, NC 28323 708 Walker Road Bunnlevel, NC 28323 708 Walker Road Bunnlevel, NC 28323 708 Walker Road Bunnlevel, NC 28323 708 Walker Road Bunnlevel, NC 28323 708 Walker Road Bunnlevel, NC 28323 708 Walker Road Bunnlevel, NC 28323 708 Walker Road Bunnlevel, NC 28323 708 Walker Road Bunnlevel, NC 28323 708 Walker Road Bunnlevel, NC 28323 708 Walker Road Bunnlevel, NC 28323 708 Walker Road Bunnlevel, NC 28323 708 Walker Road Bunnlevel, NC 28323 708 Walker Road Bunnlevel, NC 28323 708 Walker Road Bunnlevel, NC 28323 View All Photos

$367,400

| Active

708 Walker Road

Bunnlevel, NC 28323

2,288
Square Feet
4
Beds
3
Baths
0.46
Acres
94
Days on Market
763838
MLS#
House
Structure
Residential
Zone
Contact

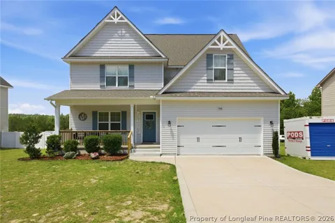
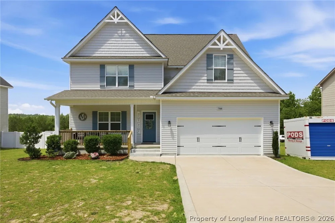
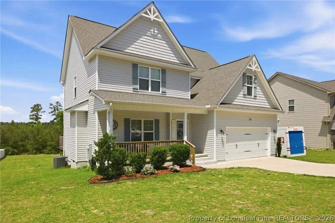
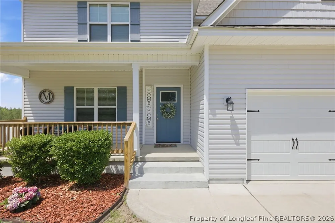
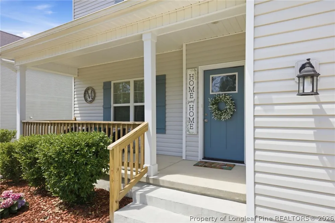
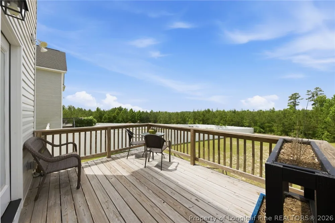
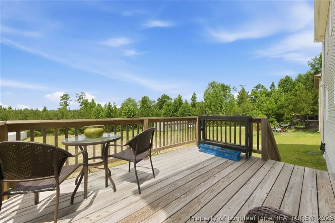
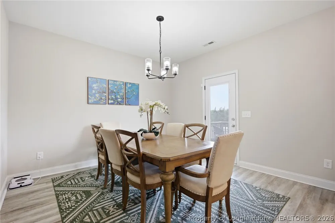
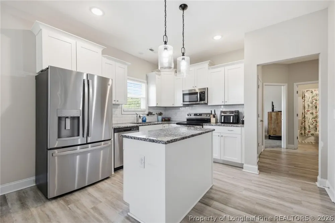
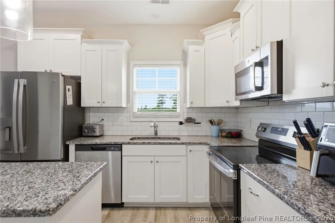
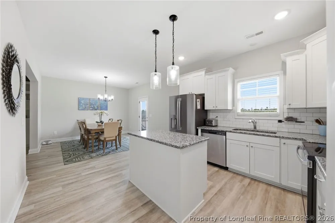
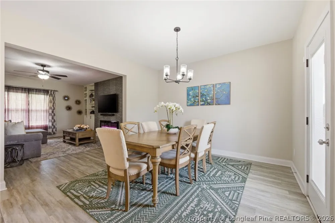
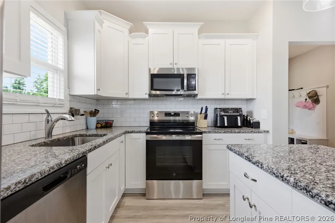
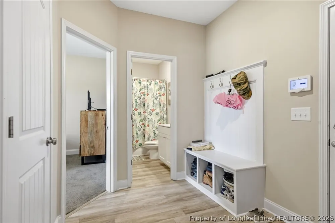
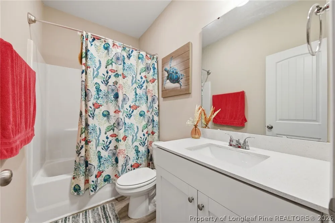
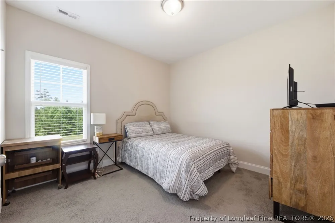
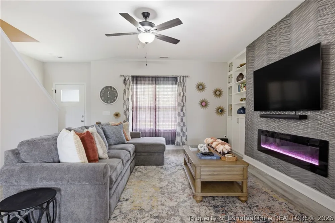
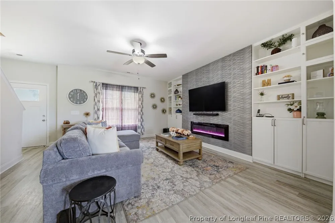
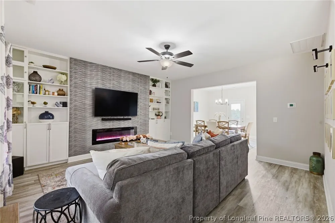
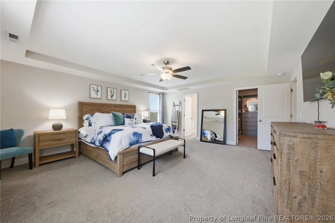
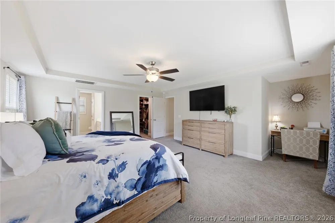
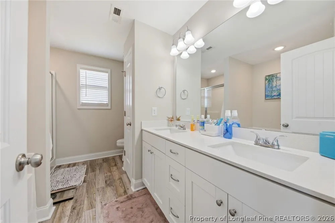
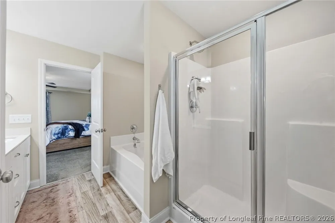
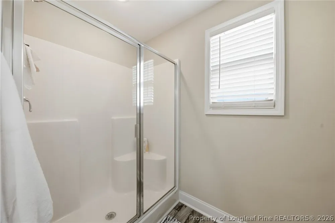
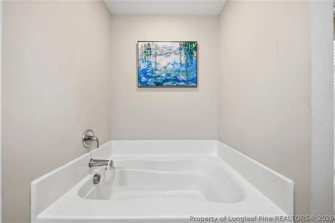
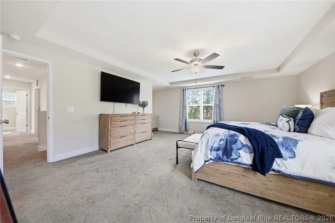
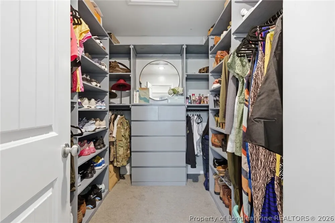
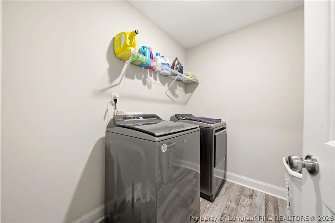
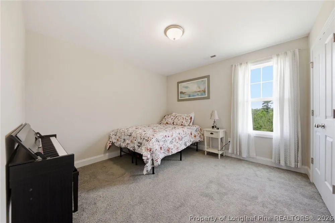
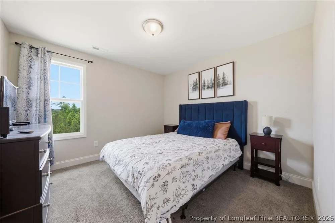
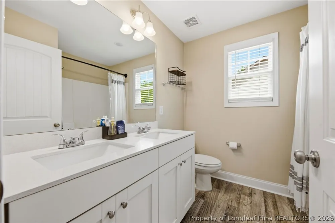
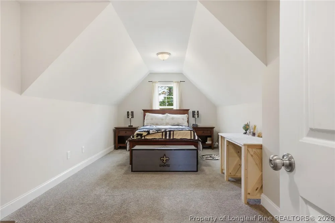
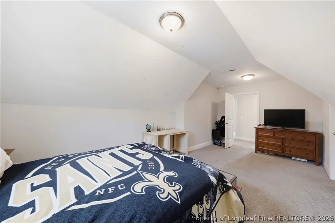
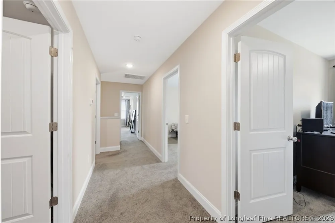
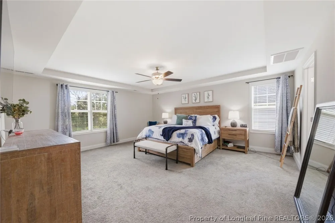
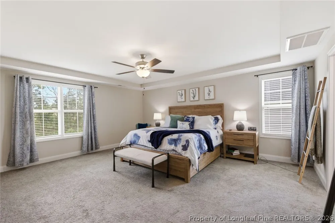
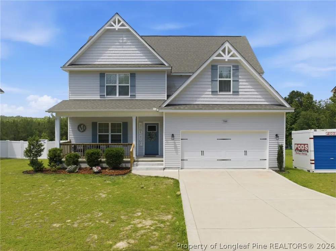
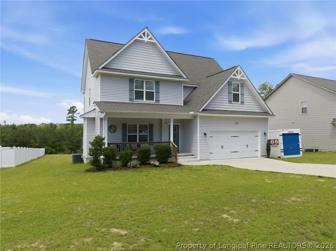
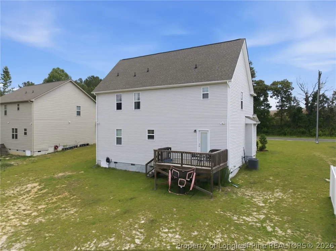
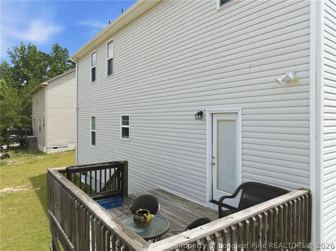
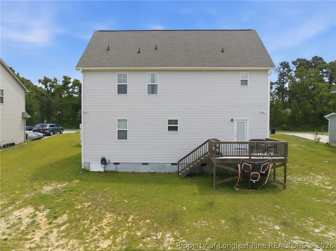
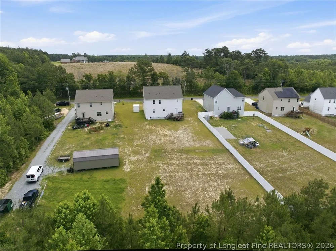
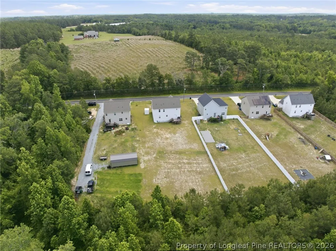
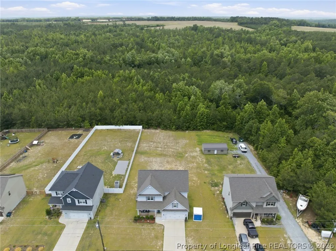
708 Walker Rd brings together the pieces buyers keep asking for but rarely find in one place: newer construction, no HOA, nearly half an acre, 4 bedrooms, 3 full bathrooms, and a true country feel without being disconnected from everyday convenience. This Ben Stout Fawnbrook floor plan is designed for real life, with a downstairs bedroom and full bathroom that create options many homes simply do not offer. Use it for guests, extended stays, a private office, a hobby room, or a flexible space that keeps everyday living more comfortable without needing every bedroom upstairs. The living room has been elevated with an updated accent fireplace wall, giving the main space a warm custom focal point that feels finished and memorable. The custom closet adds another thoughtful touch, bringing more function and a more personalized feel to the home. Outside, nearly half an acre and no HOA give the next owner room to think beyond the standard backyard. The open yard is ready for outdoor living, garden beds, play space, pets, a fire pit area, or future fencing, subject to applicable rules and restrictions. If you have been looking for a like-new home with more flexibility, more breathing room, and a central location with a true country feel, this one deserves a serious look.

Property Details
Interior
Built In Features, Double Vanity, Granite Counters, In Law Floorplan, Kitchen Island, Walk In Closets
Fireplaces
1
Heating
Heat Pump
Bedrooms
4
Bathrooms
3.0
Full Baths
3
Lot Features
Quarter To Half Acre Lot, Cleared
Lot Description
Quarter To Half Acre Lot, Cleared
Exterior Features
Deck
Exterior Materials
Deck
Acres
0.46
Square Feet
2288.0
Lot Size (sqft)
0.0
Parking Features
Attached, Garage
Parking
1
Parking Type
Garage
Parking Garage Spaces
2.0
Property Type
Purchase
Style
Traditional
Basement
1
Property Subtype Additional
Single Family Residence
Basement Description
Crawl Space
Year Built
2022
Sewer Information
County Sewer
Utility Source
Public
Subdivision
BUNNLEVEL
Elementary School
South Harnett Elementary School
Middle School
Overhills Middle School
High School
Overhills Senior High
County
Harnett
Region
Bunnlevel
Original List Price
$369,900
Days on Market (Cumulative)
94
Ownership
More than a year
MLS #
763838
Location
Legal

IDX information is provided exclusively for personal, non-commercial use, and may not be used for any purpose other than to identify prospective properties consumers may be interested in purchasing. Information is deemed reliable but not guaranteed.

Provided By
Listed by HEATHER FUHRMAN (#fuhrhx)
Listing Office: FUHRMAN AND COMPANY (#38030)

Chuck Belden | Real Estate Have a question about this home?

Interested in Purchasing 708 Walker Road?

Get an estimate on monthly payments on this property.

$
years
Down Payment
$
%
Interest Rate
%
Tax Rate
%
$
$annually
$monthly
Estimated Monthly Payment
$0.00
Loan Amount
$0.00