(919) 830-7431 chuck.belden@relevate.life Relevate Real Estate Inc.
Traffic Dashboard
Home
  • Search
  • Neighborhood
  • Communities
  • Buying
    • Buying Info
    • Featured Listings
    • Search Homes
  • Selling
  • Relocating to the Area
  • Referred & Preferred
  • Sold Listings
  • Resources
    • Insider Information: 2025
    • Step-by-Step Home Buying Guide
  • About
    • Learn More
    • Career Opportunities
    • Our Testimonials
    • Preferred Partners
    • Articles
  • Schedule a Meeting
  • Contact
Traffic Dashboard
Chuck Belden
(919) 830-7431 chuck.belden@relevate.life
  • 7501-102 Creedmoor Road
    Raleigh, NC 27613
Explore
  • Property Search
  • Communities
  • Buying
  • Selling
About
  • About
  • Contact Us
  • Testimonials
  • Home
Local Guide
  • Search by City
  • Search by Subdivision
  • Search by Zip
  • Search by Area
Legal
  • Privacy
  • Terms
  • DMCA
  • Accessibility
  • Fair Housing
Account
  • Dashboard
  • Logout
  • Login
Chuck Belden | Real Estate - Footer Logo
©2026 Relevate Real Estate Inc. All rights reserved.
Website built by CloseHack.

Triangle MLS, Inc.

IDX information is provided exclusively for personal, non-commercial use, and may not be used for any purpose other than to identify prospective properties consumers may be interested in purchasing. Information is deemed reliable but not guaranteed.

Longleaf Pines MLS

IDX information is provided exclusively for personal, non-commercial use, and may not be used for any purpose other than to identify prospective properties consumers may be interested in purchasing. Information is deemed reliable but not guaranteed.

Return
  • All Types
  • House+2 more
  • Price
  • Bed/Bath
  • Size
  • Dates
  • Filters
  • Amenities
  • Save
  • Share
Listings
No results
Sort
Home / Siler City / 648 Hunter Glenn Lane
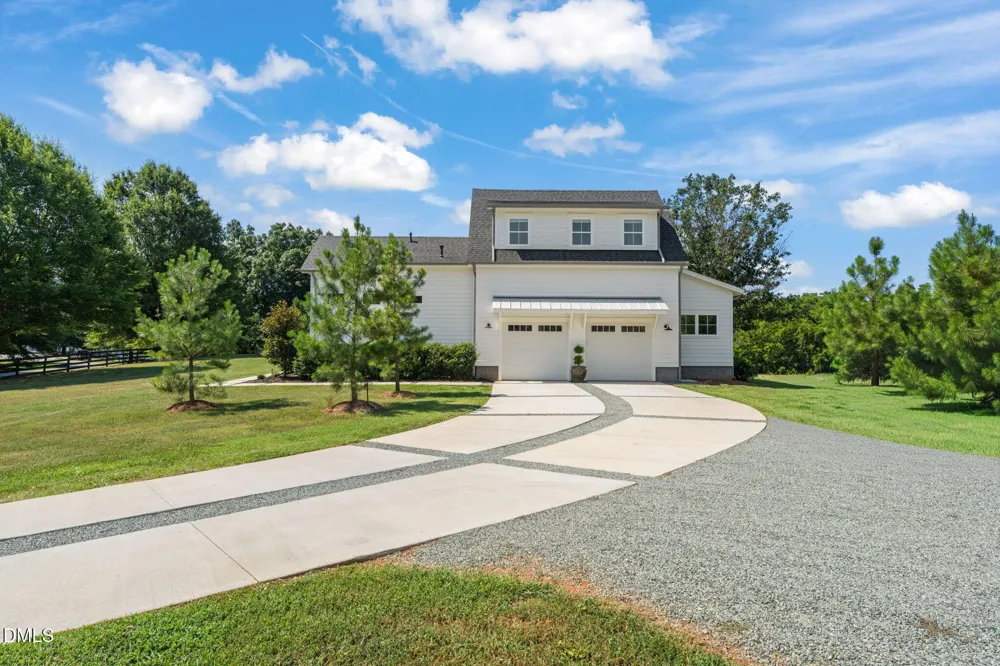
648 Hunter Glenn Lane Siler City, NC 27344 648 Hunter Glenn Lane Siler City, NC 27344 648 Hunter Glenn Lane Siler City, NC 27344 648 Hunter Glenn Lane Siler City, NC 27344 648 Hunter Glenn Lane Siler City, NC 27344 648 Hunter Glenn Lane Siler City, NC 27344 648 Hunter Glenn Lane Siler City, NC 27344 648 Hunter Glenn Lane Siler City, NC 27344 648 Hunter Glenn Lane Siler City, NC 27344 648 Hunter Glenn Lane Siler City, NC 27344 648 Hunter Glenn Lane Siler City, NC 27344 648 Hunter Glenn Lane Siler City, NC 27344 648 Hunter Glenn Lane Siler City, NC 27344 648 Hunter Glenn Lane Siler City, NC 27344 648 Hunter Glenn Lane Siler City, NC 27344 648 Hunter Glenn Lane Siler City, NC 27344 648 Hunter Glenn Lane Siler City, NC 27344 648 Hunter Glenn Lane Siler City, NC 27344 648 Hunter Glenn Lane Siler City, NC 27344 648 Hunter Glenn Lane Siler City, NC 27344 648 Hunter Glenn Lane Siler City, NC 27344 648 Hunter Glenn Lane Siler City, NC 27344 648 Hunter Glenn Lane Siler City, NC 27344 648 Hunter Glenn Lane Siler City, NC 27344 648 Hunter Glenn Lane Siler City, NC 27344 648 Hunter Glenn Lane Siler City, NC 27344 648 Hunter Glenn Lane Siler City, NC 27344 648 Hunter Glenn Lane Siler City, NC 27344 648 Hunter Glenn Lane Siler City, NC 27344 648 Hunter Glenn Lane Siler City, NC 27344 648 Hunter Glenn Lane Siler City, NC 27344 648 Hunter Glenn Lane Siler City, NC 27344 648 Hunter Glenn Lane Siler City, NC 27344 648 Hunter Glenn Lane Siler City, NC 27344 648 Hunter Glenn Lane Siler City, NC 27344 648 Hunter Glenn Lane Siler City, NC 27344 648 Hunter Glenn Lane Siler City, NC 27344 648 Hunter Glenn Lane Siler City, NC 27344 648 Hunter Glenn Lane Siler City, NC 27344 648 Hunter Glenn Lane Siler City, NC 27344 648 Hunter Glenn Lane Siler City, NC 27344 648 Hunter Glenn Lane Siler City, NC 27344 648 Hunter Glenn Lane Siler City, NC 27344 648 Hunter Glenn Lane Siler City, NC 27344 648 Hunter Glenn Lane Siler City, NC 27344 648 Hunter Glenn Lane Siler City, NC 27344 648 Hunter Glenn Lane Siler City, NC 27344 648 Hunter Glenn Lane Siler City, NC 27344 648 Hunter Glenn Lane Siler City, NC 27344 648 Hunter Glenn Lane Siler City, NC 27344 648 Hunter Glenn Lane Siler City, NC 27344 648 Hunter Glenn Lane Siler City, NC 27344 648 Hunter Glenn Lane Siler City, NC 27344 648 Hunter Glenn Lane Siler City, NC 27344 648 Hunter Glenn Lane Siler City, NC 27344 648 Hunter Glenn Lane Siler City, NC 27344 648 Hunter Glenn Lane Siler City, NC 27344 648 Hunter Glenn Lane Siler City, NC 27344 648 Hunter Glenn Lane Siler City, NC 27344 648 Hunter Glenn Lane Siler City, NC 27344 648 Hunter Glenn Lane Siler City, NC 27344 648 Hunter Glenn Lane Siler City, NC 27344 648 Hunter Glenn Lane Siler City, NC 27344 648 Hunter Glenn Lane Siler City, NC 27344 View All Photos

$1,395,000

| Active

648 Hunter Glenn Lane

Siler City, NC 27344

3,135
Square Feet
4
Beds
3.5
Baths
2.13
Acres
3
Days on Market
10180292
MLS#
House
Structure
Residential
Zone
Contact

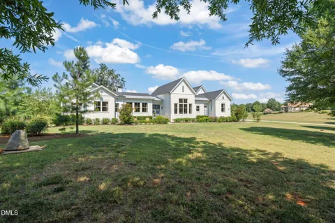
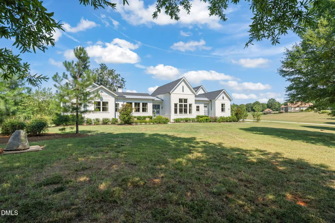
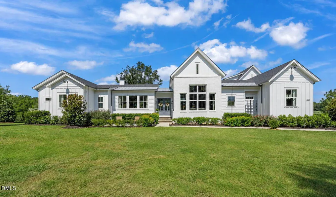
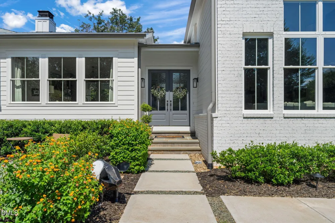
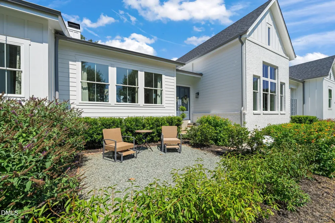
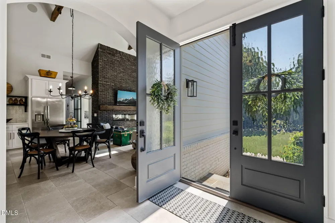
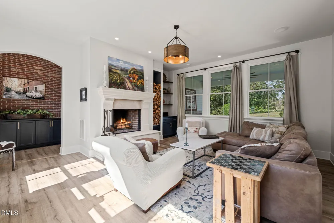
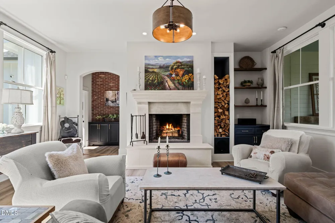
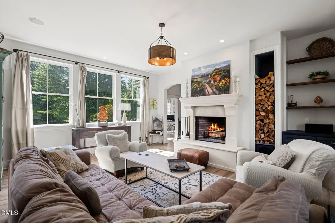
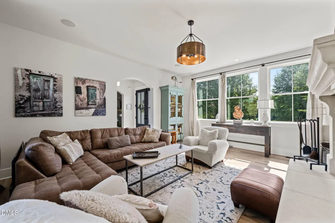
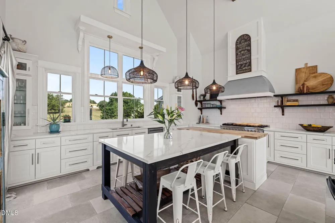
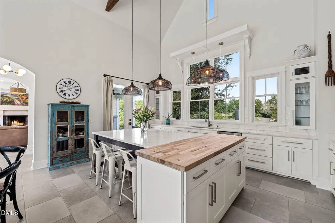
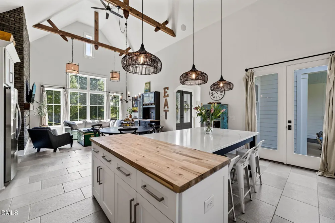
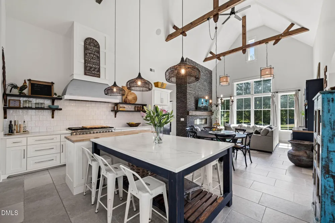
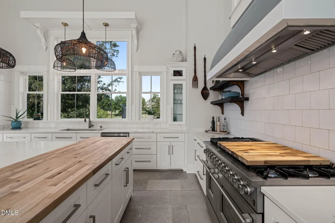
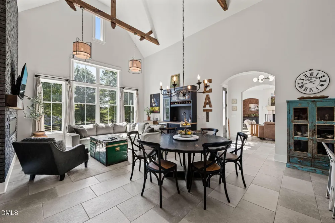
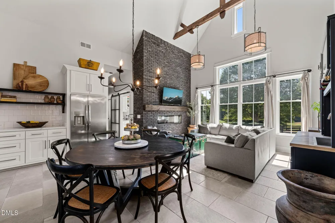
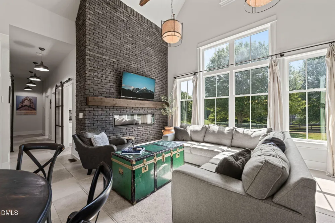
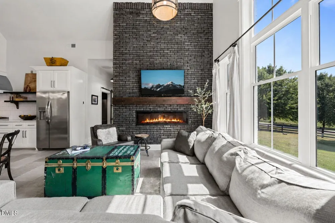
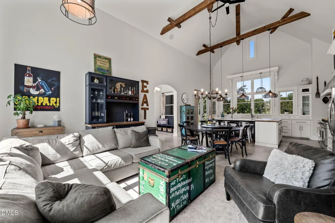
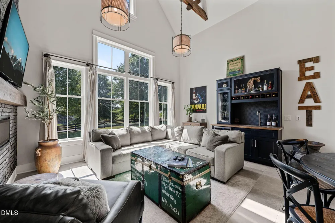
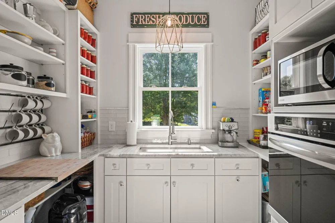
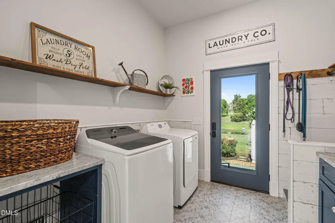
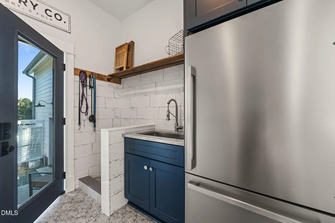
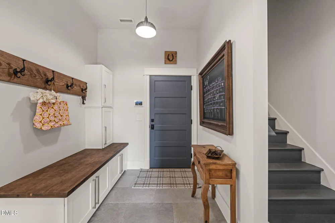
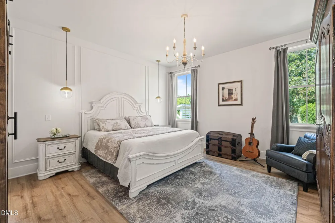
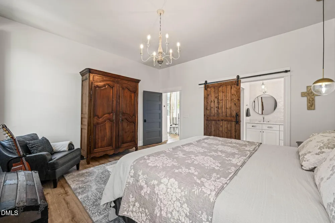
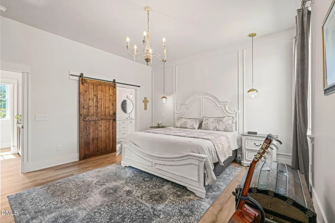
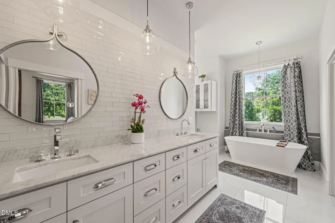
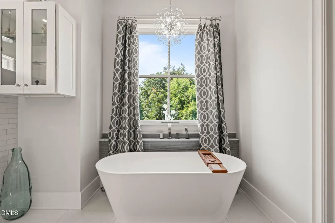
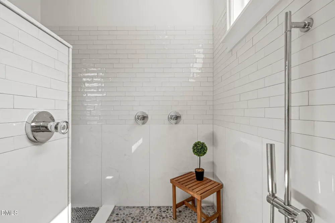
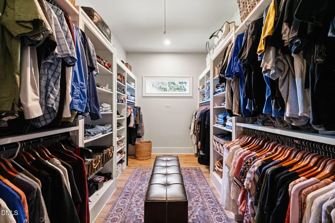
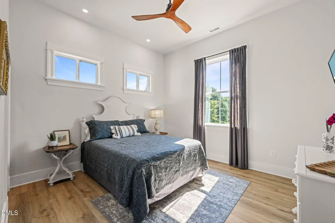
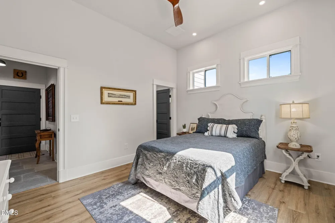
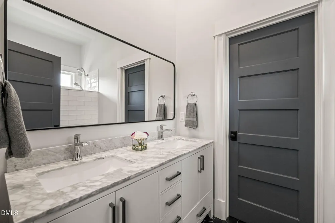
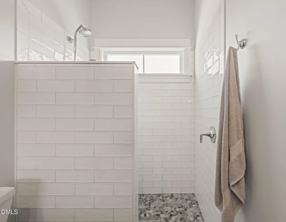
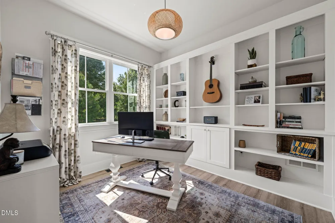
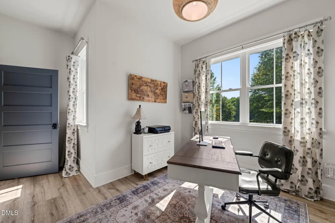
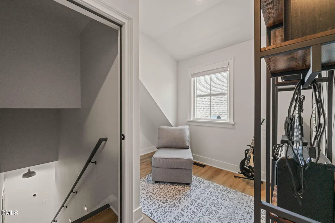
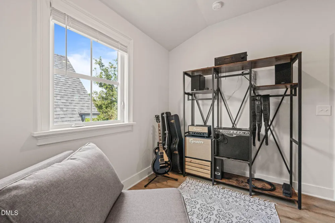
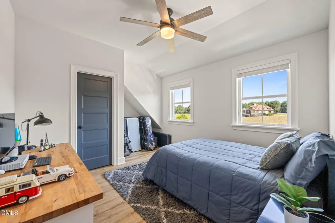
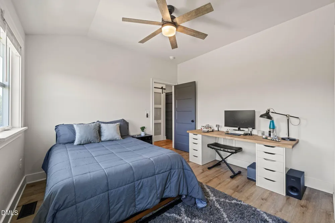
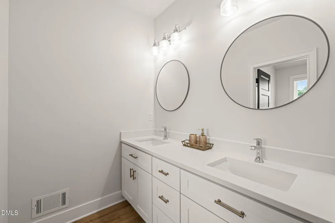
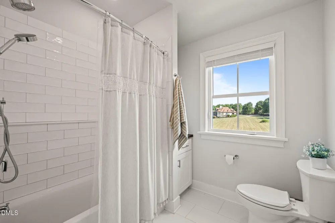
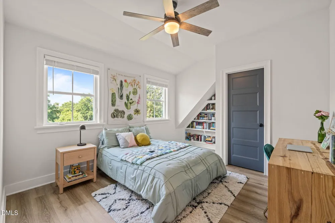
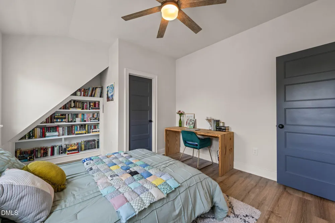
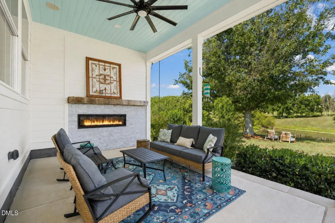
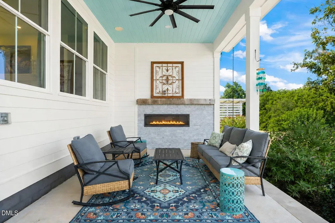
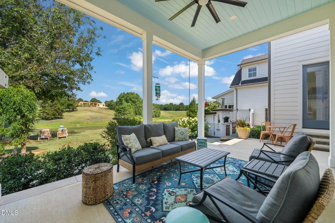
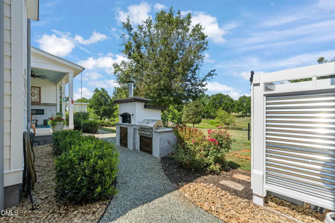
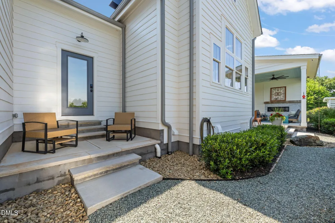
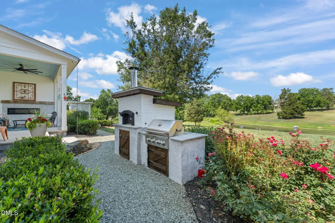
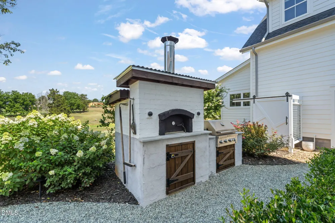
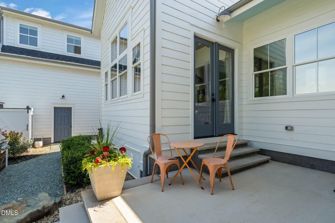
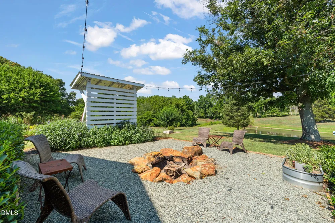
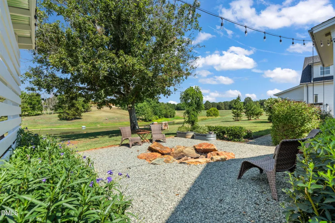
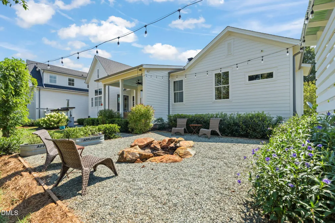
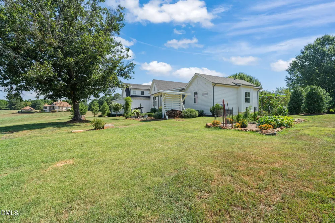
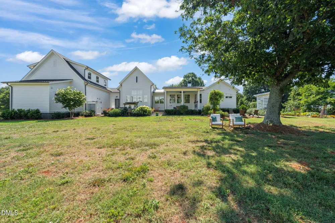
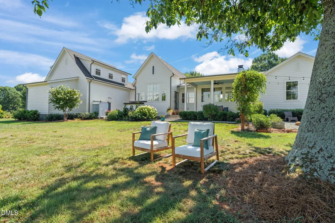
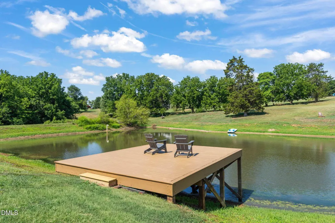
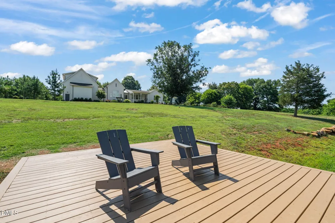
As soon as you drive into Hickory Downs you know you are in a special place. The tree lined streets and rolling hills leading to 648 Hunter Glen Ln is calming and peaceful. Once inside this truly custom home you feel the heart of this home and know where everyone will gather. The gourmet kitchen boasts a large quartz/butcher block island, expansive windows allow you to enjoy the peaceful view of the pond while washing dishes in an oversized stainless steel sink. The 8 burner dual fuel range is a chef's dream and the porcelain heated floor lets you feel cozy on those cool nights. The keeping room features a striking brick focal wall, an electric fireplace, and a custom wet bar. The kitchen and keeping room are all under a soaring 21-foot cathedral ceiling accented with rustic wood beams. For seamless hosting, the scullery provides an extra sink, an electric wall oven, and additional storage to keep prep work out of sight. Unwind in the family room, anchored by a wood-burning fireplace with a breathtaking, hand-carved limestone surround. The main-level owner's suite serves as a private sanctuary, boasting a zero-entry walk-in shower, a standalone soaking tub, and heated floors for a spa-like experience. Large walk in closet. This home has a secondary primary that could serve as multi generational or in-law suite. First floor laundry and office space. Two additional bedrooms upstairs with full bath. Solid wood doors on first floor, security system, outdoor cameras. Outdoor entertainment areas to include covered porch with electric fireplace with marble ledge stone and custom mantle. Custom built wood fire brick oven and a propane grill. Fire pit area with privacy screen wood storage. Dock area to unwind and watch the spectacular sunsets in this neighborhood. Sealed crawlspace, sealed roof deck. Lives like a ranch. Just 10 minutes from downtown Pittsboro, shopping, restaurants. Too many custom features to list - it is a must see!

Property Details
Interior
Bar, Bathtub/Shower Combination, Beamed Ceilings, Bookcases, Built-in Features, Cathedral Ceiling(s), Ceiling Fan(s), Chandelier
Fireplaces
3
Cooling
Ceiling Fan(s), Central Air, Dual, Exhaust Fan, Gas, Heat Pump
Heating
Fireplace(s), Forced Air, Heat Pump, Propane, Radiant Floor, Wood
Bedrooms
4
Bathrooms
3.5
Full Baths
3
Half Baths
1
Stories
2
Exterior Features
Built-in Barbecue, Courtyard, Fire Pit, Garden, Lighting, Outdoor Kitchen, Outdoor Shower, Private Yard, Rain Gutters, Smart Cam
Exterior Materials
Built-in Barbecue, Courtyard, Fire Pit, Garden, Lighting, Outdoor Kitchen, Outdoor Shower, Private Yard, Rain Gutters, Smart Cam
Acres
2.13
Square Feet
3135
Parking Features
Attached, Driveway, Garage
Parking Spaces
2
Parking Type
Garage
Property Type
Purchase
Style
Farmhouse
Year Built
2022
Roof
Shingle, Metal
Sewer Information
Septic Tank
Utility Source
Well
Subdivision
Hickory Downs
Community Features
Street Lights
Elementary School
Chatham - Silk Hope School
Middle School
Chatham - Silk Hope School
High School
Chatham - Jordan Matthews High
County
Chatham
Zoning
R-1
Taxes Annual
$5,328
HOA
1
HOA Fees
350
MLS #
10180292
Location
Legal

IDX information is provided exclusively for personal, non-commercial use, and may not be used for any purpose other than to identify prospective properties consumers may be interested in purchasing. Information is deemed reliable but not guaranteed.

Provided By
Listed by Mary Sue Cacciato (#102898)
Listing Office: Julie Roland Realty Inc (#72788)

Chuck Belden | Real Estate Have a question about this home?

Interested in Purchasing 648 Hunter Glenn Lane?

Get an estimate on monthly payments on this property.

$
years
Down Payment
$
%
Interest Rate
%
Tax Rate
%
$
$annually
$monthly
Estimated Monthly Payment
$0.00
Loan Amount
$0.00