(919) 830-7431 chuck.belden@relevate.life Relevate Real Estate Inc.
Traffic Dashboard
Home
  • Search
  • Neighborhood
  • Communities
  • Buying
    • Buying Info
    • Featured Listings
    • Search Homes
  • Selling
  • Relocating to the Area
  • Referred & Preferred
  • Sold Listings
  • Resources
    • Insider Information: 2025
    • Step-by-Step Home Buying Guide
  • About
    • Learn More
    • Career Opportunities
    • Our Testimonials
    • Preferred Partners
    • Articles
  • Schedule a Meeting
  • Contact
Traffic Dashboard
Chuck Belden
(919) 830-7431 chuck.belden@relevate.life
  • 7501-102 Creedmoor Road
    Raleigh, NC 27613
Explore
  • Property Search
  • Communities
  • Buying
  • Selling
About
  • About
  • Contact Us
  • Testimonials
  • Home
Local Guide
  • Search by City
  • Search by Subdivision
  • Search by Zip
  • Search by Area
Legal
  • Privacy
  • Terms
  • DMCA
  • Accessibility
  • Fair Housing
Account
  • Dashboard
  • Logout
  • Login
Chuck Belden | Real Estate - Footer Logo
©2026 Relevate Real Estate Inc. All rights reserved.
Website built by CloseHack.

Triangle MLS, Inc.

IDX information is provided exclusively for personal, non-commercial use, and may not be used for any purpose other than to identify prospective properties consumers may be interested in purchasing. Information is deemed reliable but not guaranteed.

Longleaf Pines MLS

IDX information is provided exclusively for personal, non-commercial use, and may not be used for any purpose other than to identify prospective properties consumers may be interested in purchasing. Information is deemed reliable but not guaranteed.

Return
  • All Types
  • House+2 more
  • Price
  • Bed/Bath
  • Size
  • Dates
  • Filters
  • Amenities
  • Save
  • Share
Listings
No results
Sort
Home / Aberdeen / 625 Watauga Lane
625 Watauga Lane Aberdeen, NC 28315 625 Watauga Lane Aberdeen, NC 28315 625 Watauga Lane Aberdeen, NC 28315 625 Watauga Lane Aberdeen, NC 28315 625 Watauga Lane Aberdeen, NC 28315 625 Watauga Lane Aberdeen, NC 28315 625 Watauga Lane Aberdeen, NC 28315 625 Watauga Lane Aberdeen, NC 28315 625 Watauga Lane Aberdeen, NC 28315 625 Watauga Lane Aberdeen, NC 28315 625 Watauga Lane Aberdeen, NC 28315 625 Watauga Lane Aberdeen, NC 28315 625 Watauga Lane Aberdeen, NC 28315 625 Watauga Lane Aberdeen, NC 28315 625 Watauga Lane Aberdeen, NC 28315 625 Watauga Lane Aberdeen, NC 28315 625 Watauga Lane Aberdeen, NC 28315 625 Watauga Lane Aberdeen, NC 28315 625 Watauga Lane Aberdeen, NC 28315 625 Watauga Lane Aberdeen, NC 28315 625 Watauga Lane Aberdeen, NC 28315 625 Watauga Lane Aberdeen, NC 28315 625 Watauga Lane Aberdeen, NC 28315 625 Watauga Lane Aberdeen, NC 28315 625 Watauga Lane Aberdeen, NC 28315 625 Watauga Lane Aberdeen, NC 28315 625 Watauga Lane Aberdeen, NC 28315 625 Watauga Lane Aberdeen, NC 28315 625 Watauga Lane Aberdeen, NC 28315 625 Watauga Lane Aberdeen, NC 28315 625 Watauga Lane Aberdeen, NC 28315 625 Watauga Lane Aberdeen, NC 28315 625 Watauga Lane Aberdeen, NC 28315 625 Watauga Lane Aberdeen, NC 28315 625 Watauga Lane Aberdeen, NC 28315 View All Photos

$599,952

| Active

625 Watauga Lane

Aberdeen, NC 28315

2,921
Square Feet
4
Beds
3
Baths
0.20
Acres
40
Days on Market
LP766728
MLS#
House
Structure
Residential
Zone
Contact

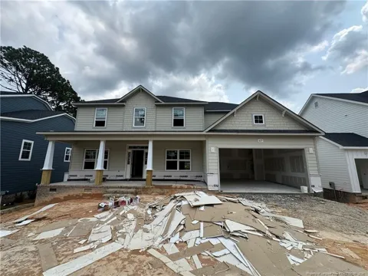
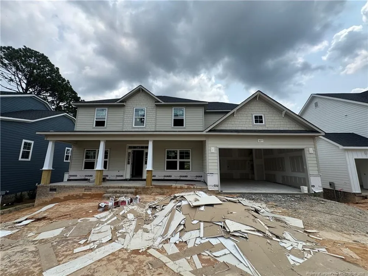
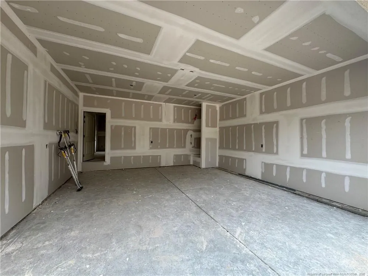
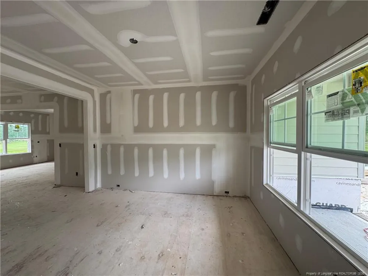
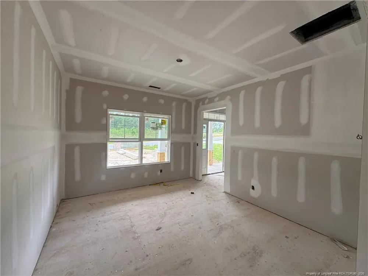
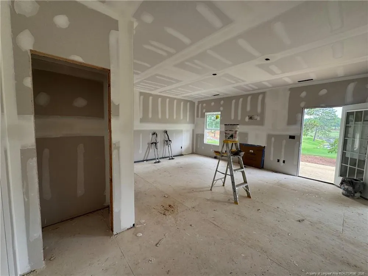
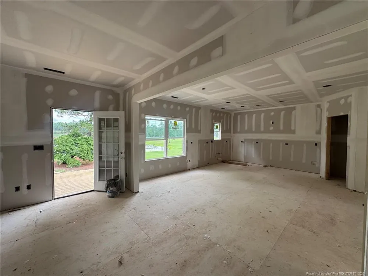
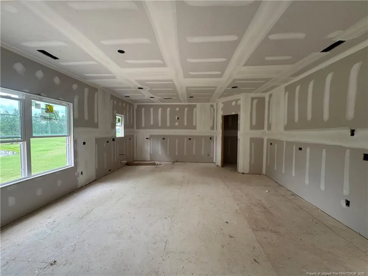
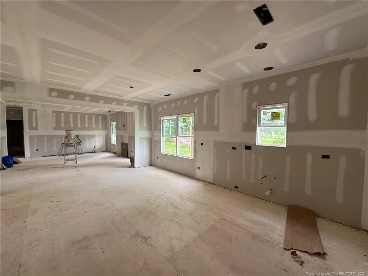
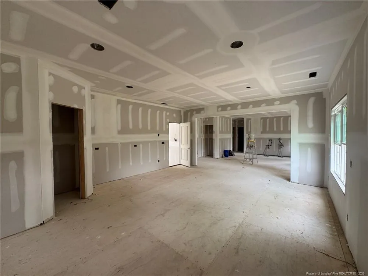
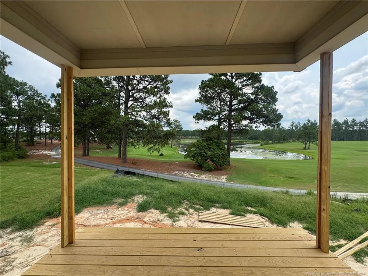
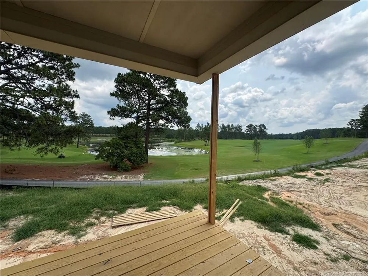
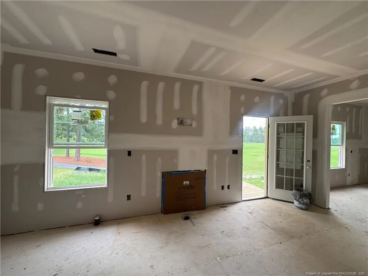
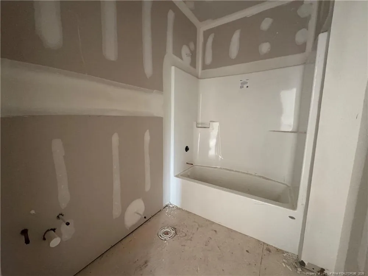
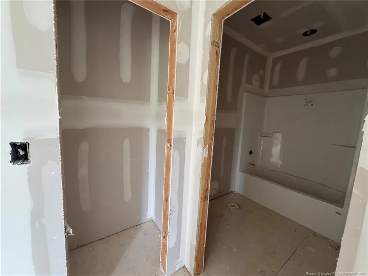
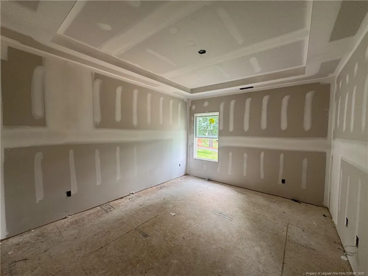
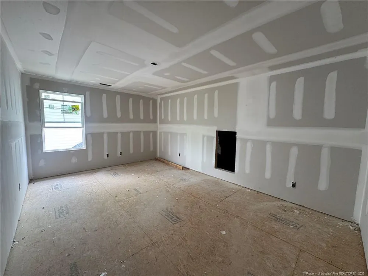
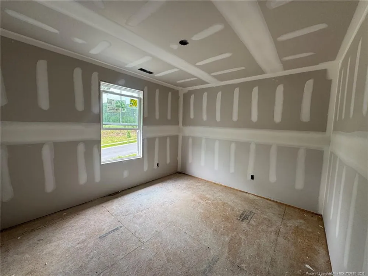
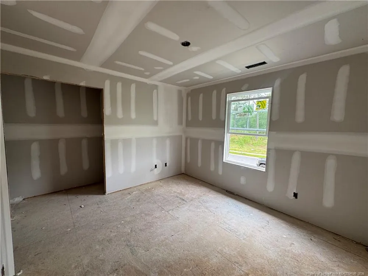
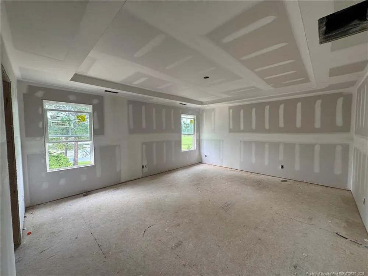
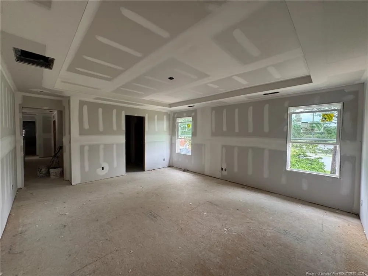
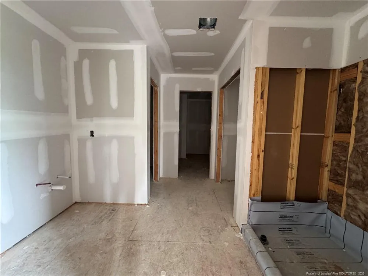
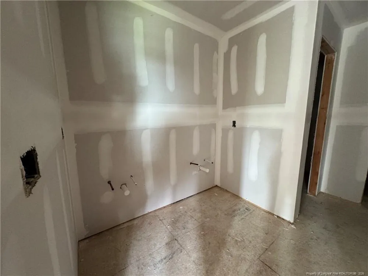
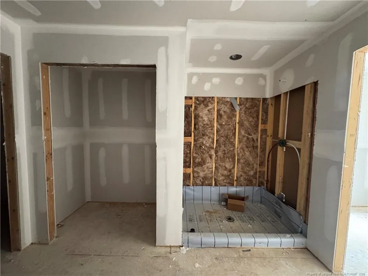
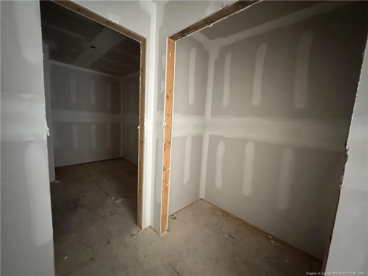
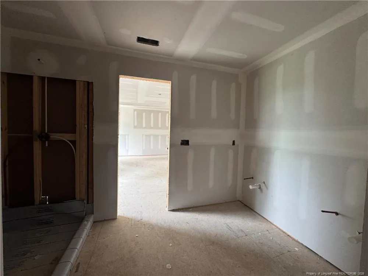
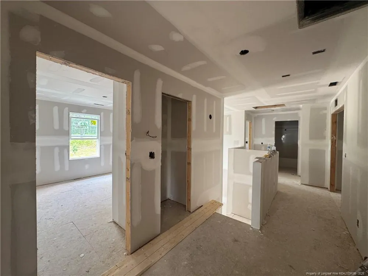
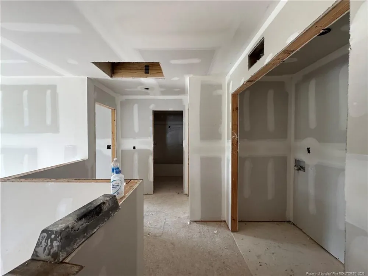
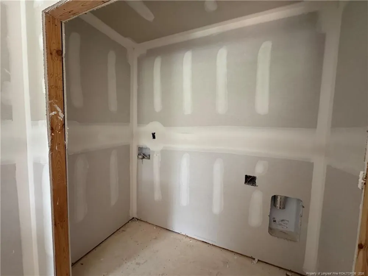
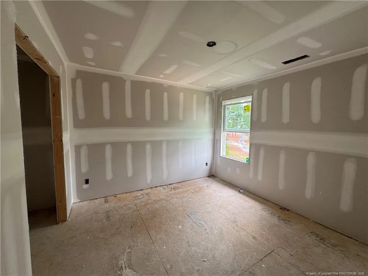
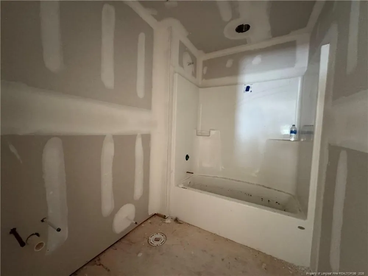
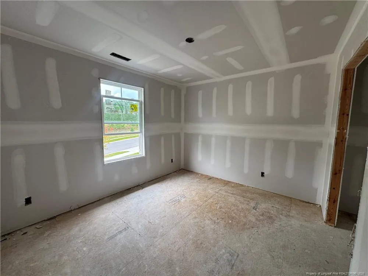
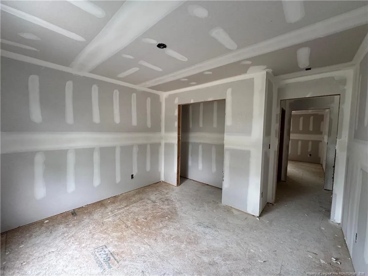
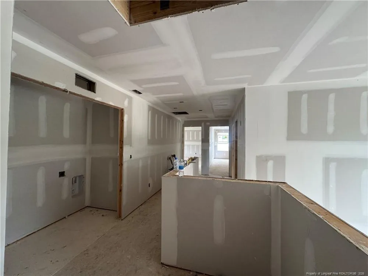
The Cedar Hill. Just off the foyer, you'll find a formal living space with a tray ceiling and crown molding, along with a dining room across from it showcasing a traditional panel accent wall painted in SW ''Iron Ore.''A private home office and full bathroom are conveniently located off the great room.The great room features an inviting electric log fireplace with a ''Loft Pine'' stained mantel and flows seamlessly into the kitchen and breakfast area. The rear screened-in porch is easily accessible through the great room. The kitchen boasts ''Trigato'' quartz countertops, white shaker cabinets with a ''Cavern'' accent island, ceramic picket backsplash, a corner pantry, and stainless steel appliances.Upstairs, the primary suite features a tray ceiling with crown molding and a spa-like bathroom with a dual quartz vanity with a center drawer stack, linen closet, walk-in tile shower, and a walk-in closet.Three additional bedrooms, a bonus room, a full hall bath, and a laundry room complete the second floor.Exterior details include cement-board siding with shake accents, a stone skirt, dimensional roof shingles, and a spacious front porch with a front door painted in SW ''Iron Ore'' and smart keypad entry.Additional highlights include a 2-car garage, fiber optic internet availability, and Energy Plus certification backed by a 1-2-10 in-house builder warranty.

Property Details
Interior
Bathtub/Shower Combination, Ceiling Fan(s), Entrance Foyer, Kitchen Island, Open Floorplan, Walk-In Closet(s), Walk-In Shower, W
Fireplaces
1
Heating
Heat Pump
Bedrooms
4
Bathrooms
3.0
Full Baths
3
Pool Features
Community
Exterior Features
Playground, Rain Gutters, Tennis Court(s)
Exterior Materials
Playground, Rain Gutters, Tennis Court(s)
Acres
0.2
Square Feet
2921
Parking Features
Attached, Garage Door Opener
Parking Spaces
2
Parking Type
Garage
Property Type
Purchase
Year Built
2026
Subdivision
Legacy Lakes
Community Features
Clubhouse, Fitness Center, Pool, Sidewalks
County
Moore
HOA
1
HOA Fees
1704
MLS #
LP766728
Property Subtype
Single Family Residence
MLS #
LP766728
Address
625 Watauga Lane
Location
Legal

IDX information is provided exclusively for personal, non-commercial use, and may not be used for any purpose other than to identify prospective properties consumers may be interested in purchasing. Information is deemed reliable but not guaranteed.

Provided By
Listed by SCOTT LINCICOME (#LPlincsx)
Listing Office: BH&G REAL ESTATE - LIFESTYLE PROPERTY PARTNERS (#LP30670)

Chuck Belden | Real Estate Have a question about this home?

Interested in Purchasing 625 Watauga Lane?

Get an estimate on monthly payments on this property.

$
years
Down Payment
$
%
Interest Rate
%
Tax Rate
%
$
$annually
$monthly
Estimated Monthly Payment
$0.00
Loan Amount
$0.00