 View All Photos
$385,000
Active6216 Carole Drive
Oxford, NC 27565
1,606
Square Feet
3
Beds
2
Baths
0.94
Acres
23
Days on Market
10176901
MLS#
House
Structure
Residential
Zone
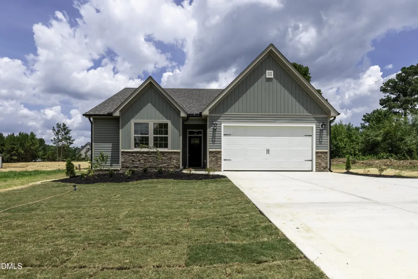
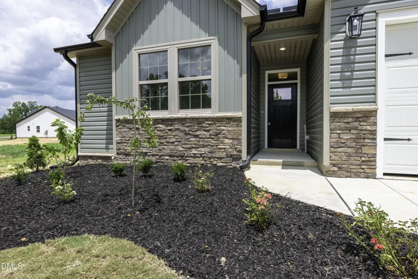
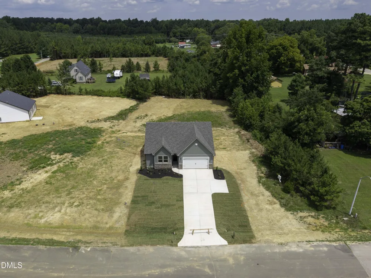
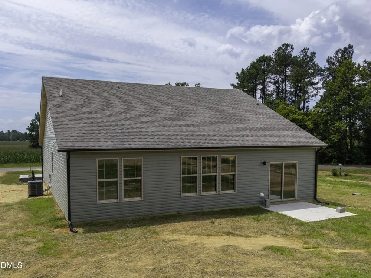
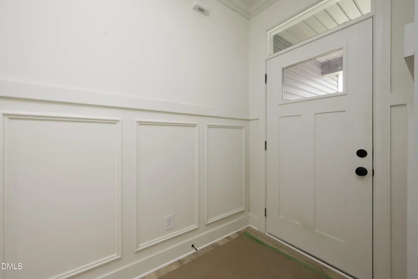
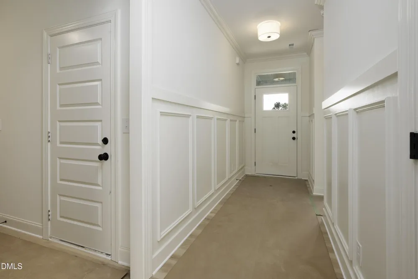
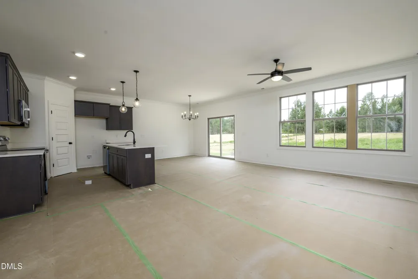
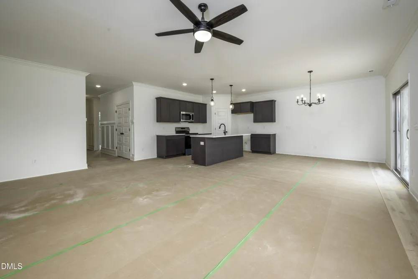
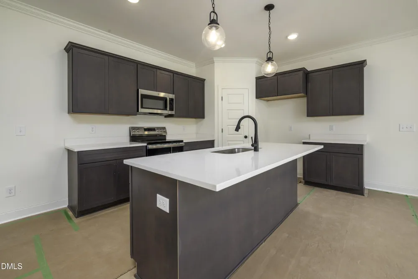
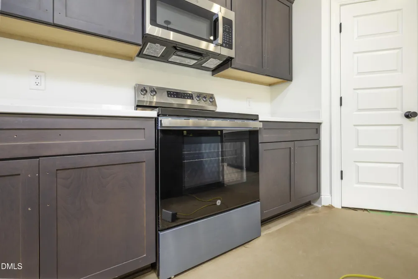
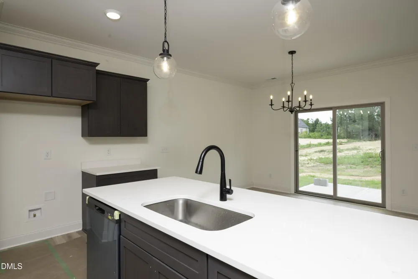
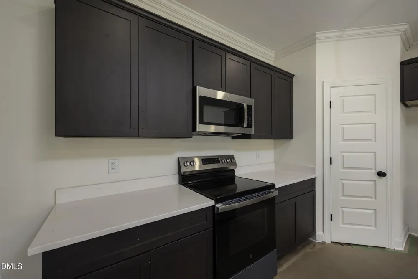
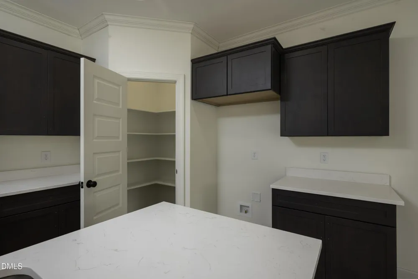
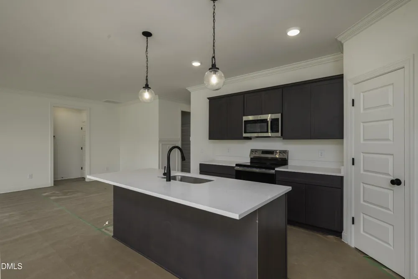
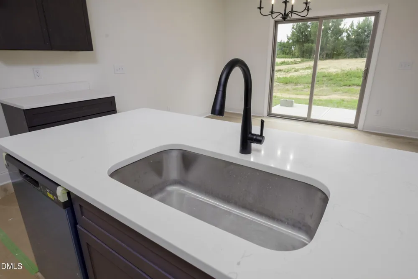
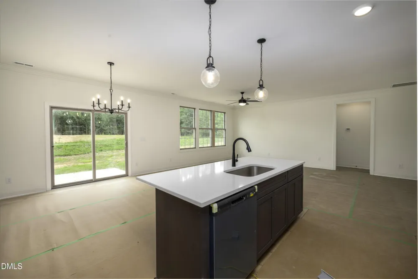
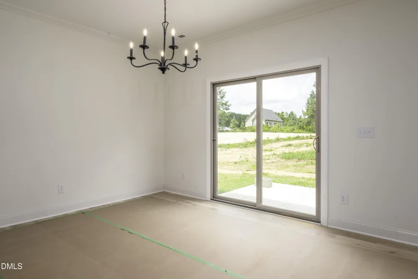
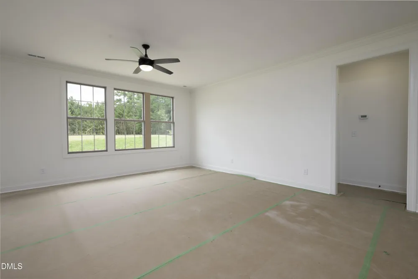
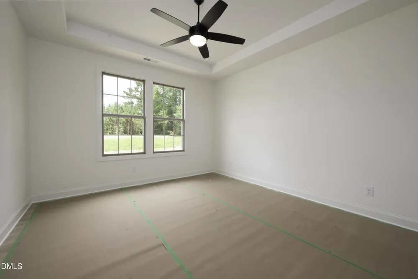
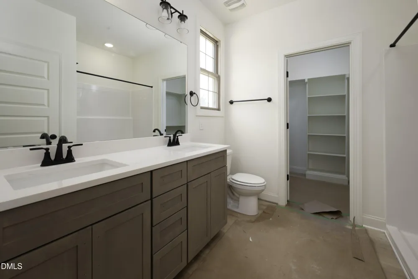
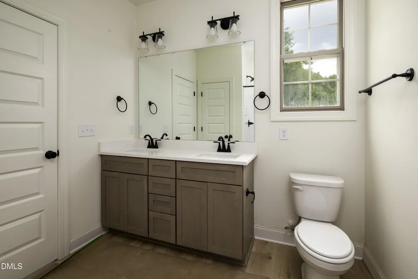
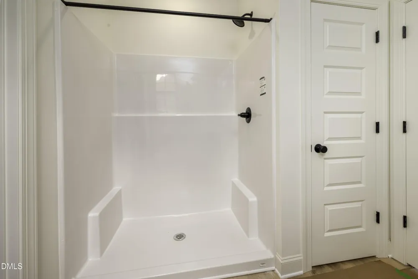
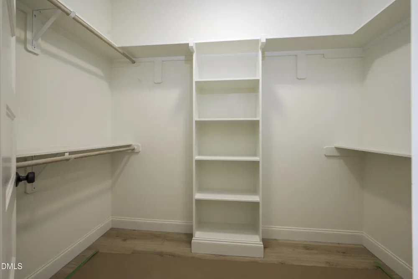
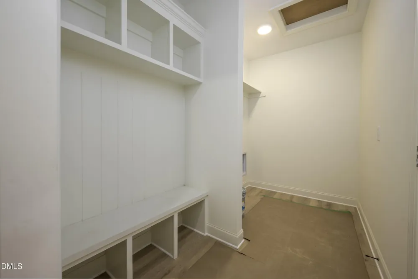
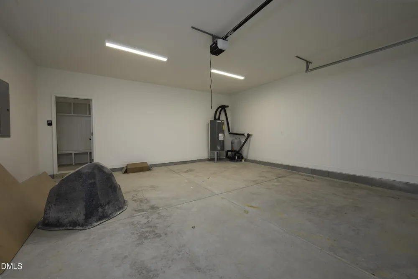
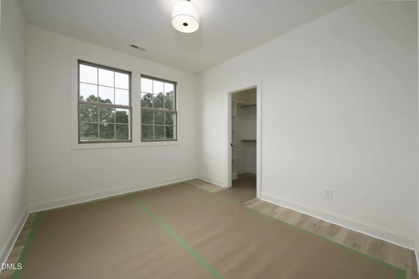
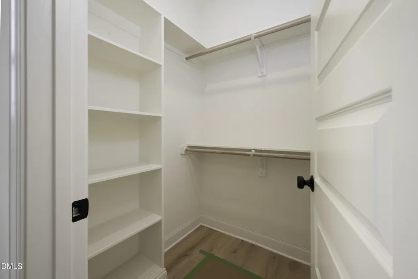
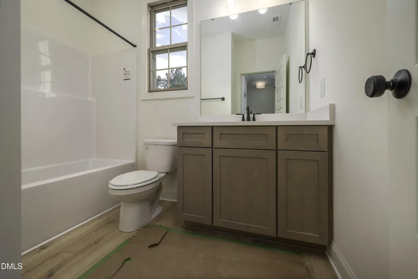
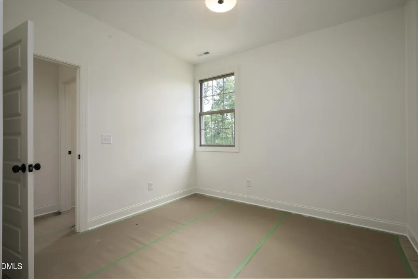
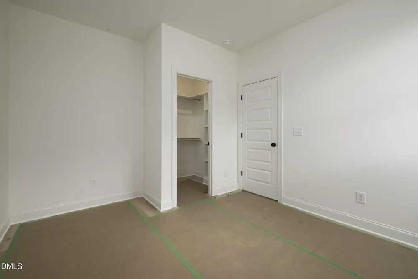
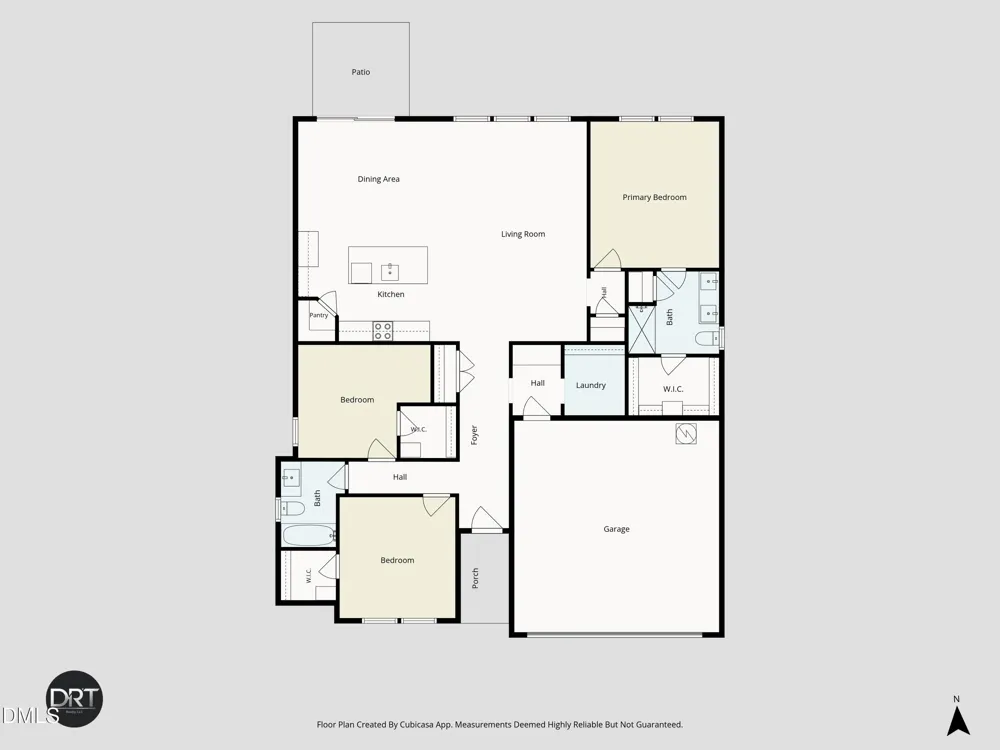
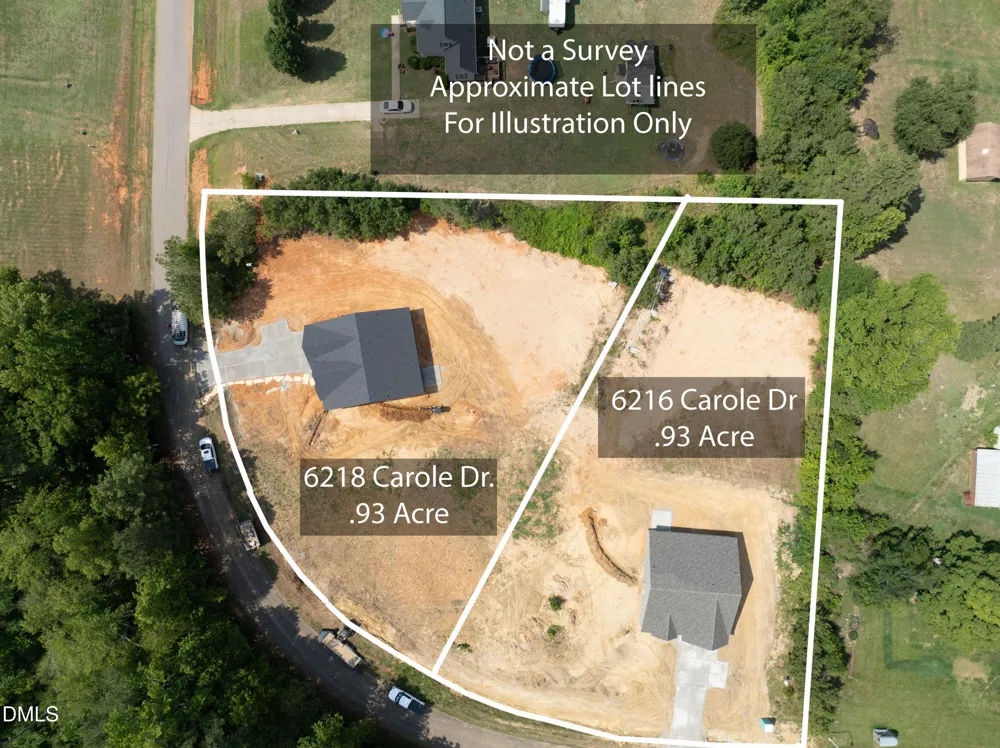
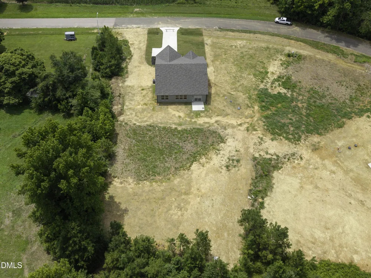
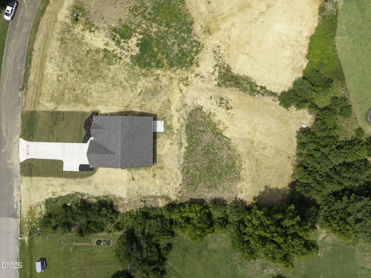
True ranch plan with 3 bedrooms and 2 full baths, offering approximately 1,606 sq. ft. of thoughtfully designed living space. This open-concept home features a spacious family room that flows into the dining area and well-appointed kitchen with a large center island, perfect for everyday living and entertaining. The private primary suite includes a generous walk-in closet and an en-suite bath with dual vanities and a walk-in shower. Two additional bedrooms are conveniently located near a full hall bath. A dedicated mudroom/laundry area adds everyday functionality. Enjoy outdoor living from the covered front porch or rear patio overlooking the backyard. Complete with a 2-car garage and an attractive exterior with multiple elevation options, this home offers comfortable one-level living with modern style and practical design.
Property Details
- Interior
- Bathtub/Shower Combination, Kitchen Island, Walk-In Closet(s), Walk-In Shower
- Cooling
- Central Air, Electric, Heat Pump
- Bedrooms
- 3
- Bathrooms
- 2.0
- Full Baths
- 2
- Lot Features
- Cleared
- Stories
- 1
- Lot Description
- Cleared
- Acres
- 0.94
- Square Feet
- 1606
- Parking Features
- Concrete, Garage, Garage Door Opener, Garage Faces Front
- Parking Spaces
- 2
- Parking Type
- Garage
- Property Type
- Purchase
- Style
- Ranch
- Year Built
- 2026
- Roof
- Shingle
- Sewer Information
- Septic Tank
- Utility Source
- Private, Well
- Utility Features
- Electricity Connected
- Subdivision
- Carolwood
- Elementary School
- Granville - Stovall Shaw Elementary
- Middle School
- Granville - Northern Granville Middle
- High School
- Granville - J F Webb High
- County
- Granville
- Taxes Annual
- $176
- MLS #
- 10176901
- Property Subtype
- Single Family Residence
- MLS #
- 10176901
- Address
- 6216 Carole Drive
Location
Legal
IDX information is provided exclusively for personal, non-commercial use, and may not be used for any purpose other than to identify prospective properties consumers may be interested in purchasing. Information is deemed reliable but not guaranteed.
Provided By
Listed by Greg Dyer (#83035)
Listing Office: DRT Realty LLC (#T1274)