 View All Photos
$835,000
Active6205 Roles Saddle Drive
Rolesville, NC 27571
3,683
Square Feet
5
Beds
4.5
Baths
0.28
Acres
40
Days on Market
10182869
MLS#
House
Structure
Residential
Zone
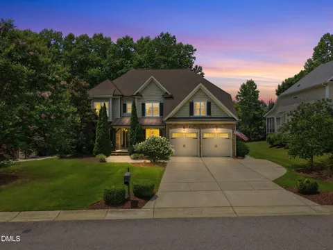
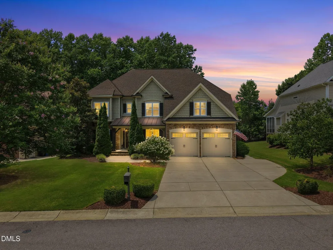
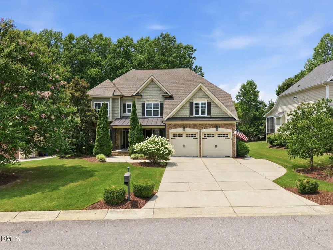
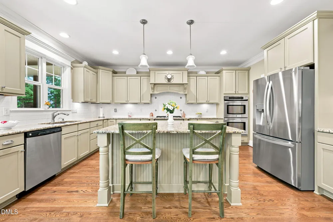
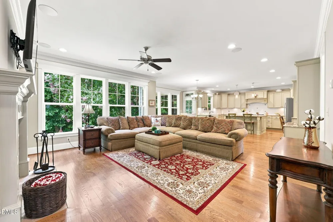
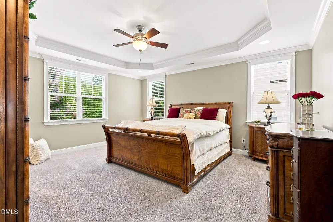
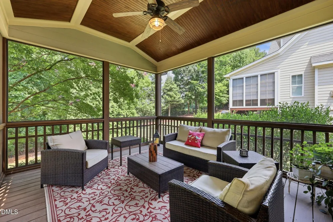
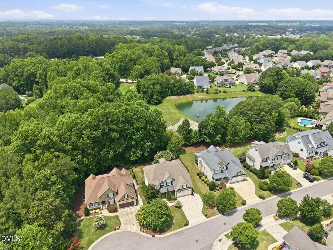
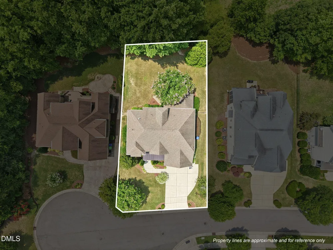
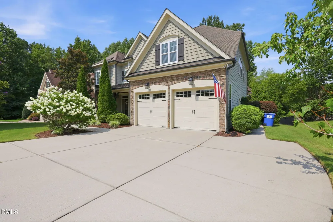
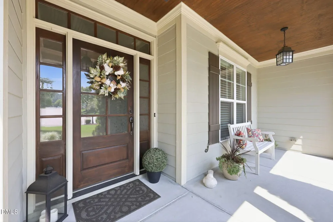
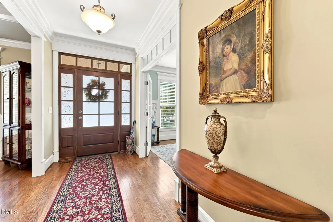
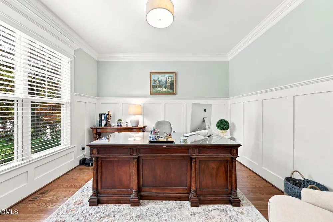
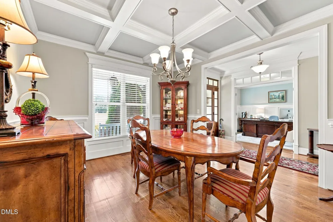
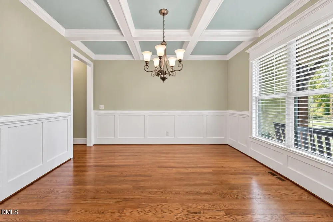
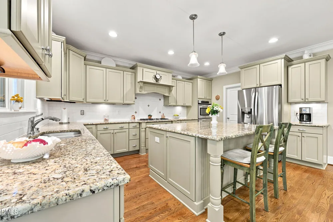
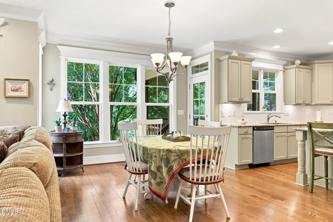
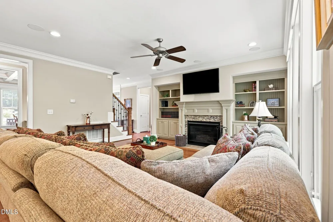
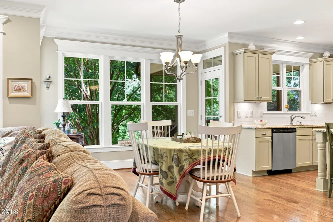
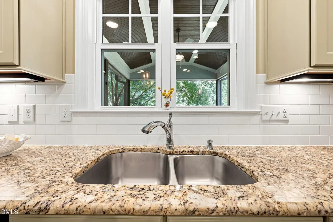
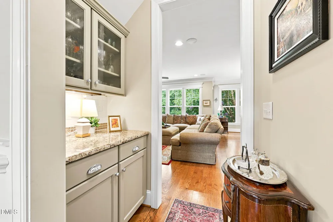
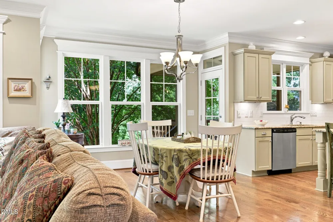
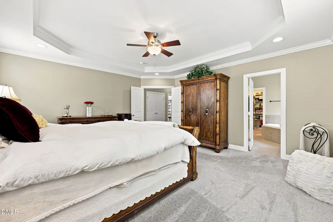
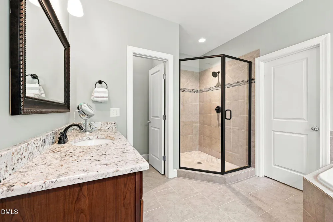
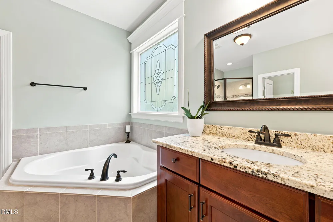
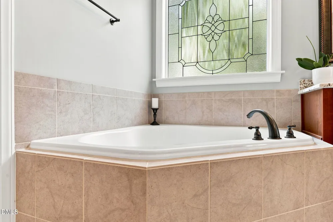
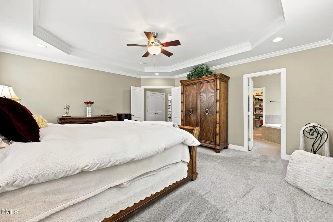
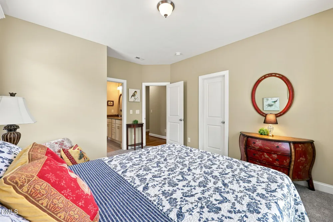
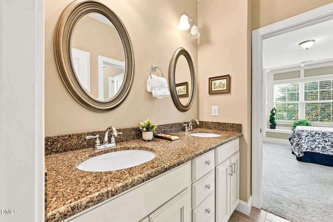
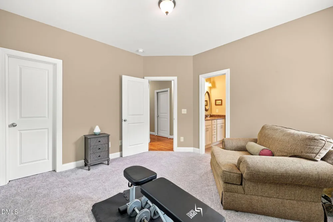
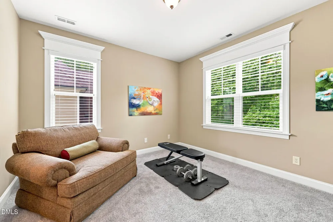
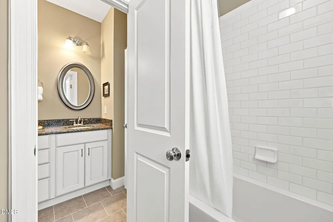
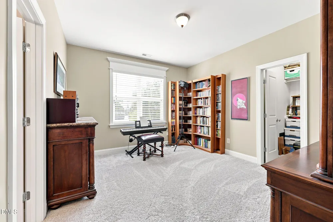
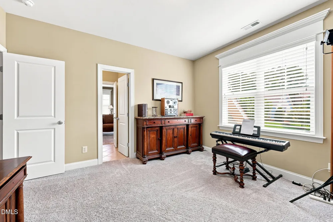
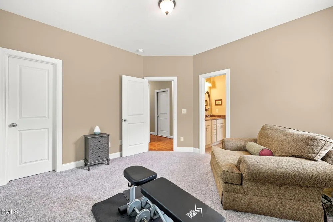
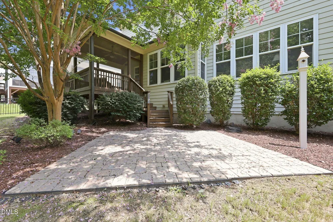
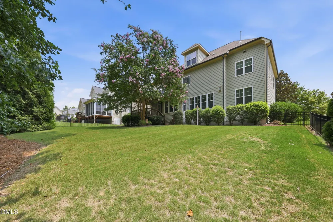
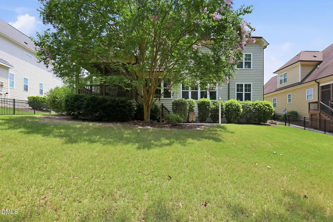
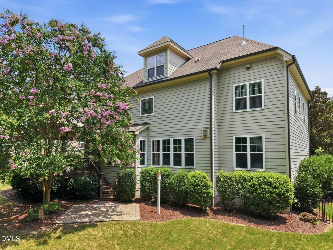
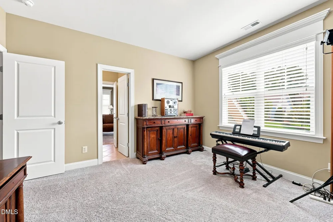
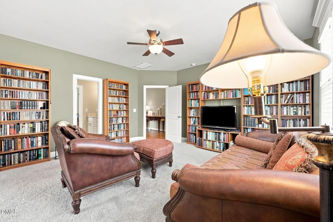
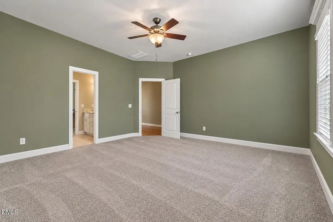
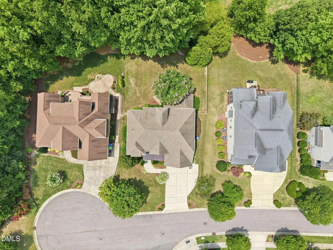
Former Parade of Homes winner on a cul-de-sac homesite in Heritage, with 3,683 finished square feet and a full third floor that's already floored, lit, and roughed in for plumbing. The yard is fenced and backs to trees. The kitchen has a gas cooktop, built-in double ovens, granite counters, a subway tile backsplash, and under-cabinet lighting, with a furniture-grade island and breakfast bar seating. A glass-front butler's pantry connects it to the dining room and its coffered ceiling, and the family room opens off the other side with built-in bookcases and a gas log fireplace. Hardwoods, crown molding, and wainscoting run through the main level. You also get a private office behind French doors and a guest suite with its own full bath, both on the main floor. Upstairs, the primary suite has a tray ceiling, a sitting area, and a walk-in closet. The bath has a dual-sink vanity, a separate shower, and a soaking tub. Three more bedrooms and a large bonus room finish the level. Then take the permanent stairs up. The third floor is unheated and unfinished, but it's one big open span with the hard parts already done. Media room, home gym, studio. Out back, a screened porch with a beadboard ceiling and fan, plus a brick paver patio. Two-car garage with an extended parking pad. Heritage walking trails and community playground just around the corner.
Property Details
- Interior
- Bathtub Only, Bookcases, Breakfast Bar, Built-in Features, Pantry, Ceiling Fan(s), Chandelier, Coffered Ceiling(s), Crown Moldin
- Fireplaces
- 1
- Cooling
- Ceiling Fan(s), Central Air, Dual
- Heating
- Forced Air, Natural Gas, Zoned
- Bedrooms
- 5
- Bathrooms
- 4.5
- Full Baths
- 4
- Half Baths
- 1
- View
- Trees/Woods
- Lot Features
- Back Yard, Cul-De-Sac, Front Yard, Gentle Sloping, Hardwood Trees, Landscaped, Sloped, Wooded
- Stories
- 2
- Lot Description
- Back Yard, Cul-De-Sac, Front Yard, Gentle Sloping, Hardwood Trees, Landscaped, Sloped, Wooded
- Exterior Features
- Fenced Yard, In Parade of Homes, Private Yard, Rain Gutters
- Exterior Materials
- Fenced Yard, In Parade of Homes, Private Yard, Rain Gutters
- Acres
- 0.28
- Square Feet
- 3683
- Parking Features
- Attached, Driveway, Garage, Garage Faces Front, Parking Pad
- Parking Spaces
- 2
- Parking Type
- Garage
- Property Type
- Purchase
- Style
- Craftsman, Traditional, Transitional
- Year Built
- 2013
- Roof
- Shingle
- Sewer Information
- Public Sewer
- Utility Source
- Public
- Utility Features
- Cable Connected, Electricity Connected, Natural Gas Connected, Sewer Connected, Water Connected
- Subdivision
- Heritage
- Community Features
- Clubhouse, Golf, Lake, Park, Playground, Pool, Sidewalks, Street Lights, Suburban, Tennis Court(s)
- Elementary School
- Wake - Sanford Creek Elementary
- Middle School
- Wake - Rolesville Middle School
- High School
- Wake - Rolesville High School
- County
- Wake
- Zoning
- RM-CZ
- Taxes Annual
- $6,638
- HOA
- 1
- HOA Fees
- 266
- MLS #
- 10182869
Location
Legal
IDX information is provided exclusively for personal, non-commercial use, and may not be used for any purpose other than to identify prospective properties consumers may be interested in purchasing. Information is deemed reliable but not guaranteed.
Provided By
Listed by Michael Sanders (#89149)
Listing Office: RE/MAX United (#3228)