(919) 830-7431 chuck.belden@relevate.life Relevate Real Estate Inc.
Traffic Dashboard
Home
  • Search
  • Neighborhood
  • Communities
  • Buying
    • Buying Info
    • Featured Listings
    • Search Homes
  • Selling
  • Relocating to the Area
  • Referred & Preferred
  • Sold Listings
  • Resources
    • Insider Information: 2025
    • Step-by-Step Home Buying Guide
  • About
    • Learn More
    • Career Opportunities
    • Our Testimonials
    • Preferred Partners
    • Articles
  • Schedule a Meeting
  • Contact
Traffic Dashboard
Chuck Belden
(919) 830-7431 chuck.belden@relevate.life
  • 7501-102 Creedmoor Road
    Raleigh, NC 27613
Explore
  • Property Search
  • Communities
  • Buying
  • Selling
About
  • About
  • Contact Us
  • Testimonials
  • Home
Local Guide
  • Search by City
  • Search by Subdivision
  • Search by Zip
  • Search by Area
Legal
  • Privacy
  • Terms
  • DMCA
  • Accessibility
  • Fair Housing
Account
  • Dashboard
  • Logout
  • Login
Chuck Belden | Real Estate - Footer Logo
©2026 Relevate Real Estate Inc. All rights reserved.
Website built by CloseHack.

Triangle MLS, Inc.

IDX information is provided exclusively for personal, non-commercial use, and may not be used for any purpose other than to identify prospective properties consumers may be interested in purchasing. Information is deemed reliable but not guaranteed.

Longleaf Pines MLS

IDX information is provided exclusively for personal, non-commercial use, and may not be used for any purpose other than to identify prospective properties consumers may be interested in purchasing. Information is deemed reliable but not guaranteed.

Return
  • All Types
  • House+2 more
  • Price
  • Bed/Bath
  • Size
  • Dates
  • Filters
  • Amenities
  • Save
  • Share
Listings
No results
Sort
Home / Linden / 6104 Castlebrooke Lane
6104 Castlebrooke Lane Linden, NC 28356 6104 Castlebrooke Lane Linden, NC 28356 6104 Castlebrooke Lane Linden, NC 28356 6104 Castlebrooke Lane Linden, NC 28356 6104 Castlebrooke Lane Linden, NC 28356 6104 Castlebrooke Lane Linden, NC 28356 6104 Castlebrooke Lane Linden, NC 28356 6104 Castlebrooke Lane Linden, NC 28356 6104 Castlebrooke Lane Linden, NC 28356 6104 Castlebrooke Lane Linden, NC 28356 6104 Castlebrooke Lane Linden, NC 28356 6104 Castlebrooke Lane Linden, NC 28356 6104 Castlebrooke Lane Linden, NC 28356 6104 Castlebrooke Lane Linden, NC 28356 6104 Castlebrooke Lane Linden, NC 28356 6104 Castlebrooke Lane Linden, NC 28356 6104 Castlebrooke Lane Linden, NC 28356 6104 Castlebrooke Lane Linden, NC 28356 6104 Castlebrooke Lane Linden, NC 28356 6104 Castlebrooke Lane Linden, NC 28356 6104 Castlebrooke Lane Linden, NC 28356 6104 Castlebrooke Lane Linden, NC 28356 6104 Castlebrooke Lane Linden, NC 28356 6104 Castlebrooke Lane Linden, NC 28356 6104 Castlebrooke Lane Linden, NC 28356 6104 Castlebrooke Lane Linden, NC 28356 6104 Castlebrooke Lane Linden, NC 28356 6104 Castlebrooke Lane Linden, NC 28356 6104 Castlebrooke Lane Linden, NC 28356 6104 Castlebrooke Lane Linden, NC 28356 6104 Castlebrooke Lane Linden, NC 28356 6104 Castlebrooke Lane Linden, NC 28356 6104 Castlebrooke Lane Linden, NC 28356 6104 Castlebrooke Lane Linden, NC 28356 6104 Castlebrooke Lane Linden, NC 28356 6104 Castlebrooke Lane Linden, NC 28356 6104 Castlebrooke Lane Linden, NC 28356 6104 Castlebrooke Lane Linden, NC 28356 6104 Castlebrooke Lane Linden, NC 28356 6104 Castlebrooke Lane Linden, NC 28356 6104 Castlebrooke Lane Linden, NC 28356 6104 Castlebrooke Lane Linden, NC 28356 6104 Castlebrooke Lane Linden, NC 28356 6104 Castlebrooke Lane Linden, NC 28356 6104 Castlebrooke Lane Linden, NC 28356 6104 Castlebrooke Lane Linden, NC 28356 6104 Castlebrooke Lane Linden, NC 28356 6104 Castlebrooke Lane Linden, NC 28356 6104 Castlebrooke Lane Linden, NC 28356 6104 Castlebrooke Lane Linden, NC 28356 6104 Castlebrooke Lane Linden, NC 28356 6104 Castlebrooke Lane Linden, NC 28356 View All Photos

$375,000

| Active

6104 Castlebrooke Lane

Linden, NC 28356

2,278
Square Feet
3
Beds
3
Baths
0.60
Acres
9
Days on Market
768541
MLS#
House
Structure
Residential
Zone
Contact

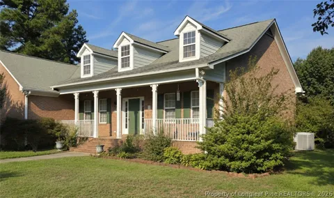
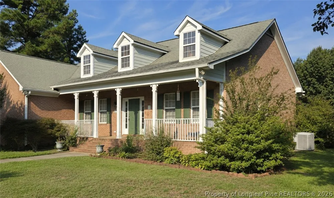
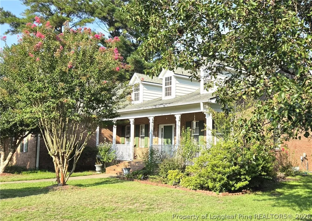
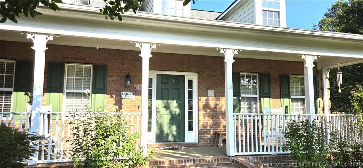
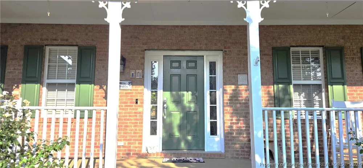
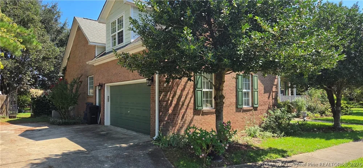
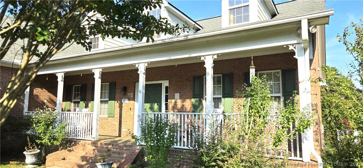
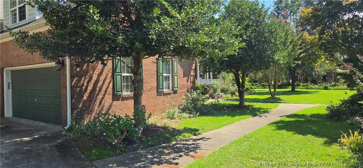
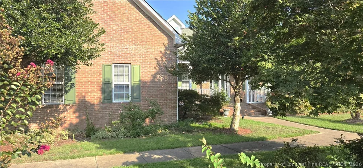
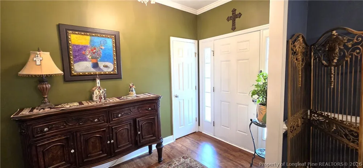
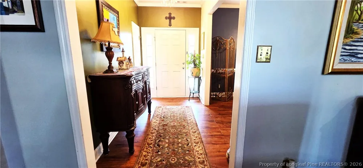
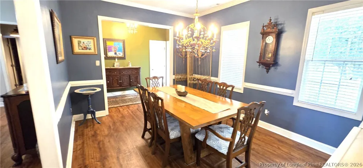
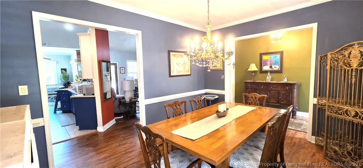
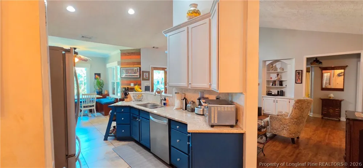
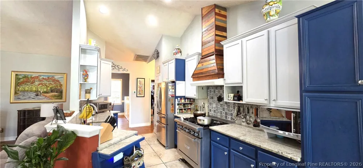
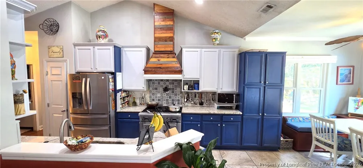
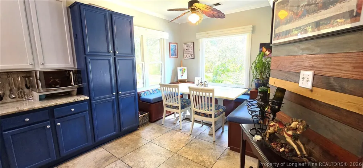
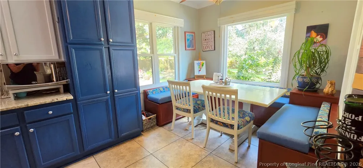
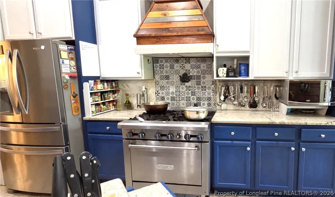
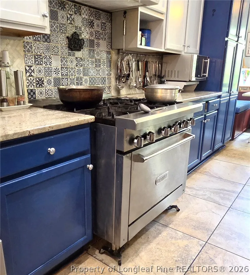
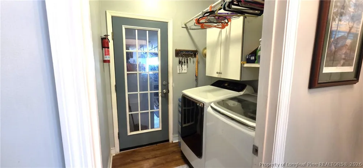
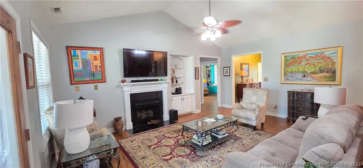
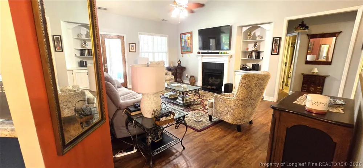
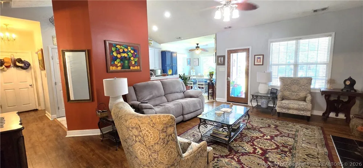
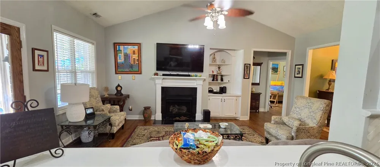
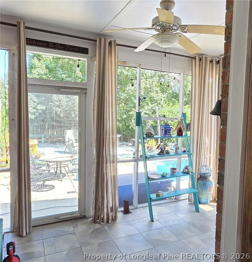
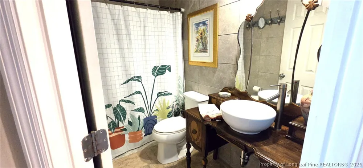
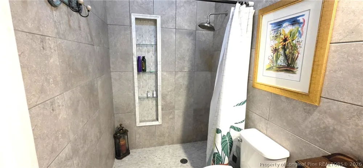
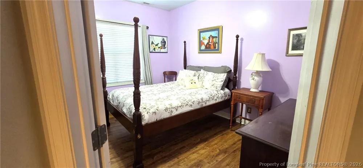
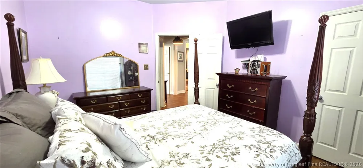
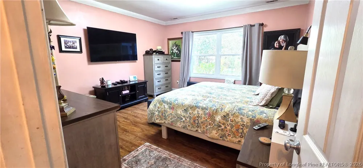
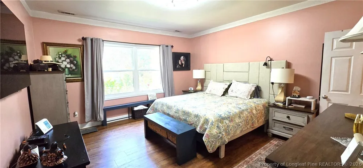
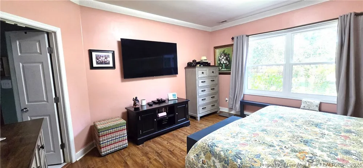
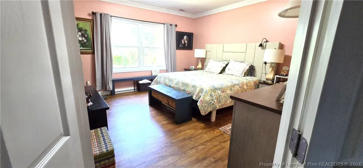
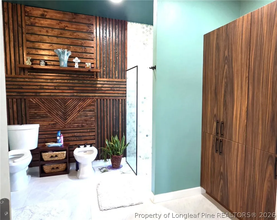
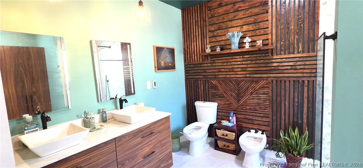
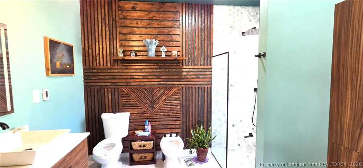
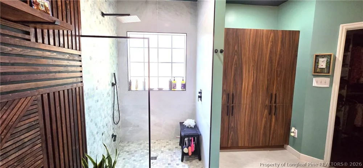
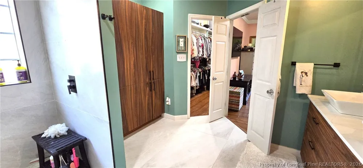
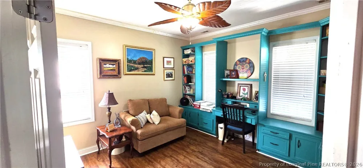
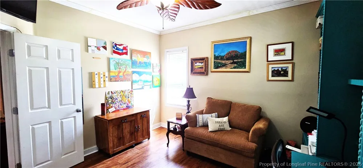
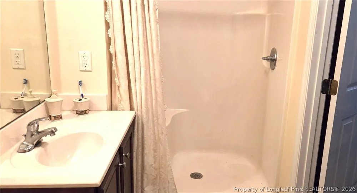
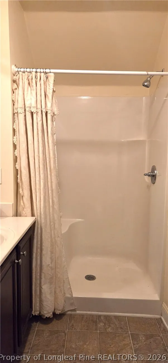
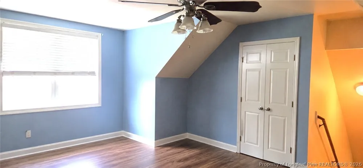
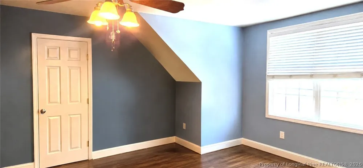
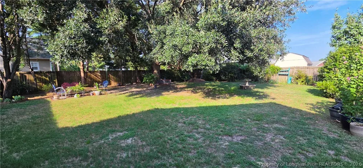
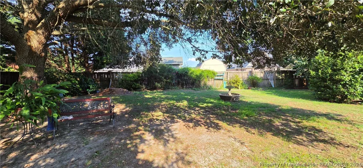
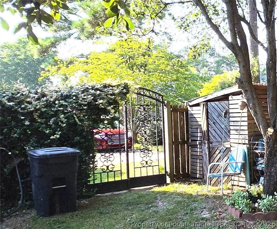
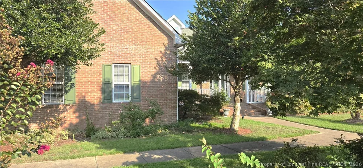
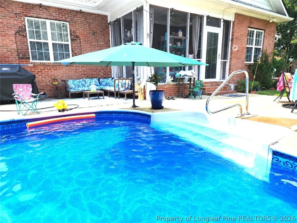
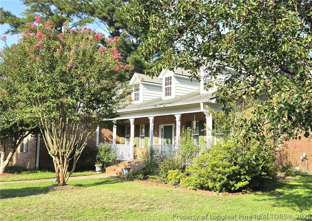
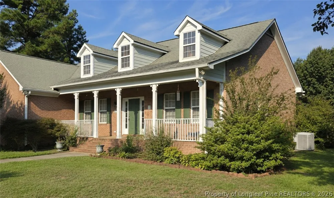
Beautiful brick home offering 3 bedrooms, 3 full baths, a spacious bonus room, and a backyard made for enjoying life! Inside, you'll find a wonderful combination of hardwood floors, porcelain tile, and high-quality LVP flooring, along with raised ceilings, decorative built-ins, and a cozy ventless fireplace. The home offers a great room, formal dining room plus an eat-in kitchen featuring granite countertops and matching backsplash. An impressive COMMERCIAL stainless-steel gas range—a dream for anyone who loves to cook! A separate laundry room adds convenience, while the versatile bonus room includes a closet and the home's third full bath, providing plenty of options for guests, a home office, recreation space, or more. The baths have been thoughtfully updated with new high-quality toilets throughout, and the primary bath also features a bidet. Major updates include an HVAC system replaced in 2021 and an electric water heater replaced in 2022. One of the home's highlights is the wonderful connection between indoor and outdoor living. Step onto the screened porch with beautiful porcelain tile—the perfect spot for morning coffee, an evening meal, or simply relaxing while overlooking the backyard. Beyond the porch is a large yard framed by mature trees and beautiful flowering shrubs and bushes, with a sparkling inground pool ready for warm Carolina days! The pool features a NEW pump purchased in August 2026 along with a newer liner. And there's more! The refrigerator, kitchen table, 2 benches, and 2 chairs convey as a gift to the buyer. Chandeliers & hall light do not convey & will be replaced prior to closing. Beautiful landscaping, generous living spaces, distinctive interior details, valuable updates, a screened porch, and your own backyard pool—this brick home offers plenty of reasons to fall in love!

Property Details
Interior
Attic, Built In Features, Ceiling Fans, Crown Molding, Dining Area, Separate Formal Dining Room, Double Vanity, Entrance Foyer,
Fireplaces
1
Cooling
1
Heating
Fireplaces, Gas, Propane
Cooling Features
Central Air, Electric
Bedrooms
3
Bathrooms
3.0
Full Baths
3
Lot Features
Cleared
Lot Description
Cleared
Pool
1
Pool Description
Indoor, In Ground, Pool
Pool Features
Indoor, In Ground, Pool
Exterior Features
Fence, Porch, Propane Tank Leased, Rain Gutters, Storage
Exterior Materials
Fence, Porch, Propane Tank Leased, Rain Gutters, Storage
Acres
0.6
Square Feet
2278.0
Lot Size (sqft)
26136.0
Parking Features
Attached, Garage
Parking
1
Parking Type
Garage
Parking Garage Spaces
2.0
Property Type
Purchase
Style
Ranch
Basement
1
Property Subtype Additional
Single Family Residence
Basement Description
Crawl Space
Year Built
2004
Sewer Information
Septic Tank
Utility Source
Public
Appliances
Dishwasher, Exhaust Fan, Electric Water Heater, Free Standing Gas Range, Free Standing Refrigerator, Disposal, Microwave, Self C
Subdivision
CASTLEBROOKE
Elementary School
Long Hill Elementary (2-5)
Middle School
Pine Forest Middle School
High School
Pine Forest Senior High
County
Cumberland
Region
Linden
Original List Price
$375,000
Days on Market (Cumulative)
9
Ownership
More than a year
MLS #
768541
Location
Legal

IDX information is provided exclusively for personal, non-commercial use, and may not be used for any purpose other than to identify prospective properties consumers may be interested in purchasing. Information is deemed reliable but not guaranteed.

Provided By
Listed by ANGELA JENNESS BRADY (#bradax)
Listing Office: A BRADY BROKERAGE (#38620)

Chuck Belden | Real Estate Have a question about this home?

Interested in Purchasing 6104 Castlebrooke Lane?

Get an estimate on monthly payments on this property.

$
years
Down Payment
$
%
Interest Rate
%
Tax Rate
%
$
$annually
$monthly
Estimated Monthly Payment
$0.00
Loan Amount
$0.00