(919) 830-7431 chuck.belden@relevate.life Relevate Real Estate Inc.
Traffic Dashboard
Home
  • Search
  • Neighborhood
  • Communities
  • Buying
    • Buying Info
    • Featured Listings
    • Search Homes
  • Selling
  • Relocating to the Area
  • Referred & Preferred
  • Sold Listings
  • Resources
    • Insider Information: 2025
    • Step-by-Step Home Buying Guide
  • About
    • Learn More
    • Career Opportunities
    • Our Testimonials
    • Preferred Partners
    • Articles
  • Schedule a Meeting
  • Contact
Traffic Dashboard
Chuck Belden
(919) 830-7431 chuck.belden@relevate.life
  • 7501-102 Creedmoor Road
    Raleigh, NC 27613
Explore
  • Property Search
  • Communities
  • Buying
  • Selling
About
  • About
  • Contact Us
  • Testimonials
  • Home
Local Guide
  • Search by City
  • Search by Subdivision
  • Search by Zip
  • Search by Area
Legal
  • Privacy
  • Terms
  • DMCA
  • Accessibility
  • Fair Housing
Account
  • Dashboard
  • Logout
  • Login
Chuck Belden | Real Estate - Footer Logo
©2026 Relevate Real Estate Inc. All rights reserved.
Website built by CloseHack.

Triangle MLS, Inc.

IDX information is provided exclusively for personal, non-commercial use, and may not be used for any purpose other than to identify prospective properties consumers may be interested in purchasing. Information is deemed reliable but not guaranteed.

Longleaf Pines MLS

IDX information is provided exclusively for personal, non-commercial use, and may not be used for any purpose other than to identify prospective properties consumers may be interested in purchasing. Information is deemed reliable but not guaranteed.

Return
  • All Types
  • House+2 more
  • Price
  • Bed/Bath
  • Size
  • Dates
  • Filters
  • Amenities
  • Save
  • Share
Listings
No results
Sort
Home / Stedman / 6028 Oak Spring Street
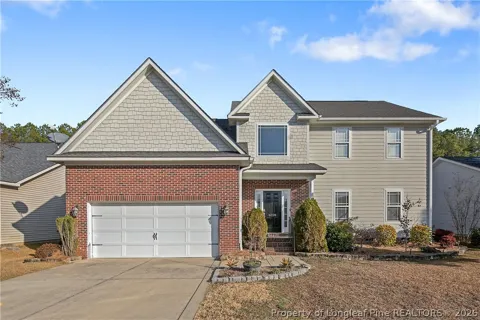
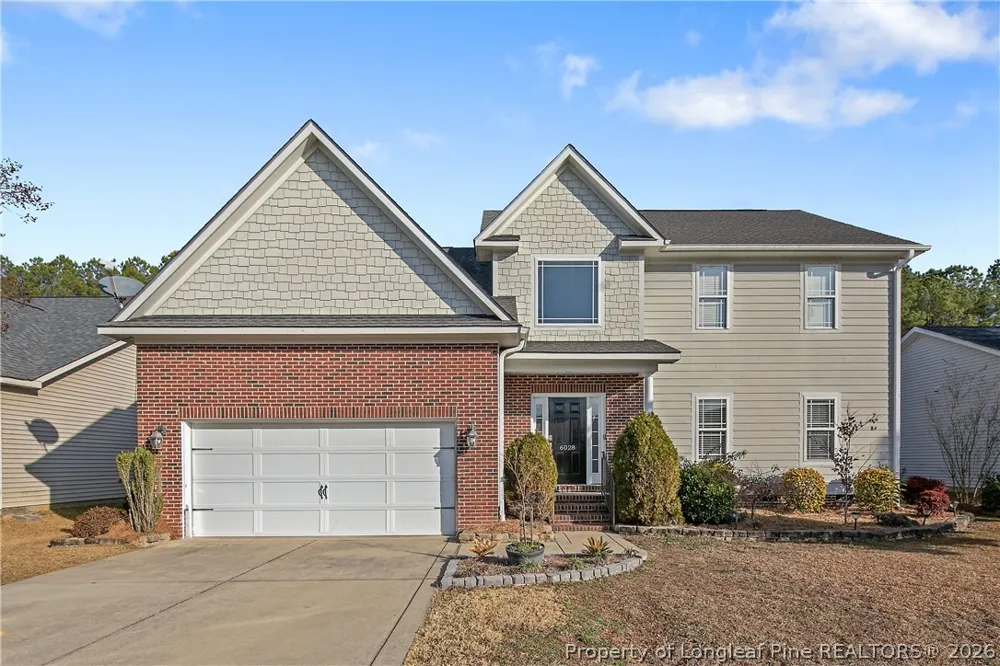
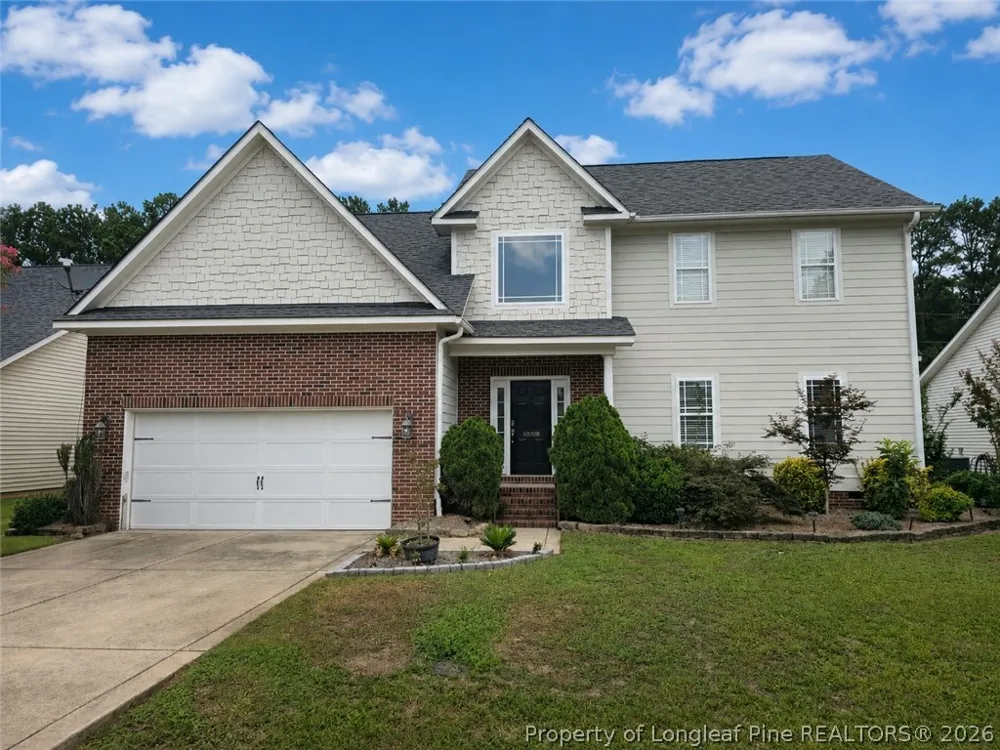
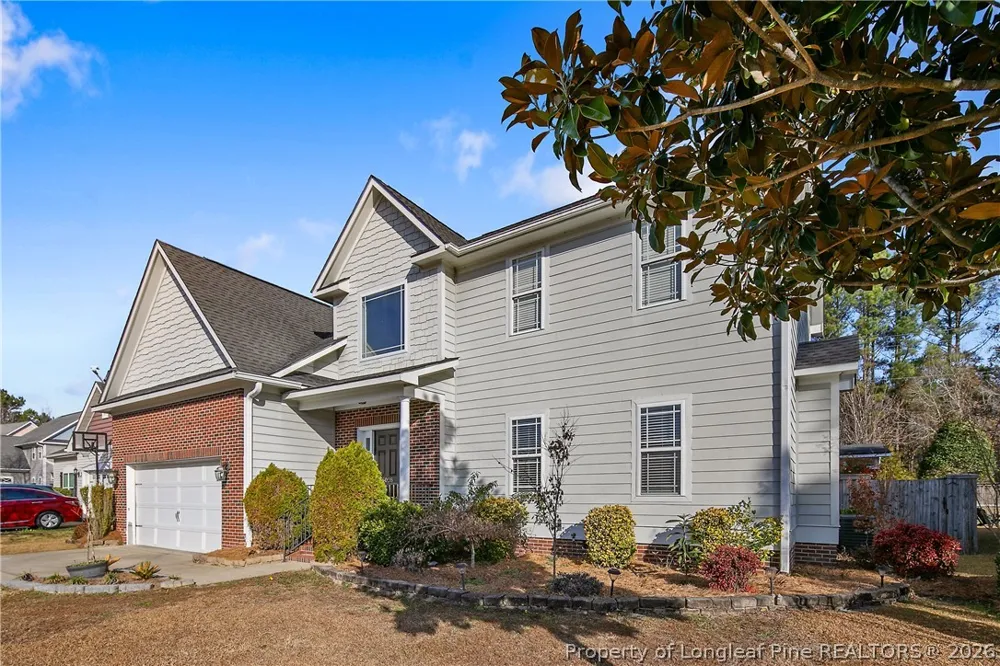
6028 Oak Spring Street Stedman, NC 28391 6028 Oak Spring Street Stedman, NC 28391 6028 Oak Spring Street Stedman, NC 28391 6028 Oak Spring Street Stedman, NC 28391 6028 Oak Spring Street Stedman, NC 28391 6028 Oak Spring Street Stedman, NC 28391 6028 Oak Spring Street Stedman, NC 28391 6028 Oak Spring Street Stedman, NC 28391 6028 Oak Spring Street Stedman, NC 28391 6028 Oak Spring Street Stedman, NC 28391 6028 Oak Spring Street Stedman, NC 28391 6028 Oak Spring Street Stedman, NC 28391 6028 Oak Spring Street Stedman, NC 28391 6028 Oak Spring Street Stedman, NC 28391 6028 Oak Spring Street Stedman, NC 28391 6028 Oak Spring Street Stedman, NC 28391 6028 Oak Spring Street Stedman, NC 28391 6028 Oak Spring Street Stedman, NC 28391 6028 Oak Spring Street Stedman, NC 28391 6028 Oak Spring Street Stedman, NC 28391 6028 Oak Spring Street Stedman, NC 28391 6028 Oak Spring Street Stedman, NC 28391 6028 Oak Spring Street Stedman, NC 28391 6028 Oak Spring Street Stedman, NC 28391 6028 Oak Spring Street Stedman, NC 28391 6028 Oak Spring Street Stedman, NC 28391 6028 Oak Spring Street Stedman, NC 28391 6028 Oak Spring Street Stedman, NC 28391 6028 Oak Spring Street Stedman, NC 28391 6028 Oak Spring Street Stedman, NC 28391 6028 Oak Spring Street Stedman, NC 28391 6028 Oak Spring Street Stedman, NC 28391 6028 Oak Spring Street Stedman, NC 28391 6028 Oak Spring Street Stedman, NC 28391 6028 Oak Spring Street Stedman, NC 28391 6028 Oak Spring Street Stedman, NC 28391 6028 Oak Spring Street Stedman, NC 28391 6028 Oak Spring Street Stedman, NC 28391 6028 Oak Spring Street Stedman, NC 28391 6028 Oak Spring Street Stedman, NC 28391 6028 Oak Spring Street Stedman, NC 28391 6028 Oak Spring Street Stedman, NC 28391 6028 Oak Spring Street Stedman, NC 28391 6028 Oak Spring Street Stedman, NC 28391 6028 Oak Spring Street Stedman, NC 28391 6028 Oak Spring Street Stedman, NC 28391 6028 Oak Spring Street Stedman, NC 28391 6028 Oak Spring Street Stedman, NC 28391 6028 Oak Spring Street Stedman, NC 28391 6028 Oak Spring Street Stedman, NC 28391 6028 Oak Spring Street Stedman, NC 28391 View All Photos

$335,000

| Active

6028 Oak Spring Street

Stedman, NC 28391

2,441
Square Feet
4
Beds
2.5
Baths
0.19
Acres
33
Days on Market
767141
MLS#
House
Structure
Residential
Zone
Contact

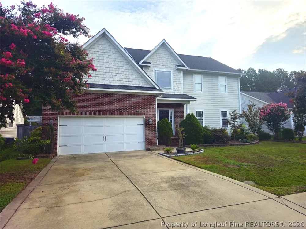
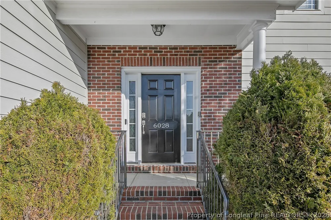
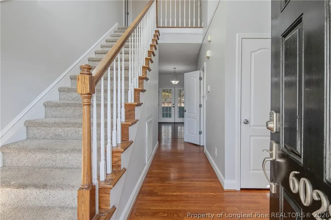
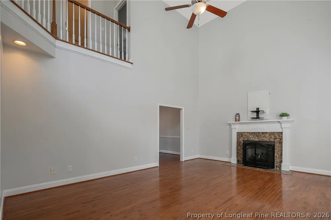
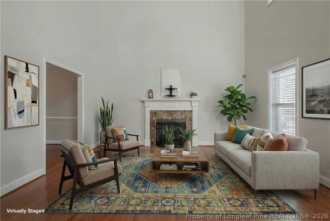
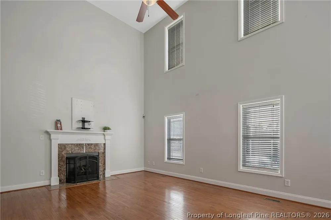
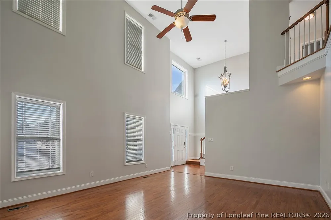
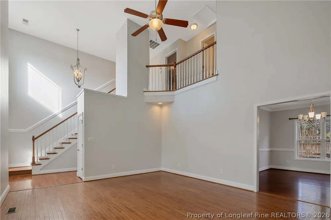
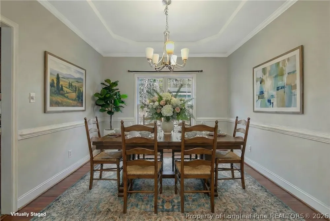
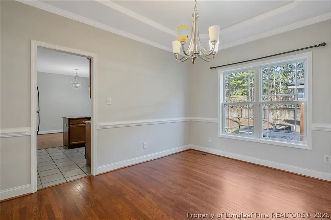
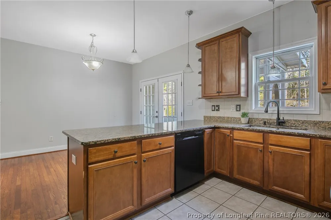
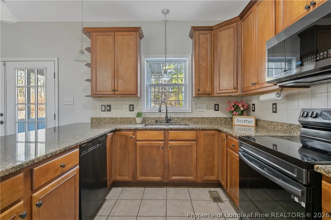
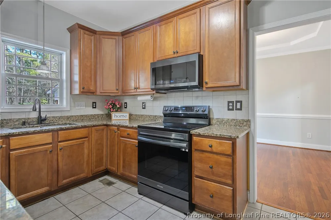
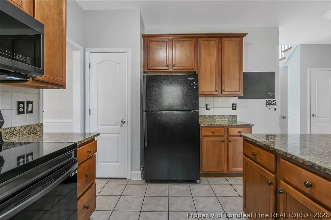
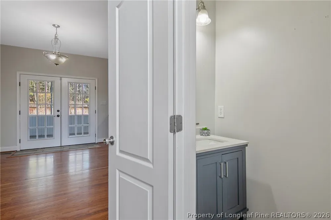
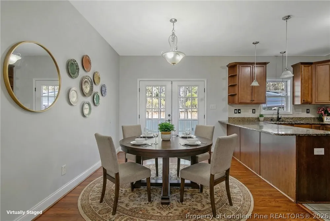
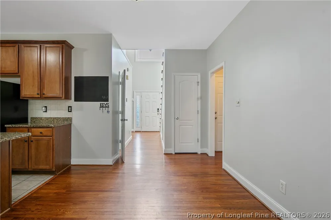
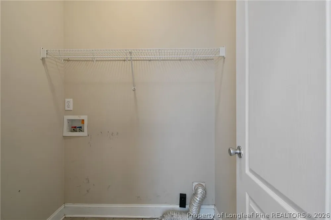
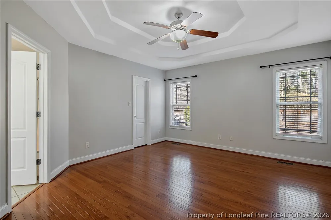
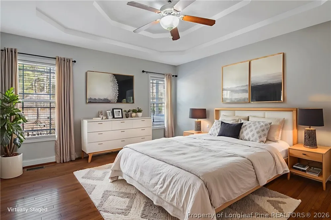
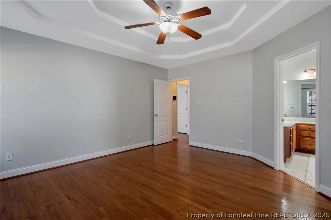
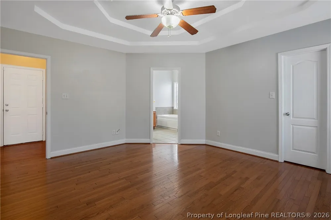
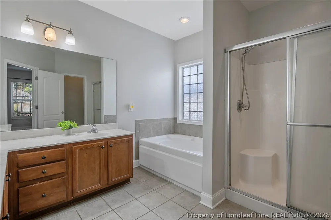
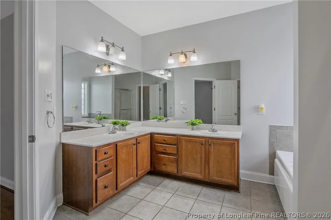
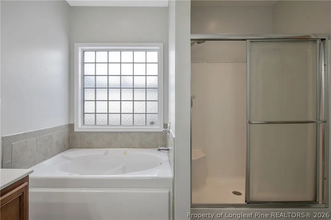
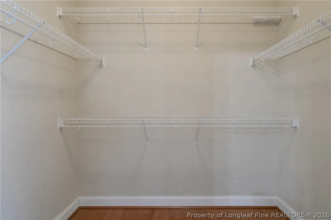
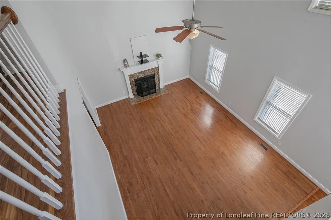
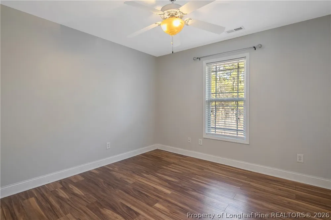
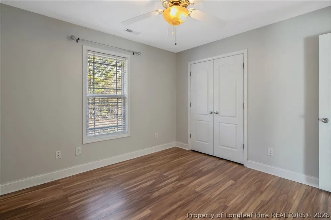
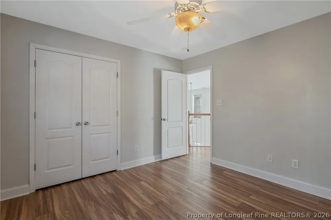
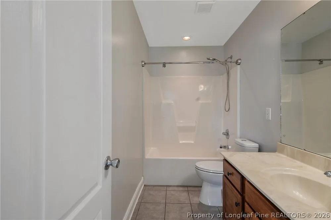
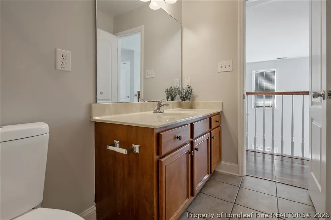
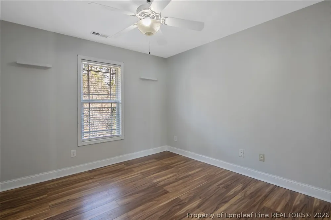
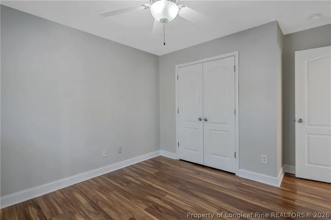
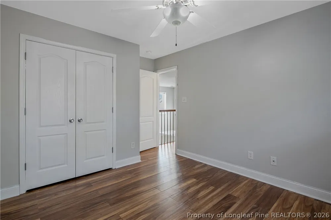
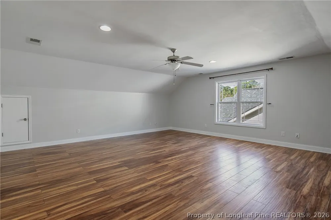
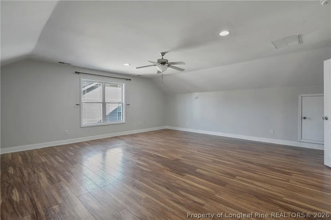
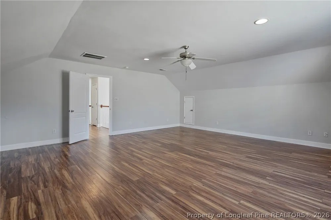
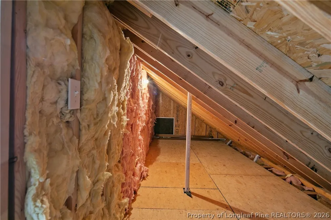
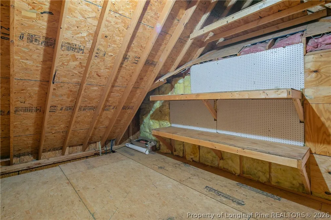
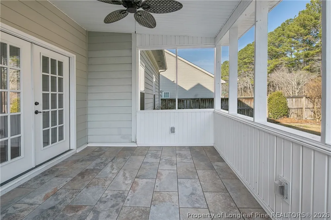
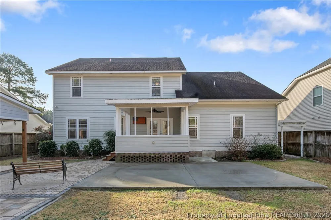
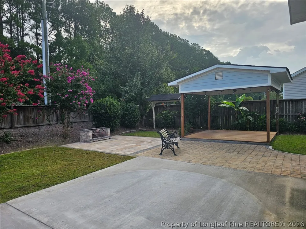
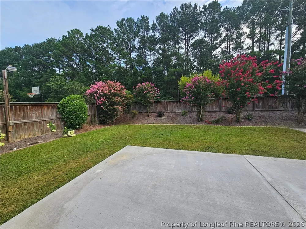
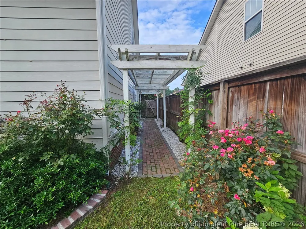
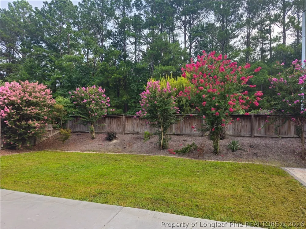
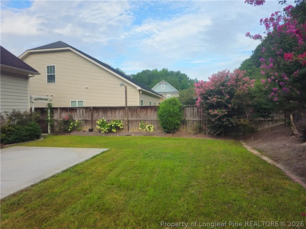
Two-story with all the conveniences of one! The main floor welcomes you with vaulted ceilings which create a bright, open first impression. Enjoy the warmth of a gas fireplace with friends and family. Also on the main floor are the dining room, kitchen (with granite countertops), guest half bath, laundry, and primary bedroom with ensuite and walk-in closet. The ensuite bathroom is fitted with a jetted tub, granite countertops, separate shower, and dual vanities. Upstairs, you’ll find two additional bedrooms, a full bathroom with a shower/tub combo, and a bonus room that can adjust to whatever needs the current era of your life demand: playroom, game zone, home office, or gym. The bonus room comes with a BONUS of its own as well with two walk-in attic storage areas with lighting. Out back, the atmosphere is immaculate. The backyard features a fire pit and a gazebo with lighting that's ready for cozy evenings, plus an open concrete pad just waiting for your next backyard oasis dream feature. All that and just enough yard to enjoy without becoming a full-time landscaper in a small, low-key neighborhood. Interested in upgrades? This house has hardwood floors, tile, and LVP throughout. The only area with carpet is on the stairs. There's a fan in each of the 3 bedrooms and bonus room! The sellers replaced the range, dishwasher and microwave about 2 years ago, installed granite countertops, replaced the upstairs toilet January 2026, and replaced the back door about 4 years ago. This home is functional, fun, and flexible. Call your agent to tour today!

Property Details
Interior
Attic, Tray Ceilings, Ceiling Fans, Cathedral Ceilings, Coffered Ceilings, Separate Formal Dining Room, Eat In Kitchen, Granite
Fireplaces
1
Heating
Heat Pump
Bedrooms
4
Bathrooms
2.5
Full Baths
2
Half Baths
1
Lot Features
Less Than Quarter Acre, Cleared, Dead End
Stories
2
Lot Description
Less Than Quarter Acre, Cleared, Dead End
Exterior Features
Fence, Fire Pit, Sprinkler Irrigation, Lighting, Patio
Exterior Materials
Fence, Fire Pit, Sprinkler Irrigation, Lighting, Patio
Acres
0.19
Square Feet
2441.0
Lot Size (sqft)
8276.4
Parking Features
Attached, Garage
Parking
1
Parking Type
Garage
Parking Garage Spaces
2.0
Property Type
Purchase
Style
Two Story
Basement
1
Property Subtype Additional
Single Family Residence
Basement Description
Crawl Space
Year Built
2007
Sewer Information
Public Sewer
Utility Source
Public
Appliances
Dishwasher, Disposal, Microwave, Range, Refrigerator
Subdivision
LONGBRANCH VILLAGE
Community Features
Curbs, Gutters, Sidewalks
Elementary School
Stedman Elementary (2-5)
Middle School
Mac Williams Middle School
High School
Cape Fear Senior High
County
Cumberland
Region
Stedman
Original List Price
$343,000
Days on Market (Cumulative)
33
HOA
1
HOA Fees
34.5
Ownership
More than a year
MLS #
767141
Location
Legal

IDX information is provided exclusively for personal, non-commercial use, and may not be used for any purpose other than to identify prospective properties consumers may be interested in purchasing. Information is deemed reliable but not guaranteed.

Provided By
Listed by ALLISON REEVES (#REEVAX)
Listing Office: NORTHGROUP REAL ESTATE (#35470)

Chuck Belden | Real Estate Have a question about this home?

Interested in Purchasing 6028 Oak Spring Street?

Get an estimate on monthly payments on this property.

$
years
Down Payment
$
%
Interest Rate
%
Tax Rate
%
$
$annually
$monthly
Estimated Monthly Payment
$0.00
Loan Amount
$0.00