 View All Photos
$425,000
Active602 Driftwood Drive
Gibsonville, NC 27249
2,327
Square Feet
3
Beds
2.5
Baths
0.37
Acres
60
Days on Market
10168001
MLS#
House
Structure
Residential
Zone
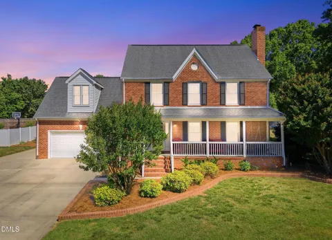
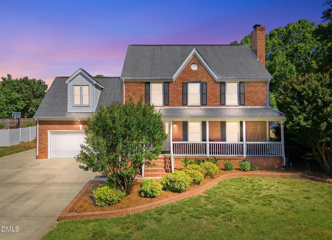
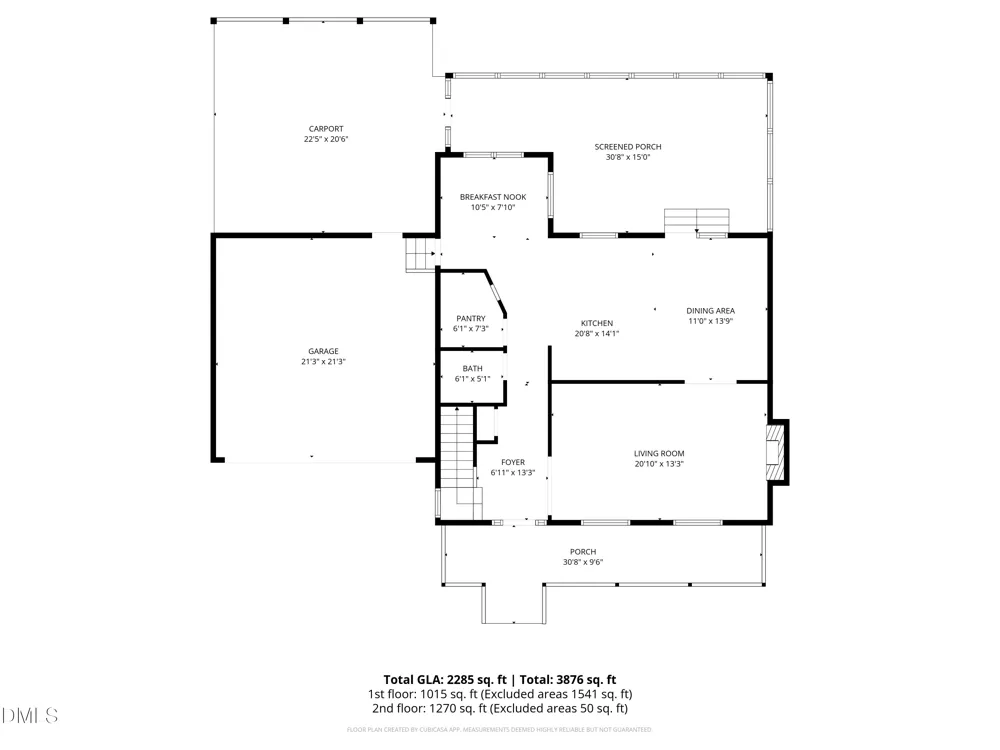
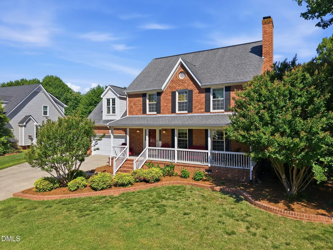
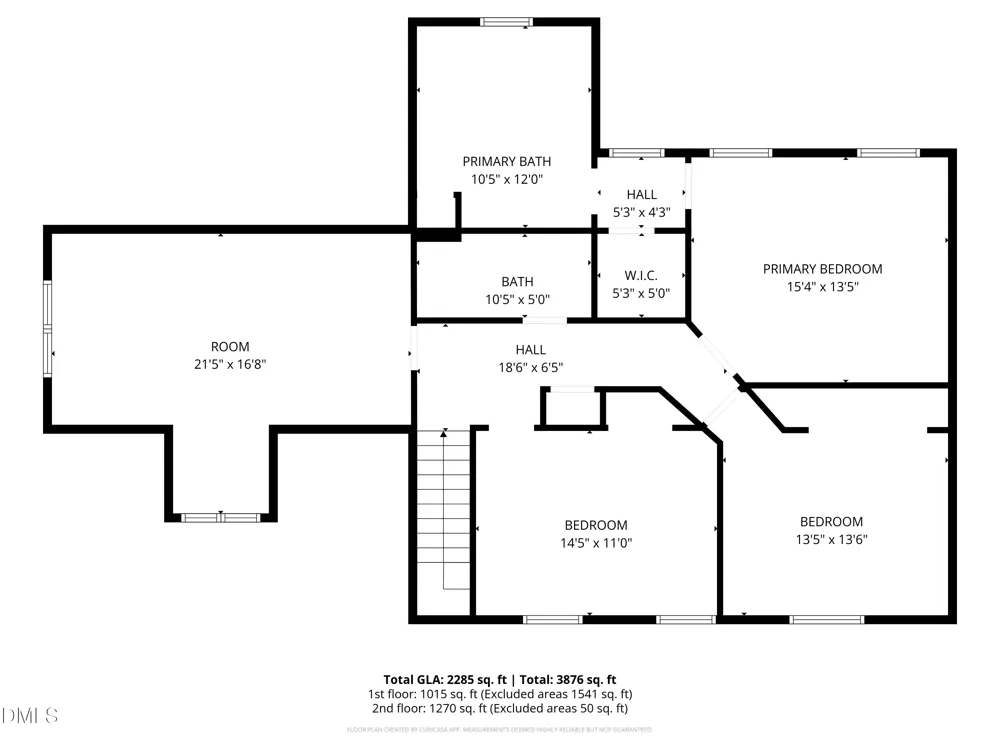
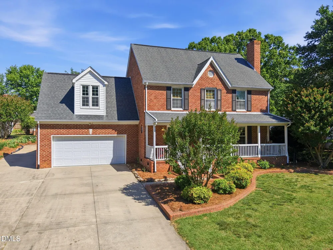
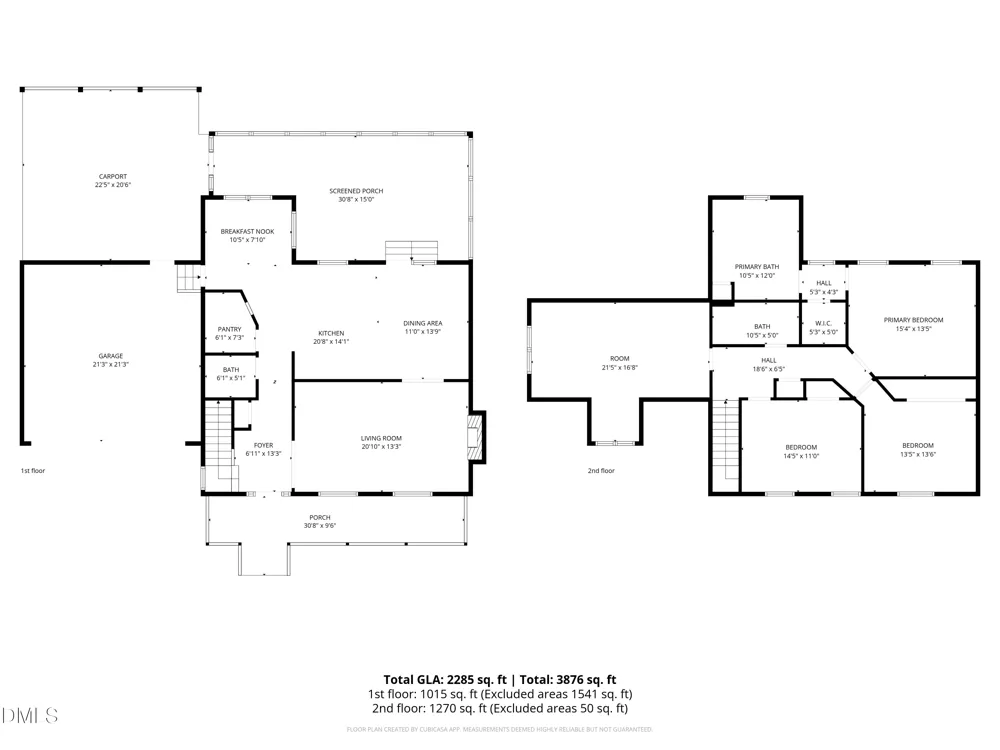
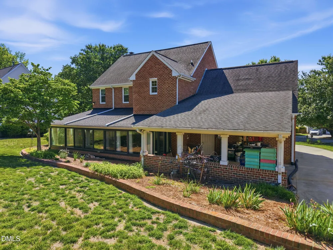
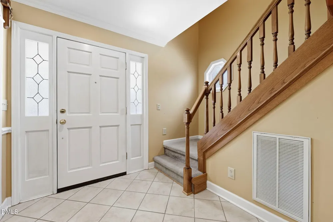
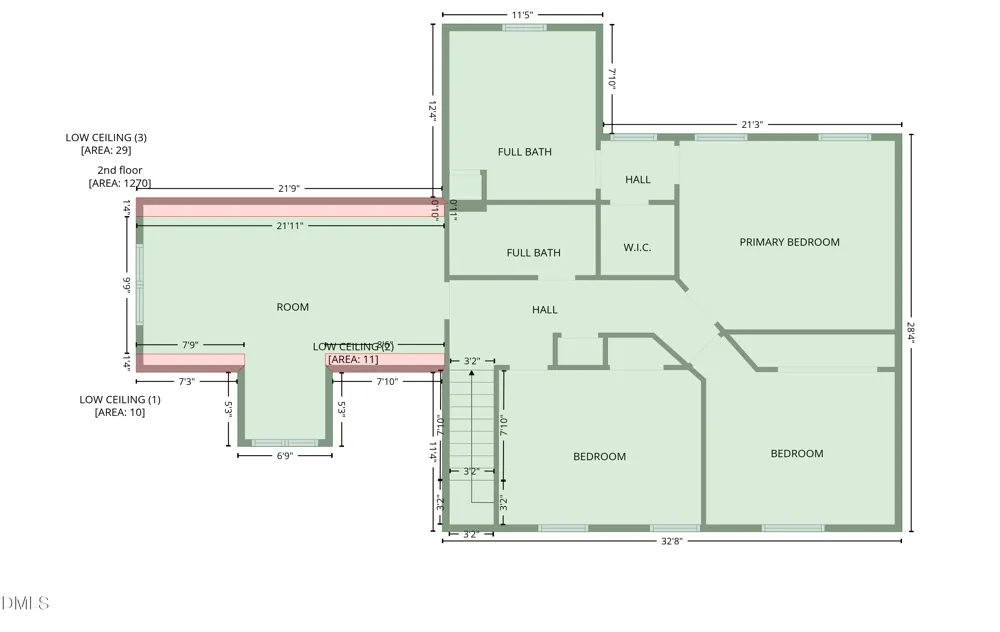
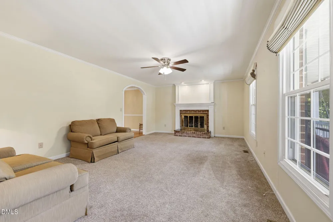
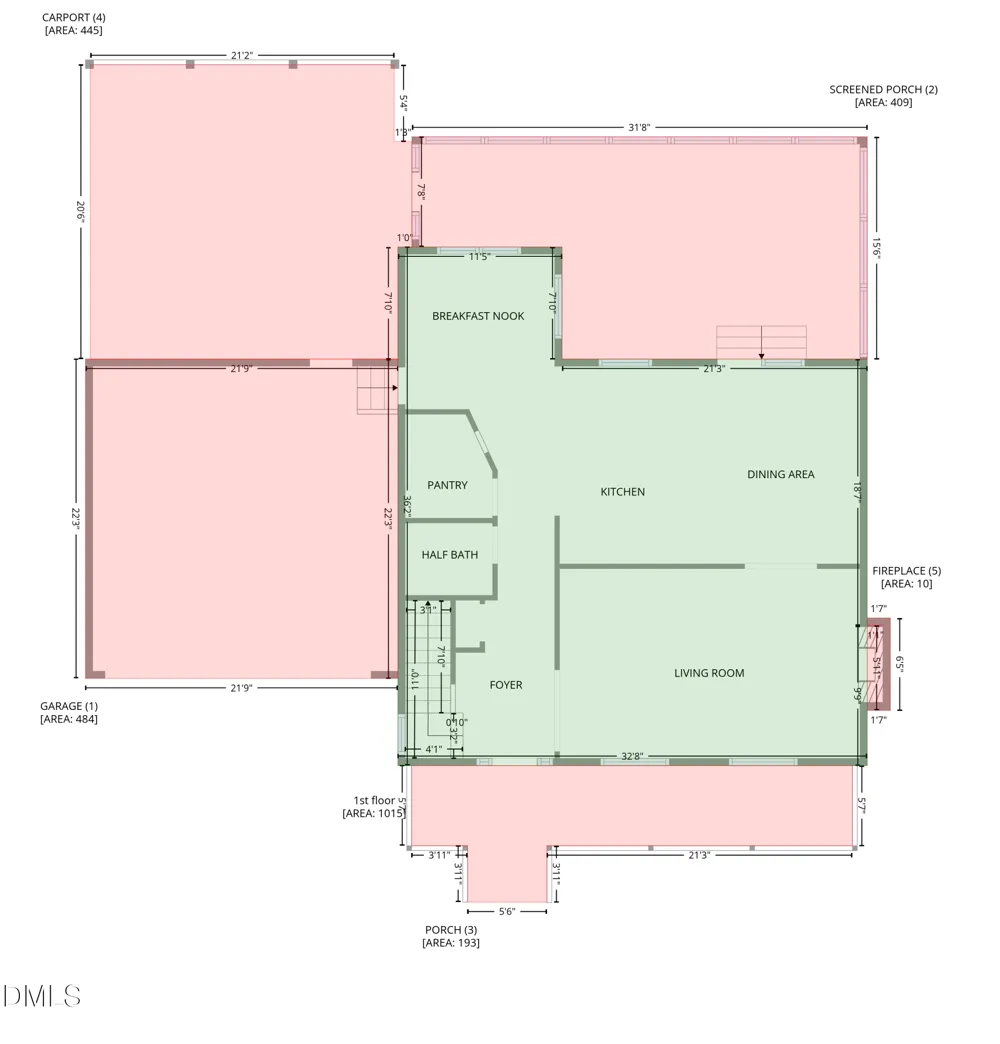
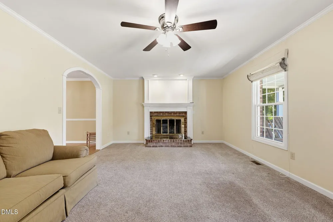
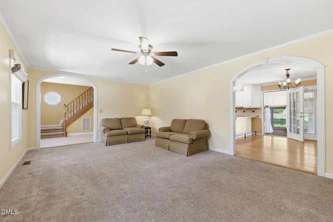
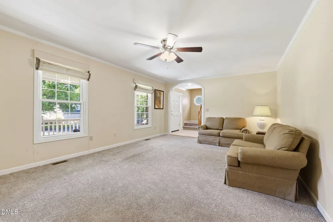
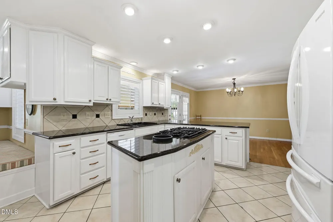
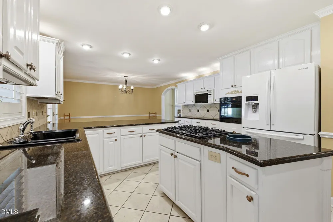
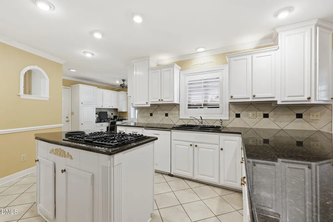
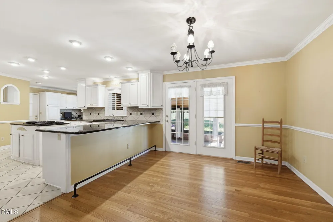
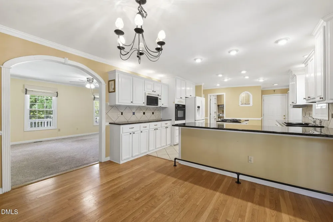
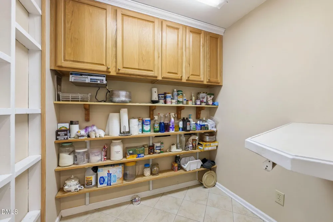
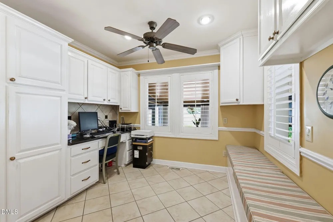
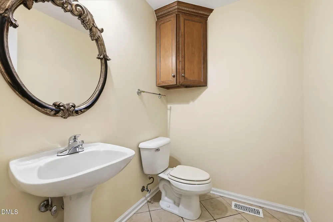
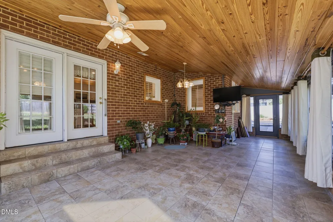
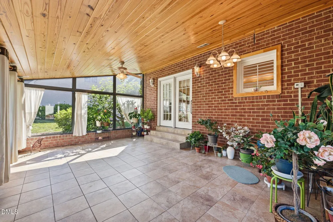
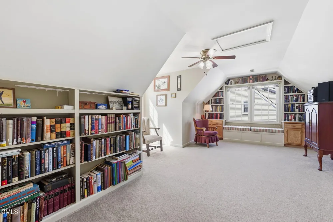
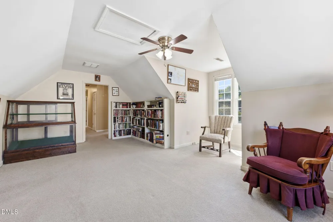
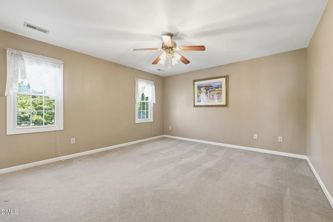
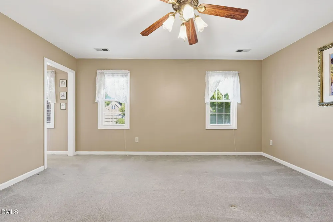
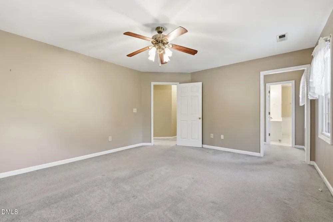
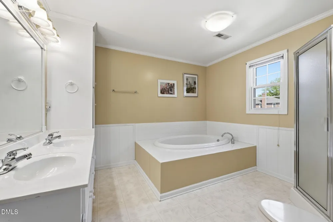
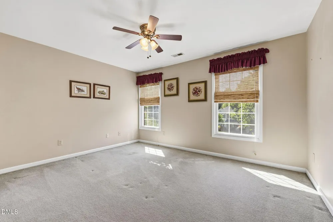
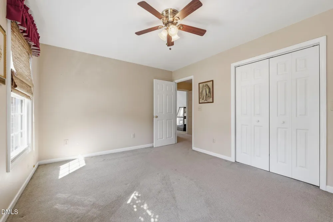
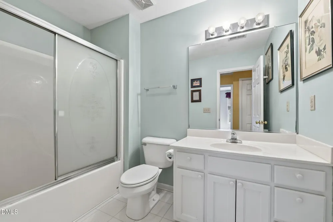
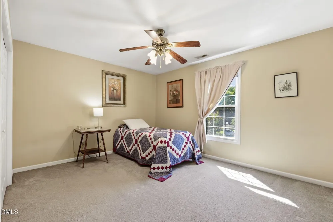
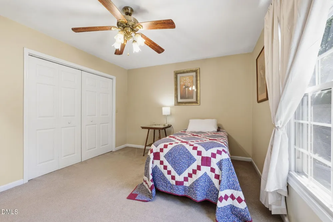
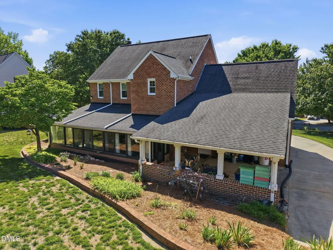
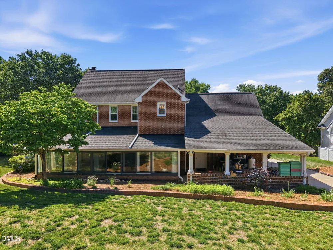
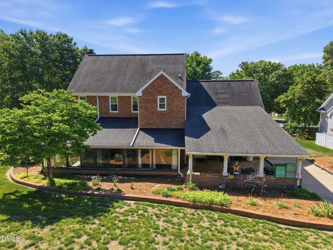
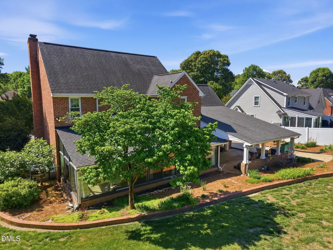
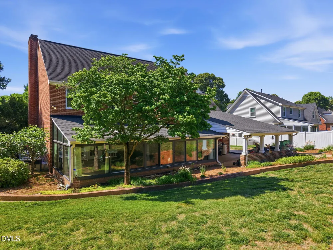
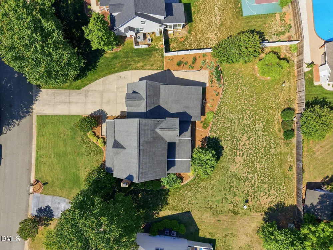
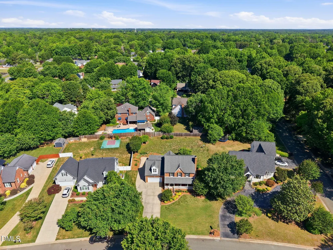
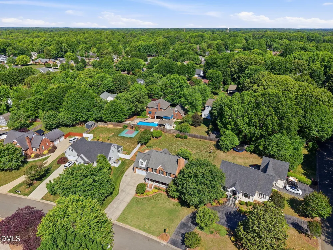
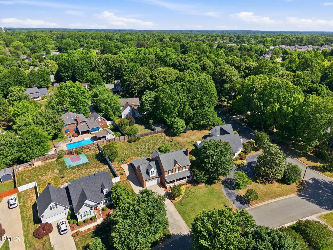
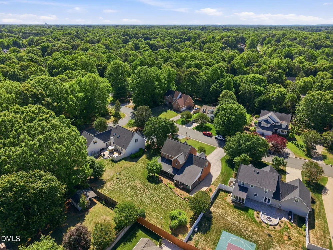
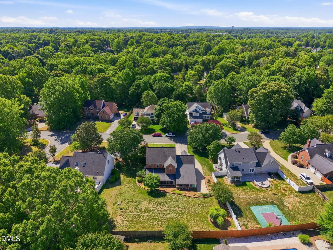
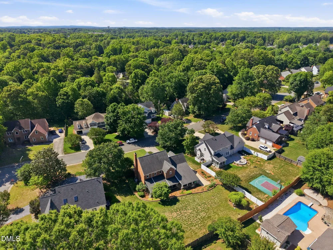
Seller is motivated, has completed a $10,000 price improvement and is offering a $10,000 Buyer Incentive Package that may be applied toward closing costs, prepaid items, or discount points for an interestrate buydown. Preferred lender Randall Bowles with Fairway Mortgage is also contributing an additional $3,500 lender credit, creating $23,500 in total buyer benefits—a meaningful opportunity for buyers seeking lower monthly payments or reduced upfront costs. This wellkept 3BR, 2.5BA brickveneer home offers 2,327 sq ft of inviting living space plus an impressive 398 sq ft climatecontrolled sunroom, providing nearly 2,725 sq ft of functional, yearround comfort in one of Gibsonville's most established neighborhoods. The expansive sunroom is a standout feature—bright, flexible, and finished with tile flooring, a woodaccented ceiling, ceiling fans, and wide window views of the backyard. This rare indooroutdoor space offers yearround enjoyment for relaxing, hosting, hobbies, or plants, delivering lifestyle versatility that many newer homes and slab construction cannot match. Classic brickveneer construction enhances longterm durability, lowmaintenance appeal, and strong equity retention. A 2car garage plus additional carport provides exceptional storage, parking flexibility, and everyday convenience for multivehicle households, outdoor gear, or workshop needs. Inside, the welcoming foyer sets the tone for the home's warm, comfortable flow. All bedrooms are located on the second floor, including a spacious primary suite with a jetted tub, walkin shower, and generous closet storage. A versatile bonus room over the garage—complete with builtin bookcases, a window seat, and abundant shelving—creates an ideal home office, library, media room, or guest retreat. The bright, wellappointed kitchen features abundant cabinetry, a wall oven, gas cooktop on the island, and granite countertops. The adjoining dining area offers hardwood flooring, French doors, and natural light, with a convenient builtin workstation nearby for household organization or remote work. The main living room includes neutral finishes, comfortable seating areas, and a gas fireplace as a cozy focal point. Additional highlights include a charming half bath on the main level, a wellorganized pantry/utility room, neutral full baths, a bright open staircase, and laundry located in the garage to maximize interior living space. Exterior features include mature landscaping, classic brick curb appeal, a 2car garage, and an additional carport. Located minutes from Beth Schmidt Park, Gibsonville Community Center, downtown shops and cafés, walking trails, and the seasonal Gibsonville Garden Railroad, this home offers convenient access to recreation, green space, and smalltown charm. A prelisting home inspection is available for added buyer confidence. A moveinready brick home with nearly 400 extra sq ft of yearround living space, flexible rooms, exceptional parking/storage, and $23,500 in total buyer incentives designed to reduce monthly payments or upfront costs—balancing lifestyle, comfort, and longterm value in a highly desirable Gibsonville location.
Property Details
- Interior
- Bookcases, Built-in Features, Ceiling Fan(s)
- Fireplaces
- 1
- Cooling
- Ceiling Fan(s), Central Air
- Heating
- Electric, Fireplace(s), Forced Air
- Bedrooms
- 3
- Bathrooms
- 2.5
- Full Baths
- 2
- Half Baths
- 1
- View
- Neighborhood
- Lot Features
- Back Yard, Front Yard, Landscaped
- Stories
- 2
- Lot Description
- Back Yard, Front Yard, Landscaped
- Exterior Features
- Lighting, Rain Gutters
- Exterior Materials
- Lighting, Rain Gutters
- Acres
- 0.37
- Square Feet
- 2327
- Parking Features
- Attached Carport, Garage, Garage Faces Front
- Parking Spaces
- 2
- Parking Type
- Garage
- Property Type
- Purchase
- Style
- Traditional
- Year Built
- 1996
- Roof
- Shingle
- Sewer Information
- Public Sewer
- Utility Source
- Public
- Utility Features
- Electricity Connected, Natural Gas Available, Water Connected
- Subdivision
- Brookfield
- Elementary School
- Alamance Burlington - Elon Elementary
- Middle School
- Alamance Burlington - Western Alamance Middle
- High School
- Alamance - Western Alamance
- County
- Alamance
- Taxes Annual
- $4,064
- MLS #
- 10168001
Location
Legal
IDX information is provided exclusively for personal, non-commercial use, and may not be used for any purpose other than to identify prospective properties consumers may be interested in purchasing. Information is deemed reliable but not guaranteed.
Provided By
Listed by Amanda Sellers Turner (#turnerama)
Listing Office: EXP REALTY OF PIEDMONT NC LLC (#T199)