

 View All Photos
$679,900
Active600 Edburton Court
Hillsborough, NC 27278
2,389
Square Feet
5
Beds
3
Baths
1.05
Acres
0
Days on Market
10181255
MLS#
House
Structure
Residential
Zone
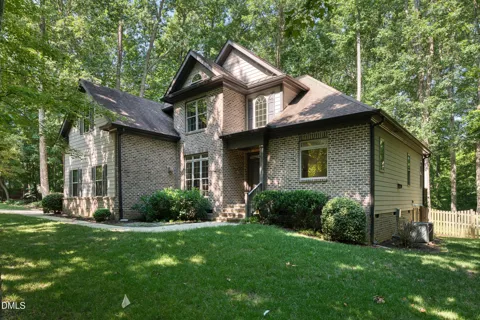
Beautifully maintained and thoughtfully designed, this custom-built five-bedroom home (2015) offers a rare blend of craftsmanship, comfort, and elevated style—set on one of the most picturesque, wooded lots in Hardscrabble Plantation. With five bedrooms and a highly functional layout, this home delivers both space and flexibility. The main level showcases rich wood floors and a warm Craftsman-inspired aesthetic, accented by custom details and unique character throughout. At the heart of the home, the chef's kitchen is truly exceptional—featuring a six-burner gas range, expansive countertops, abundant cabinetry, custom tile backsplash, and pantry with solid shelving and beautiful stained glass detail. The primary suite is a serene retreat with tile flooring in the bath, a tiled walk-in shower, dual vanities, granite countertops, and soaring ceilings and access to an exterior balcony. A standout feature of the home is the sunroom suite, complete with a sliding barn door, en suite bath, and walk-in tile shower—offering the potential for a second primary suite or private guest quarters on the main. Upstairs offers three additional rooms ideal for bedrooms, offices, or bonus spaces—providing incredible versatility. Storage is abundant, including a spacious walk-in attic. Designed for everyday ease, the home includes a well-appointed drop zone off the oversized two car garage—perfect for organization and functionality. Throughout the home, you'll find deep closets, solid wood drawers, and exceptional craftsmanship that truly set it apart. Set on just over an acre, the beautifully landscaped, low-maintenance lot offers privacy and natural beauty. Residents of Hardscrabble Plantation enjoy access to an impressive array of amenities, including a clubhouse, pool, tennis and pickleball courts, playground, community garden, ponds, sand volleyball court, soccer and baseball fields, and outdoor fitness equipment. A truly special property that combines custom design, modern convenience, and a vibrant community lifestyle.
Property Details
- Interior
- Cathedral Ceiling(s), Ceiling Fan(s), Chandelier, Crown Molding, Entrance Foyer, Granite Counters, High Ceilings, Kitchen Island
- Cooling
- Central Air, Electric
- Heating
- Central, Electric, Natural Gas, See Remarks
- Bedrooms
- 5
- Bathrooms
- 3.0
- Full Baths
- 3
- View
- See Remarks
- Lot Features
- Back Yard, Cleared, Front Yard, Garden, Hardwood Trees, Interior Lot, Landscaped, Level, Native Plants, Private, Views, Wooded,
- Stories
- 1
- Lot Description
- Back Yard, Cleared, Front Yard, Garden, Hardwood Trees, Interior Lot, Landscaped, Level, Native Plants, Private, Views, Wooded,
- Exterior Features
- Private Yard, Rain Barrel/Cistern(s), Rain Gutters, Other
- Exterior Materials
- Private Yard, Rain Barrel/Cistern(s), Rain Gutters, Other
- Acres
- 1.05
- Square Feet
- 2389
- Parking Features
- Attached, Garage, Garage Door Opener, Garage Faces Side, See Remarks
- Parking Spaces
- 2
- Parking Type
- Garage
- Property Type
- Purchase
- Style
- Traditional
- Basement
- 1
- Basement Description
- Crawl Space
- Year Built
- 2015
- Roof
- Shingle
- Sewer Information
- Septic Tank
- Utility Source
- Public
- Utility Features
- Electricity Connected, Septic Connected, Water Connected, See Remarks
- Subdivision
- Hardscrabble
- Community Features
- Clubhouse, Playground, Pool, Sidewalks, Street Lights, Tennis Court(s), Other
- Elementary School
- Orange - Pathways Elementary
- Middle School
- Orange - Orange Middle
- High School
- Orange - Orange High
- County
- Orange
- Zoning
- AR
- Taxes Annual
- $3,274
- HOA
- 1
- HOA Fees
- 131
- MLS #
- 10181255
Location
Legal
IDX information is provided exclusively for personal, non-commercial use, and may not be used for any purpose other than to identify prospective properties consumers may be interested in purchasing. Information is deemed reliable but not guaranteed.
Provided By
Listed by Rachel Zamorski (#78471)
Listing Office: Keller Williams Central (#2111)