(919) 830-7431 chuck.belden@relevate.life Relevate Real Estate Inc.
Traffic Dashboard
Home
  • Search
  • Neighborhood
  • Communities
  • Buying
    • Buying Info
    • Featured Listings
    • Search Homes
  • Selling
  • Relocating to the Area
  • Referred & Preferred
  • Sold Listings
  • Resources
    • Insider Information: 2025
    • Step-by-Step Home Buying Guide
  • About
    • Learn More
    • Career Opportunities
    • Our Testimonials
    • Preferred Partners
    • Articles
  • Schedule a Meeting
  • Contact
Traffic Dashboard
Chuck Belden
(919) 830-7431 chuck.belden@relevate.life
  • 7501-102 Creedmoor Road
    Raleigh, NC 27613
Explore
  • Property Search
  • Communities
  • Buying
  • Selling
About
  • About
  • Contact Us
  • Testimonials
  • Home
Local Guide
  • Search by City
  • Search by Subdivision
  • Search by Zip
  • Search by Area
Legal
  • Privacy
  • Terms
  • DMCA
  • Accessibility
  • Fair Housing
Account
  • Dashboard
  • Logout
  • Login
Chuck Belden | Real Estate - Footer Logo
©2026 Relevate Real Estate Inc. All rights reserved.
Website built by CloseHack.

Triangle MLS, Inc.

IDX information is provided exclusively for personal, non-commercial use, and may not be used for any purpose other than to identify prospective properties consumers may be interested in purchasing. Information is deemed reliable but not guaranteed.

Longleaf Pines MLS

IDX information is provided exclusively for personal, non-commercial use, and may not be used for any purpose other than to identify prospective properties consumers may be interested in purchasing. Information is deemed reliable but not guaranteed.

Return
  • All Types
  • House+2 more
  • Price
  • Bed/Bath
  • Size
  • Dates
  • Filters
  • Amenities
  • Save
  • Share
Listings
No results
Sort
Home / Kenly / 5894 Baylors Way
5894 Baylors Way Kenly, NC 27542 5894 Baylors Way Kenly, NC 27542 5894 Baylors Way Kenly, NC 27542 5894 Baylors Way Kenly, NC 27542 5894 Baylors Way Kenly, NC 27542 5894 Baylors Way Kenly, NC 27542 5894 Baylors Way Kenly, NC 27542 5894 Baylors Way Kenly, NC 27542 5894 Baylors Way Kenly, NC 27542 5894 Baylors Way Kenly, NC 27542 5894 Baylors Way Kenly, NC 27542 5894 Baylors Way Kenly, NC 27542 5894 Baylors Way Kenly, NC 27542 5894 Baylors Way Kenly, NC 27542 5894 Baylors Way Kenly, NC 27542 5894 Baylors Way Kenly, NC 27542 5894 Baylors Way Kenly, NC 27542 5894 Baylors Way Kenly, NC 27542 5894 Baylors Way Kenly, NC 27542 5894 Baylors Way Kenly, NC 27542 5894 Baylors Way Kenly, NC 27542 5894 Baylors Way Kenly, NC 27542 5894 Baylors Way Kenly, NC 27542 5894 Baylors Way Kenly, NC 27542 5894 Baylors Way Kenly, NC 27542 5894 Baylors Way Kenly, NC 27542 5894 Baylors Way Kenly, NC 27542 5894 Baylors Way Kenly, NC 27542 5894 Baylors Way Kenly, NC 27542 5894 Baylors Way Kenly, NC 27542 5894 Baylors Way Kenly, NC 27542 5894 Baylors Way Kenly, NC 27542 5894 Baylors Way Kenly, NC 27542 5894 Baylors Way Kenly, NC 27542 5894 Baylors Way Kenly, NC 27542 5894 Baylors Way Kenly, NC 27542 5894 Baylors Way Kenly, NC 27542 5894 Baylors Way Kenly, NC 27542 5894 Baylors Way Kenly, NC 27542 5894 Baylors Way Kenly, NC 27542 5894 Baylors Way Kenly, NC 27542 5894 Baylors Way Kenly, NC 27542 5894 Baylors Way Kenly, NC 27542 5894 Baylors Way Kenly, NC 27542 5894 Baylors Way Kenly, NC 27542 5894 Baylors Way Kenly, NC 27542 5894 Baylors Way Kenly, NC 27542 5894 Baylors Way Kenly, NC 27542 5894 Baylors Way Kenly, NC 27542 5894 Baylors Way Kenly, NC 27542 5894 Baylors Way Kenly, NC 27542 5894 Baylors Way Kenly, NC 27542 5894 Baylors Way Kenly, NC 27542 View All Photos

$532,800

| Active

5894 Baylors Way

Kenly, NC 27542

2,432
Square Feet
3
Beds
3
Baths
1.21
Acres
44
Days on Market
10171490
MLS#
House
Structure
Residential
Zone
Contact

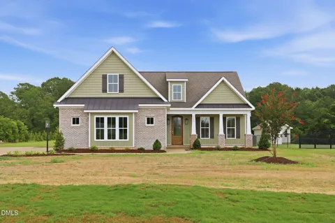
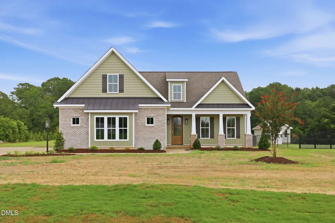
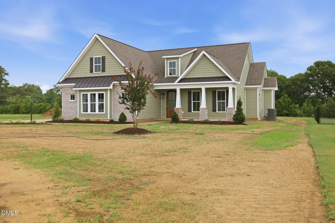
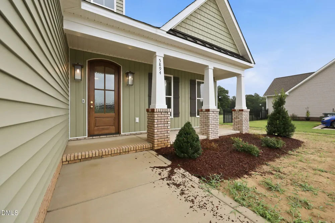
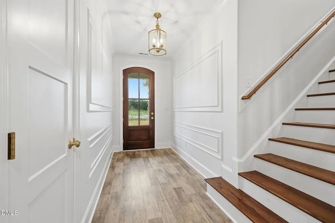
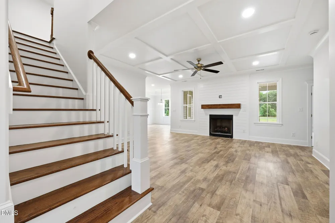
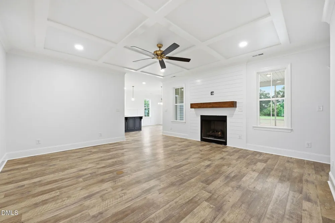
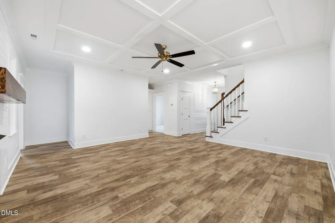
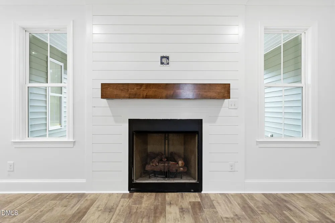
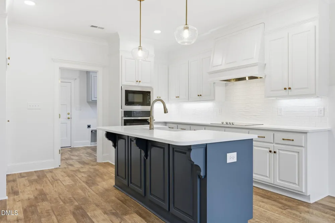
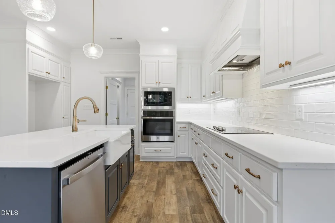
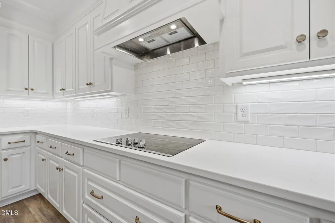
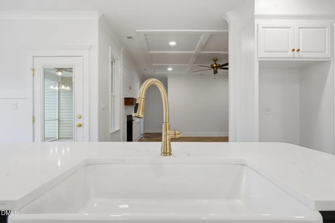
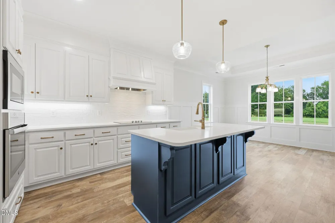
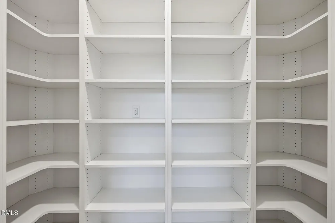
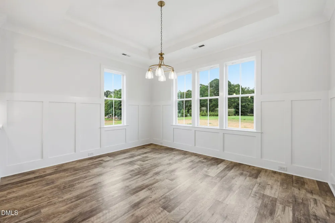
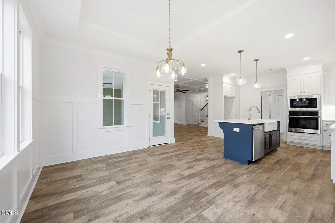
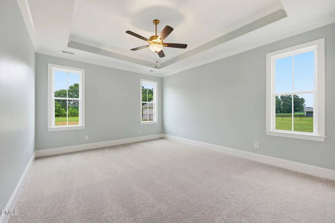
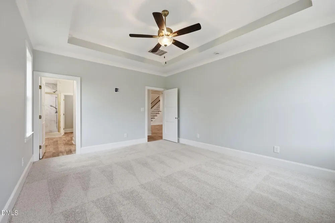
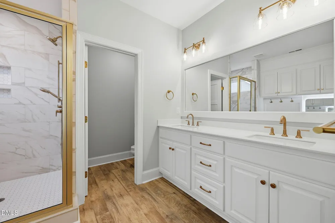
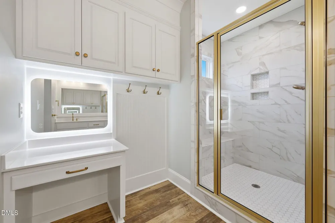
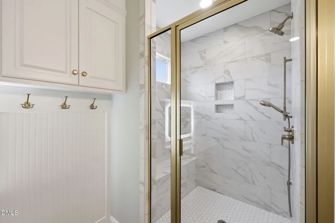
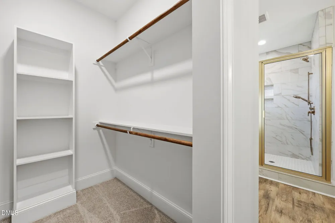
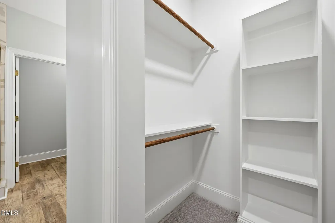
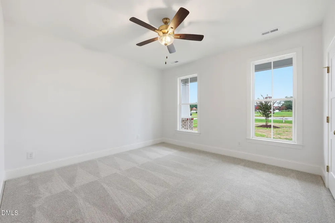
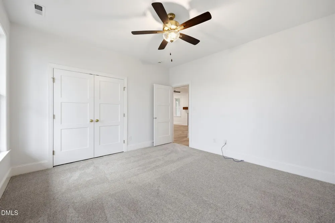
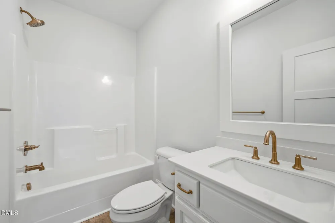
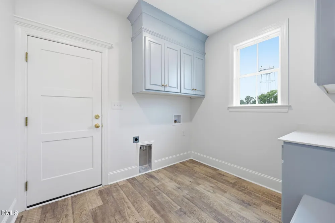
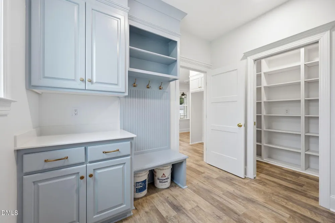
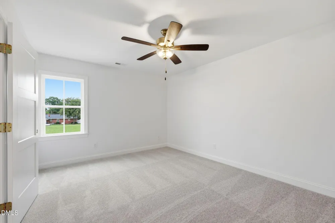
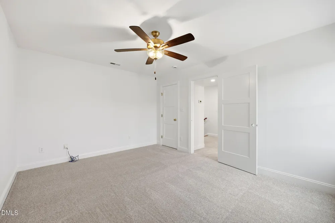
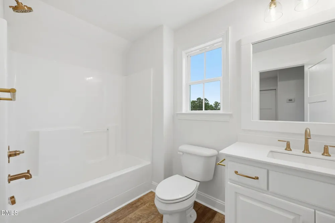
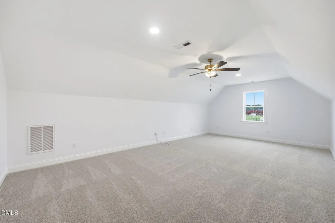
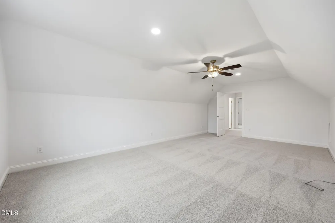
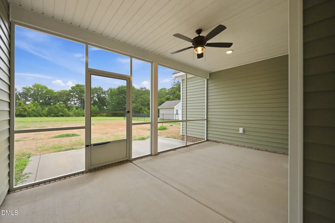
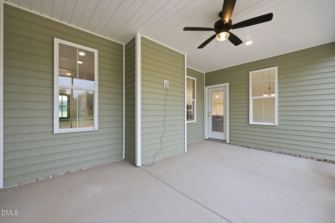
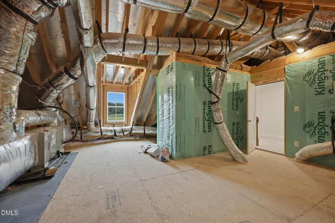
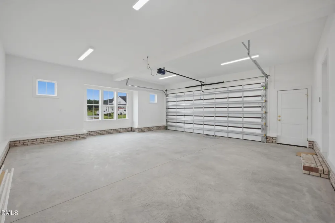
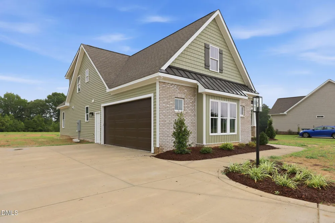
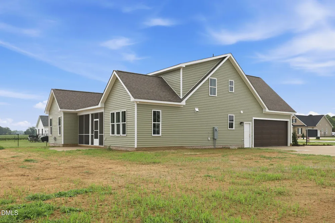
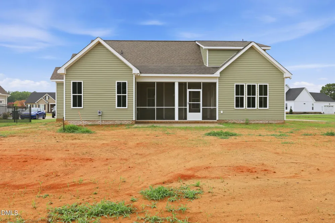
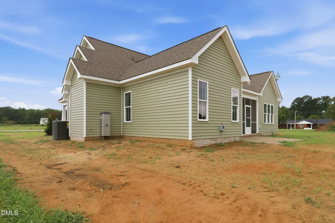
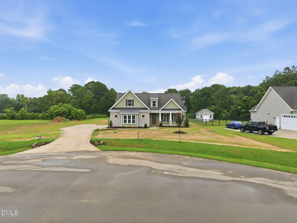
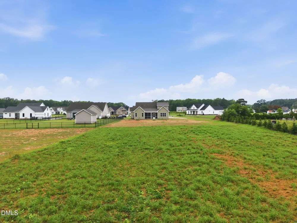
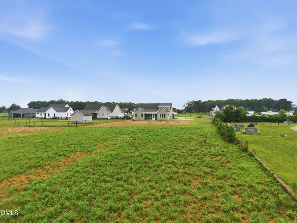
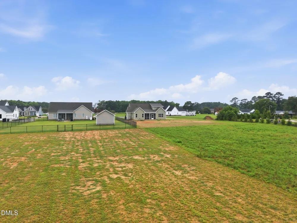
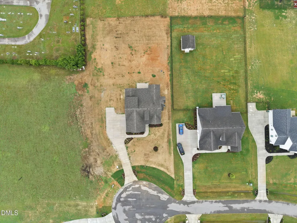
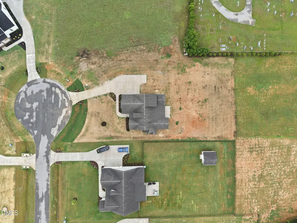
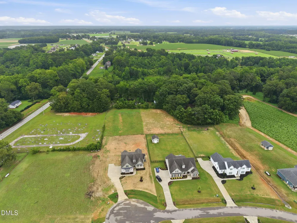
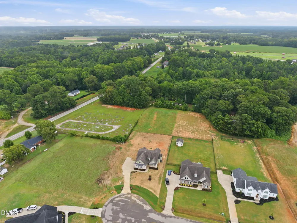
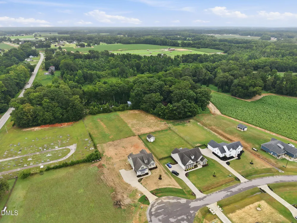
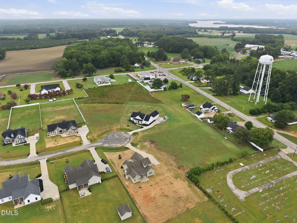
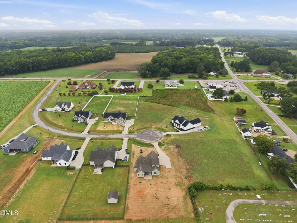
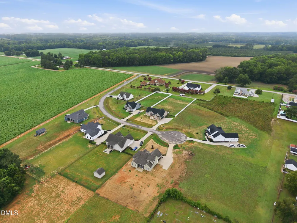
New Construction located just a few minutes away from Buckhorn Reservoir. Quality-built home by BW Skinner Construction in Rock Ridge School District. Great Room with gas log fireplace opens to Eat-in Kitchen with center island, quartz counters, and walk-in pantry. Step from Dining Area to Screened Porch. Master Suite down with his/her walk-in closets, dual vanities plus make-up vanity, and custom-tiled shower. 1 Guest Room Down with Full Bath, Second Guest Room, Bonus Room, and another Full Bath up. Large Laundry/Mud Room just off 2-Car Attached Garage.

Property Details
Interior
Ceiling Fan(s), Coffered Ceiling(s), Double Vanity, Dual Closets, Eat-in Kitchen, Entrance Foyer, Kitchen Island, Open Floorplan
Fireplaces
1
Cooling
Central Air, Electric
Heating
Heat Pump, None
Bedrooms
3
Bathrooms
3.0
Full Baths
3
Lot Features
Cul-De-Sac
Lot Description
Cul-De-Sac
Acres
1.21
Square Feet
2432
Parking Spaces
2
Property Type
Purchase
Style
Farmhouse
Year Built
2025
Roof
Shingle
Sewer Information
Septic Tank
Utility Source
Public
Utility Features
Electricity Connected, Water Connected
Subdivision
Kenly
Elementary School
Wilson - Rock Ridge Elementary
Middle School
Wilson - Springfield Middle
High School
Wilson - James Hunt High
County
Wilson
Taxes Annual
$292
HOA
1
MLS #
10171490
Property Subtype
Single Family Residence
MLS #
10171490
Address
5894 Baylors Way
Location
Legal

IDX information is provided exclusively for personal, non-commercial use, and may not be used for any purpose other than to identify prospective properties consumers may be interested in purchasing. Information is deemed reliable but not guaranteed.

Provided By
Listed by Chuck Williamson (#94506)
Listing Office: eXp Realty, LLC - C (#76917)

Chuck Belden | Real Estate Have a question about this home?

Interested in Purchasing 5894 Baylors Way?

Get an estimate on monthly payments on this property.

$
years
Down Payment
$
%
Interest Rate
%
Tax Rate
%
$
$annually
$monthly
Estimated Monthly Payment
$0.00
Loan Amount
$0.00