(919) 830-7431 chuck.belden@relevate.life Relevate Real Estate Inc.
Traffic Dashboard
Home
  • Search
  • Neighborhood
  • Communities
  • Buying
    • Buying Info
    • Featured Listings
    • Search Homes
  • Selling
  • Relocating to the Area
  • Referred & Preferred
  • Sold Listings
  • Resources
    • Insider Information: 2025
    • Step-by-Step Home Buying Guide
  • About
    • Learn More
    • Career Opportunities
    • Our Testimonials
    • Preferred Partners
    • Articles
  • Schedule a Meeting
  • Contact
Traffic Dashboard
Chuck Belden
(919) 830-7431 chuck.belden@relevate.life
  • 7501-102 Creedmoor Road
    Raleigh, NC 27613
Explore
  • Property Search
  • Communities
  • Buying
  • Selling
About
  • About
  • Contact Us
  • Testimonials
  • Home
Local Guide
  • Search by City
  • Search by Subdivision
  • Search by Zip
  • Search by Area
Legal
  • Privacy
  • Terms
  • DMCA
  • Accessibility
  • Fair Housing
Account
  • Dashboard
  • Logout
  • Login
Chuck Belden | Real Estate - Footer Logo
©2026 Relevate Real Estate Inc. All rights reserved.
Website built by CloseHack.

Triangle MLS, Inc.

IDX information is provided exclusively for personal, non-commercial use, and may not be used for any purpose other than to identify prospective properties consumers may be interested in purchasing. Information is deemed reliable but not guaranteed.

Longleaf Pines MLS

IDX information is provided exclusively for personal, non-commercial use, and may not be used for any purpose other than to identify prospective properties consumers may be interested in purchasing. Information is deemed reliable but not guaranteed.

Return
  • All Types
  • House+2 more
  • Price
  • Bed/Bath
  • Size
  • Dates
  • Filters
  • Amenities
  • Save
  • Share
Listings
No results
Sort
Home / Aberdeen / 563 Whinfield Place
563 Whinfield Place Aberdeen, NC 28315 563 Whinfield Place Aberdeen, NC 28315 563 Whinfield Place Aberdeen, NC 28315 563 Whinfield Place Aberdeen, NC 28315 563 Whinfield Place Aberdeen, NC 28315 563 Whinfield Place Aberdeen, NC 28315 563 Whinfield Place Aberdeen, NC 28315 563 Whinfield Place Aberdeen, NC 28315 563 Whinfield Place Aberdeen, NC 28315 563 Whinfield Place Aberdeen, NC 28315 563 Whinfield Place Aberdeen, NC 28315 563 Whinfield Place Aberdeen, NC 28315 563 Whinfield Place Aberdeen, NC 28315 563 Whinfield Place Aberdeen, NC 28315 563 Whinfield Place Aberdeen, NC 28315 563 Whinfield Place Aberdeen, NC 28315 563 Whinfield Place Aberdeen, NC 28315 563 Whinfield Place Aberdeen, NC 28315 563 Whinfield Place Aberdeen, NC 28315 563 Whinfield Place Aberdeen, NC 28315 563 Whinfield Place Aberdeen, NC 28315 563 Whinfield Place Aberdeen, NC 28315 563 Whinfield Place Aberdeen, NC 28315 563 Whinfield Place Aberdeen, NC 28315 563 Whinfield Place Aberdeen, NC 28315 563 Whinfield Place Aberdeen, NC 28315 563 Whinfield Place Aberdeen, NC 28315 563 Whinfield Place Aberdeen, NC 28315 563 Whinfield Place Aberdeen, NC 28315 563 Whinfield Place Aberdeen, NC 28315 563 Whinfield Place Aberdeen, NC 28315 563 Whinfield Place Aberdeen, NC 28315 563 Whinfield Place Aberdeen, NC 28315 563 Whinfield Place Aberdeen, NC 28315 563 Whinfield Place Aberdeen, NC 28315 563 Whinfield Place Aberdeen, NC 28315 563 Whinfield Place Aberdeen, NC 28315 563 Whinfield Place Aberdeen, NC 28315 563 Whinfield Place Aberdeen, NC 28315 563 Whinfield Place Aberdeen, NC 28315 563 Whinfield Place Aberdeen, NC 28315 563 Whinfield Place Aberdeen, NC 28315 563 Whinfield Place Aberdeen, NC 28315 563 Whinfield Place Aberdeen, NC 28315 563 Whinfield Place Aberdeen, NC 28315 563 Whinfield Place Aberdeen, NC 28315 563 Whinfield Place Aberdeen, NC 28315 563 Whinfield Place Aberdeen, NC 28315 563 Whinfield Place Aberdeen, NC 28315 View All Photos

$564,000

| Active

563 Whinfield Place

Aberdeen, NC 28315

3,789
Square Feet
4
Beds
3
Baths
0.24
Acres
42
Days on Market
10182534
MLS#
House
Structure
Residential
Zone
Contact

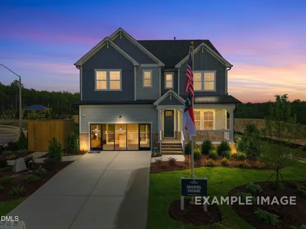
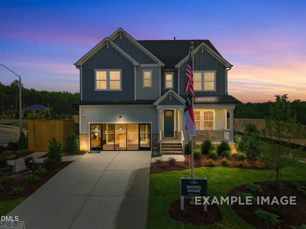
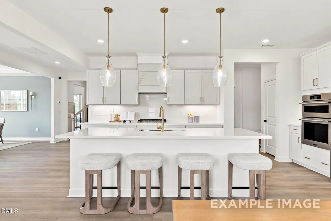
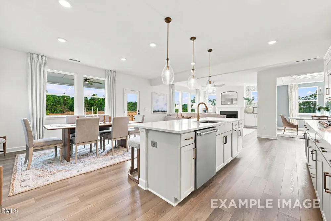
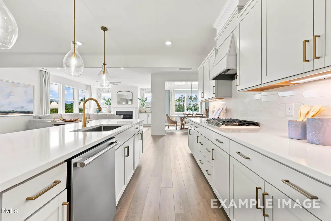
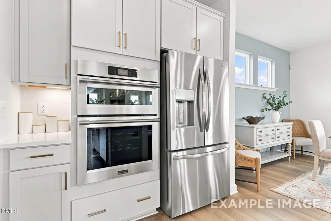
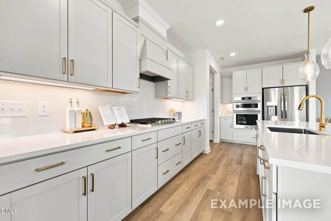
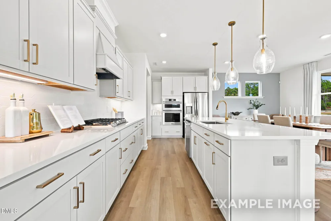
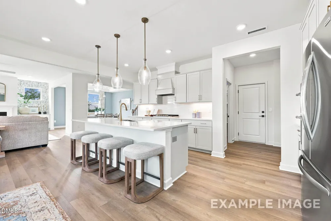
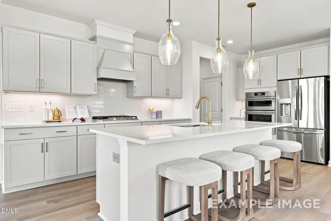
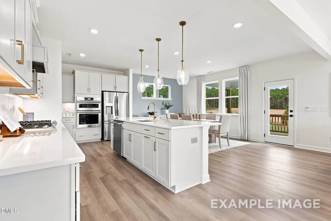
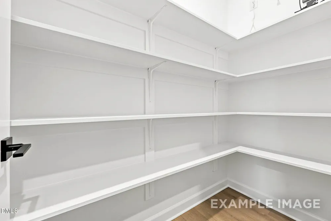
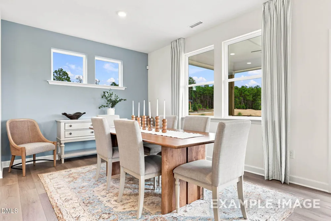
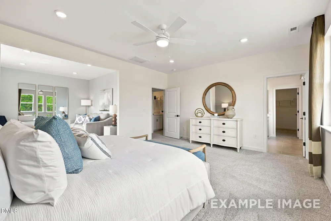
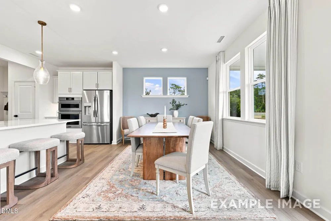
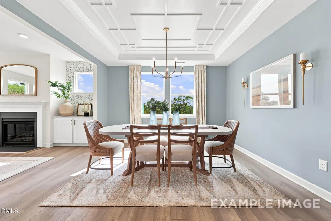
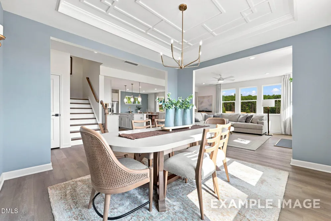
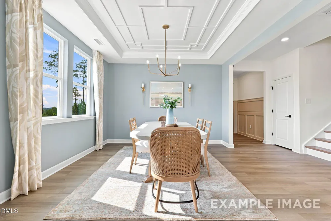
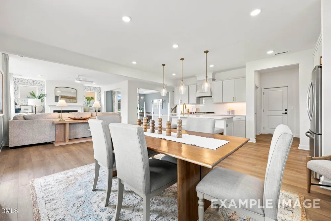
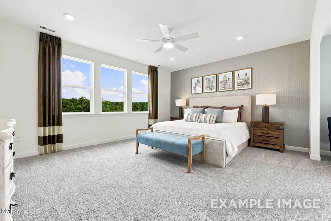
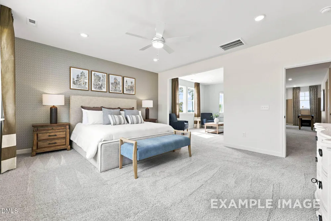
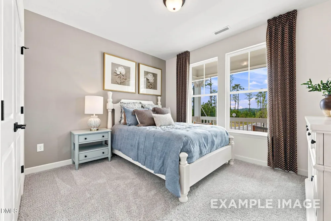
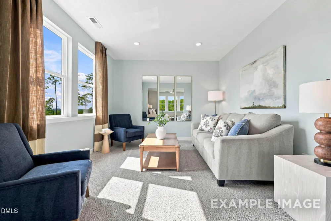
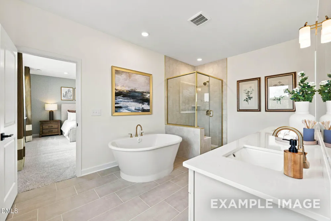
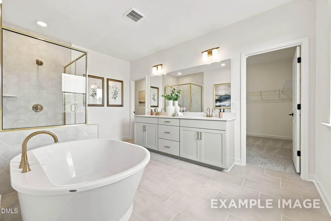
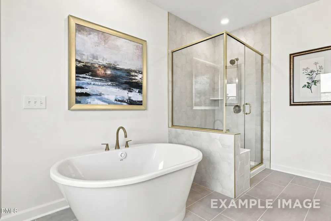
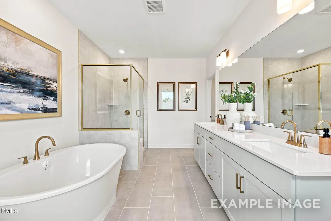
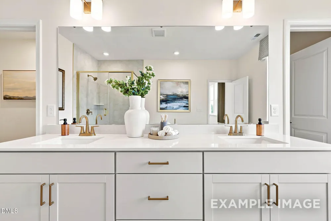
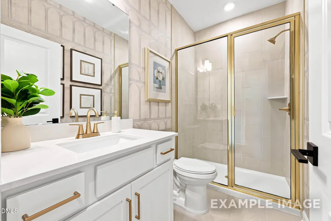
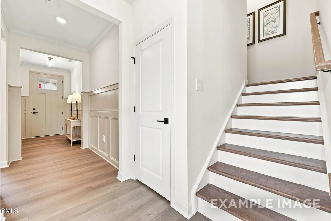
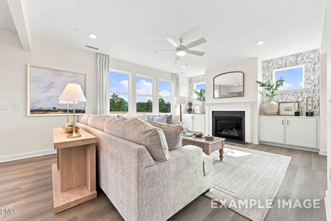
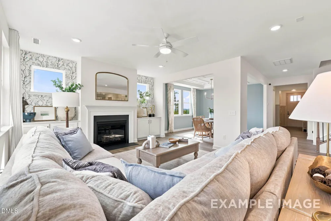
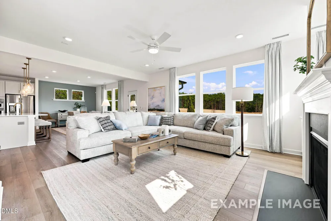
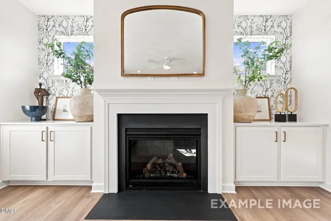
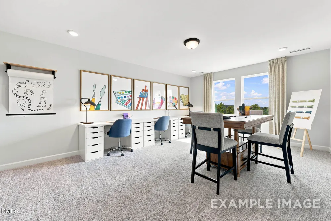
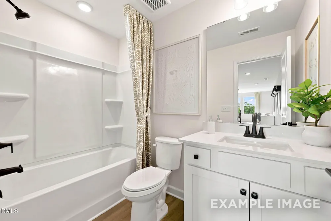
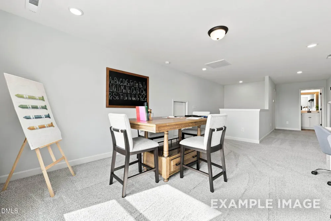
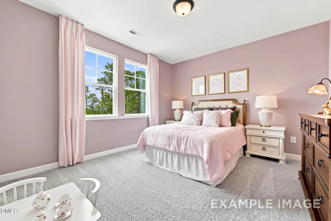
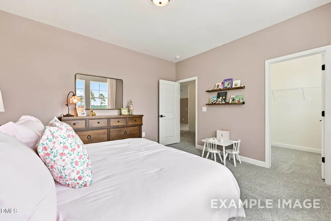
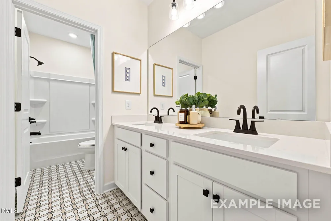
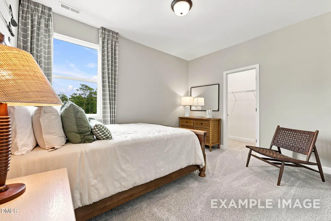
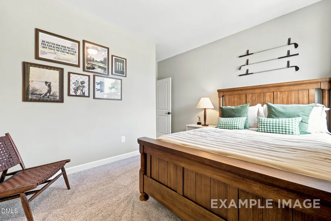
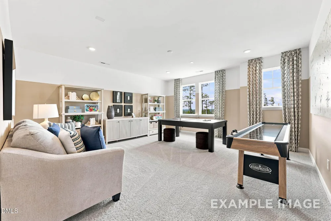
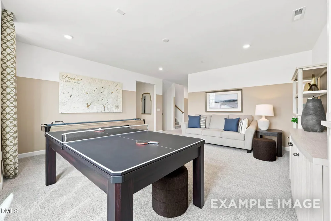
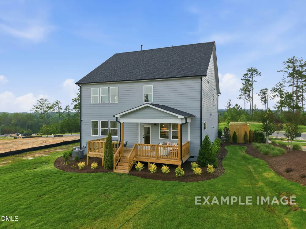
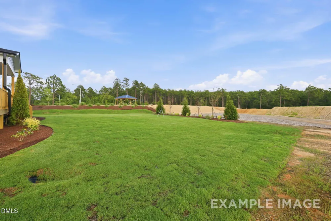
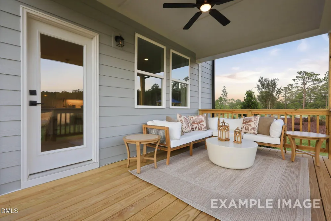
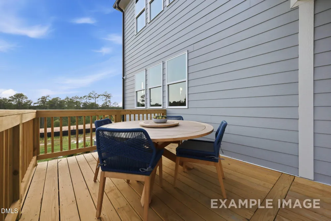
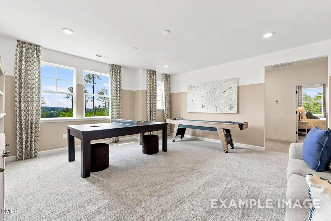
Welcome to Montrose by Davidson Homes. The perfect blend of modern design and functional living! This curated Beech floorplan home is currently under construction and is estimated to be complete by November 2026. This stunning 4-bedroom, 4-bathroom is 3,789 sq ft and features a gourmet kitchen, cozy fireplace, and luxurious spa shower and soaking tub. The thoughtfully designed layout includes a convenient first-floor guest bedroom with full bath, perfect for visitors. The heart of the home showcases an open-concept design connecting the spacious gathering room, dining room, and gourmet kitchen with breakfast area - perfect for entertaining and daily living. Upstairs, discover a versatile loft area, great for movies or board games. The primary suite offers a private sitting room to relax with a book. Dream walk-in closet. Two additional bedrooms and full bath complete the second floor. The crown jewel is the third-floor media room with full bath - your personal entertainment retreat! We are conveniently located a few miles from downtown Aberdeen and Southern Pines with a short commute to Fort Bragg. **This home site will feature our Beech floorplan. To tour a finished Beech home schedule a tour of our Beech model home!

Property Details
Interior
Bathtub/Shower Combination, Built-in Features, Ceiling Fan(s), Double Vanity, Eat-in Kitchen, Entrance Foyer, High Ceilings, Kit
Fireplaces
1
Cooling
Central Air, Electric
Heating
Central, Natural Gas, None
Bedrooms
4
Bathrooms
3.0
Full Baths
3
View
Neighborhood,Trees/Woods
Lot Features
Few Trees, Landscaped
Stories
3
Lot Description
Few Trees, Landscaped
Exterior Features
Other
Exterior Materials
Other
Acres
0.24
Square Feet
3789
Parking Features
Driveway, Garage, Garage Door Opener, Garage Faces Front
Parking Spaces
2
Parking Type
Driveway
Property Type
Purchase
Style
Traditional, Transitional
Year Built
2026
Roof
Shingle
Sewer Information
Public Sewer
Utility Source
Public
Utility Features
Cable Connected, Electricity Connected, Natural Gas Connected, Phone Available, Water Connected
Subdivision
Montrose
Community Features
Curbs, Park, Sidewalks, Street Lights, Other
Elementary School
Moore - Southern Pines Elementary School
Middle School
Moore County Schools
High School
Moore County Schools
County
Moore
Zoning
R-20
Taxes Annual
$0
HOA
1
HOA Fees
75
MLS #
10182534
Location
Legal

IDX information is provided exclusively for personal, non-commercial use, and may not be used for any purpose other than to identify prospective properties consumers may be interested in purchasing. Information is deemed reliable but not guaranteed.

Provided By
Listed by Marisa Leigh-Laba (#79933)
Listing Office: Davidson Homes Realty, LLC (#76647)

Chuck Belden | Real Estate Have a question about this home?

Interested in Purchasing 563 Whinfield Place?

Get an estimate on monthly payments on this property.

$
years
Down Payment
$
%
Interest Rate
%
Tax Rate
%
$
$annually
$monthly
Estimated Monthly Payment
$0.00
Loan Amount
$0.00