 View All Photos
$305,000
Active521 Bartley Street
Vass, NC 28394
1,787
Square Feet
3
Beds
2.5
Baths
0.19
Acres
38
Days on Market
LP766855
MLS#
House
Structure
Residential
Zone
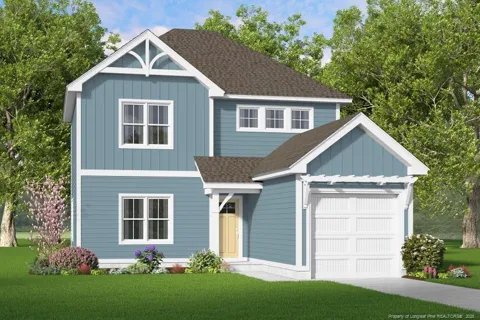
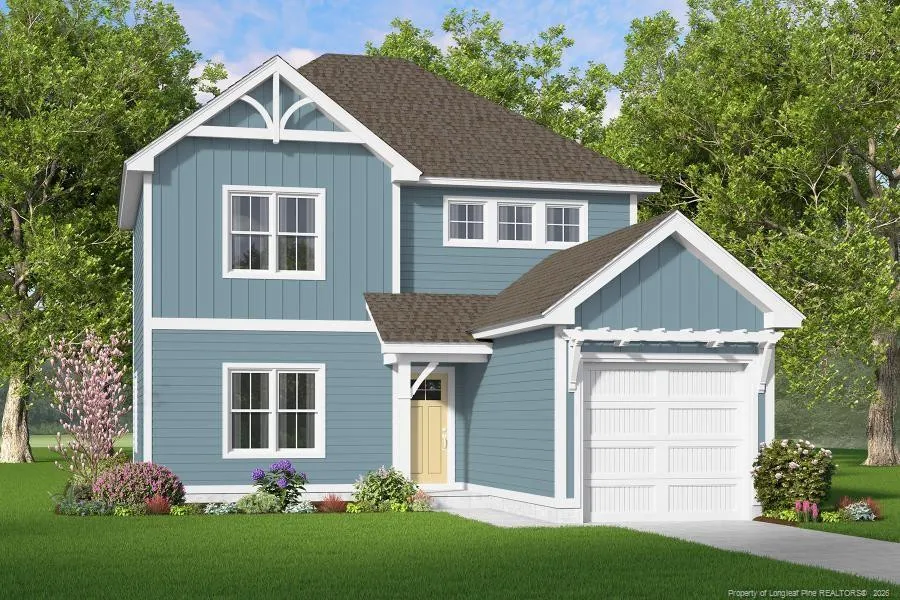
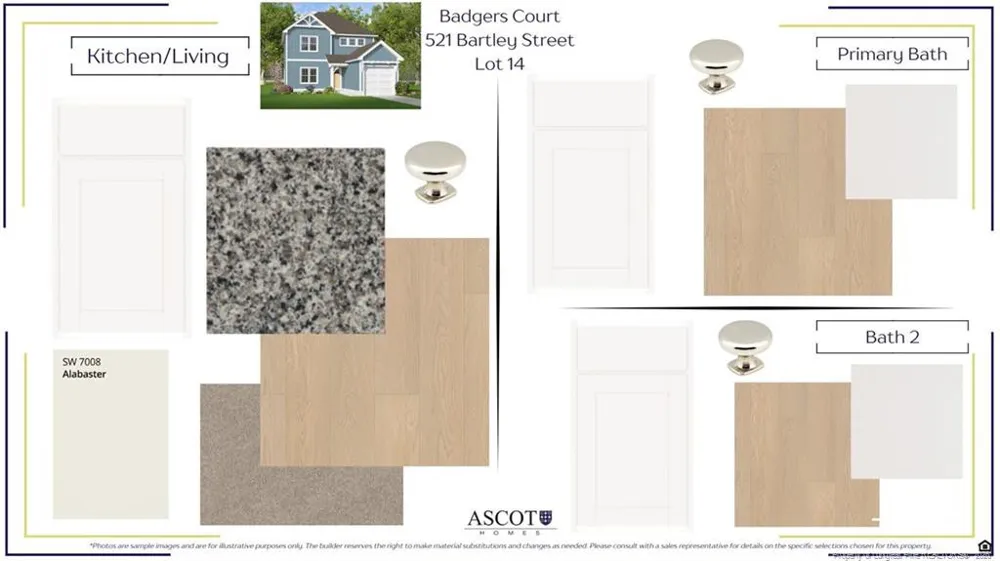
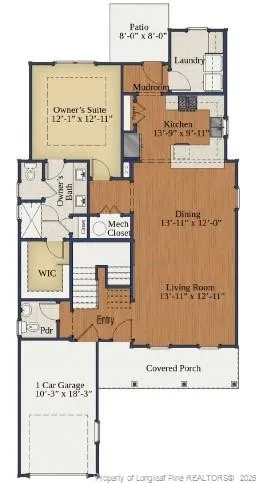
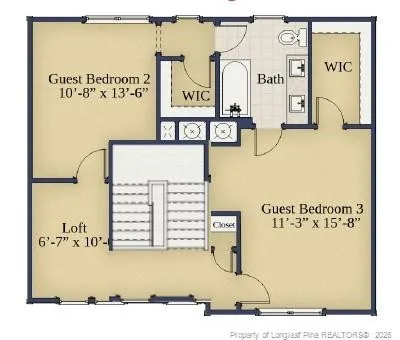
Welcome to Badgers Court in Vass, NC- our newest community in Moore Co. right off 690 and #1. This intimate neighborhood blends peaceful living with everyday convenience -- perfectly positioned near schools, shopping, parks, and major commuting routes. Located just minutes from easy access routes to Fort Bragg, Camp McCall, and Raleigh Badgers Court is an ideal option for military members, first-time homebuyers, and families looking for quality new construction in a well-connected location. The Barra plan is a thoughtfully designed Craftsman-style home featuring 3 bedrooms, 2.5 bathrooms, loft, a 1-car garage, and a first-floor Primary Suite. Designed for comfort, convenience, and modern living, The Barra offers an inviting layout with open-concept spaces and flexible rooms that adapt to every chapter of life. The heart of The Barra is its bright and airy open-concept living room, dining area, and kitchen, perfect for daily living, entertaining, and gathering with the people who matter most. A spacious pantry, functional mudroom, and nearby laundry room bring everyday practicality to the main floor. The first-floor Primary Suite creates a private retreat with a walk-in closet and a well-appointed en-suite bath. Upstairs, two generously sized guest bedrooms each with walk-in closets share a full bath with dual vanities. The second-floor loft adds even more versatility, ideal for a media space, playroom, home office, or cozy reading nook. Badgers Court sits just off US-1 / NC-690, making daily travel simple and efficient. Whether you're commuting for work, school, or weekend plans, everything is within easy reach: Southern Pines - approx. 10 mil, north Aberdeen - approx. 10-12 mil, south Pinehurst - approx. 14 mil. For military members and their families, Fort Bragg and Camp McCall are both about a 30min. drive, offering a smooth and convenient commute to base. Families will appreciate how close Badgers Court is to area schools: Vass-Lakeview Elem.-approx. 5mins; Crains Creek Middle-approx. 5 mins; Union Pines High-approx 9mins
Property Details
- Interior
- Bathtub/Shower Combination, Eat-in Kitchen, Entrance Foyer, Granite Counters, Living/Dining Room Combination, Open Floorplan, Ma
- Heating
- Heat Pump
- Bedrooms
- 3
- Bathrooms
- 2.5
- Full Baths
- 2
- Half Baths
- 1
- Acres
- 0.19
- Square Feet
- 1787
- Parking Features
- Attached
- Parking Spaces
- 1
- Parking Type
- Garage
- Property Type
- Purchase
- Year Built
- 2026
- Community Features
- Sidewalks
- County
- Moore
- HOA
- 1
- HOA Fees
- 300
- MLS #
- LP766855
- Property Subtype
- Single Family Residence
- MLS #
- LP766855
- Address
- 521 Bartley Street
Location
Legal
IDX information is provided exclusively for personal, non-commercial use, and may not be used for any purpose other than to identify prospective properties consumers may be interested in purchasing. Information is deemed reliable but not guaranteed.
Provided By
Listed by JULIE GOOD (#LPGOODJX)
Listing Office: ASCOT REALTY, INC. (#LP37770)