 View All Photos
$248,990
Active51 Payton Place
Roxboro, NC 27573
1,600
Square Feet
4
Beds
2.5
Baths
0.37
Acres
78
Days on Market
10163918
MLS#
House
Structure
Residential
Zone
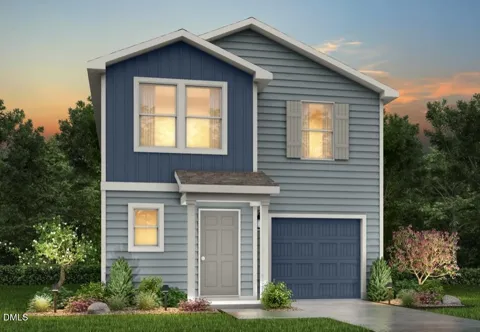
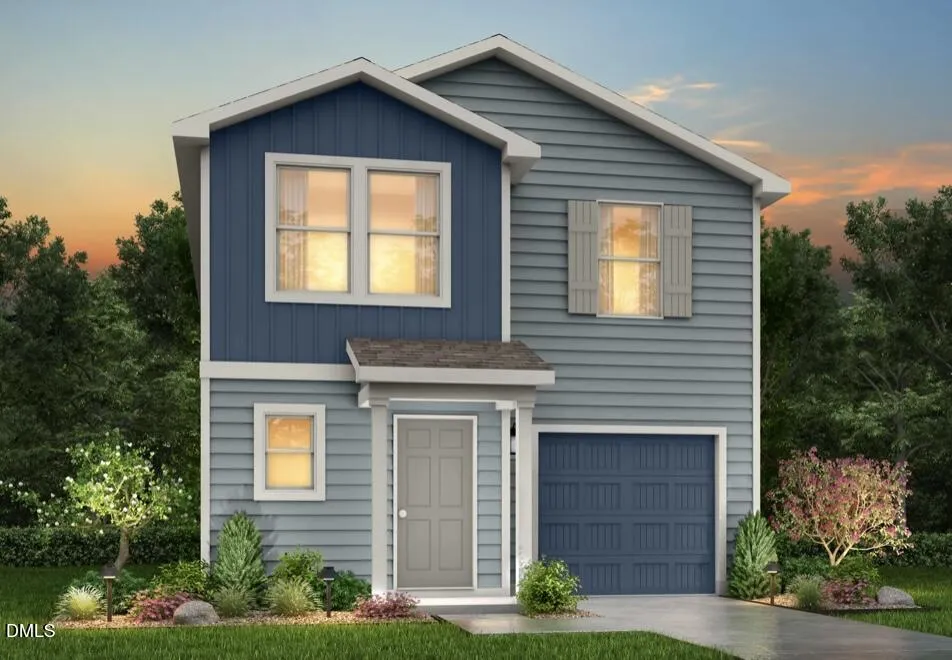
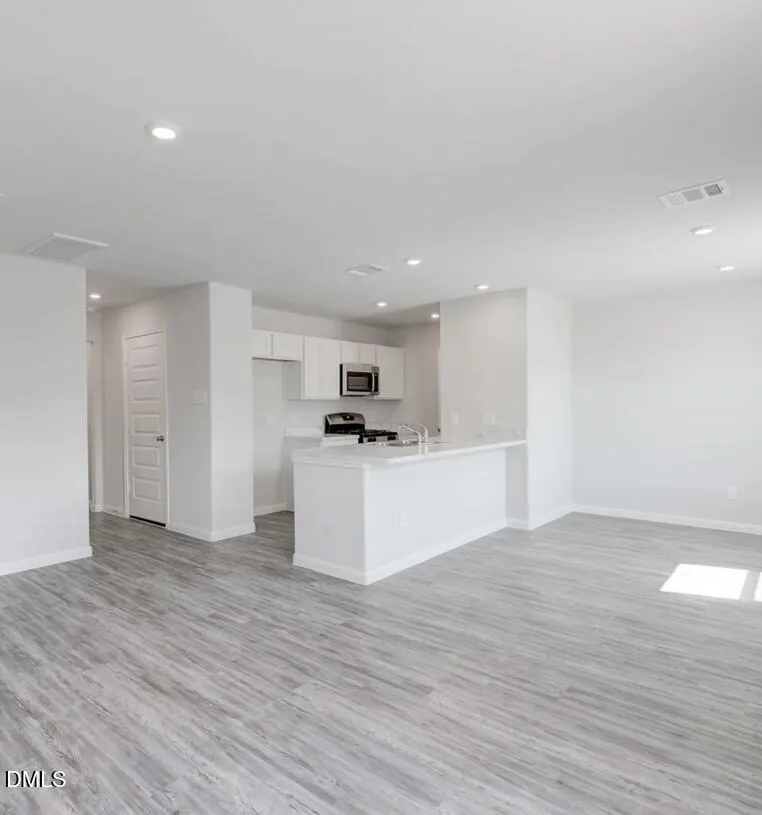
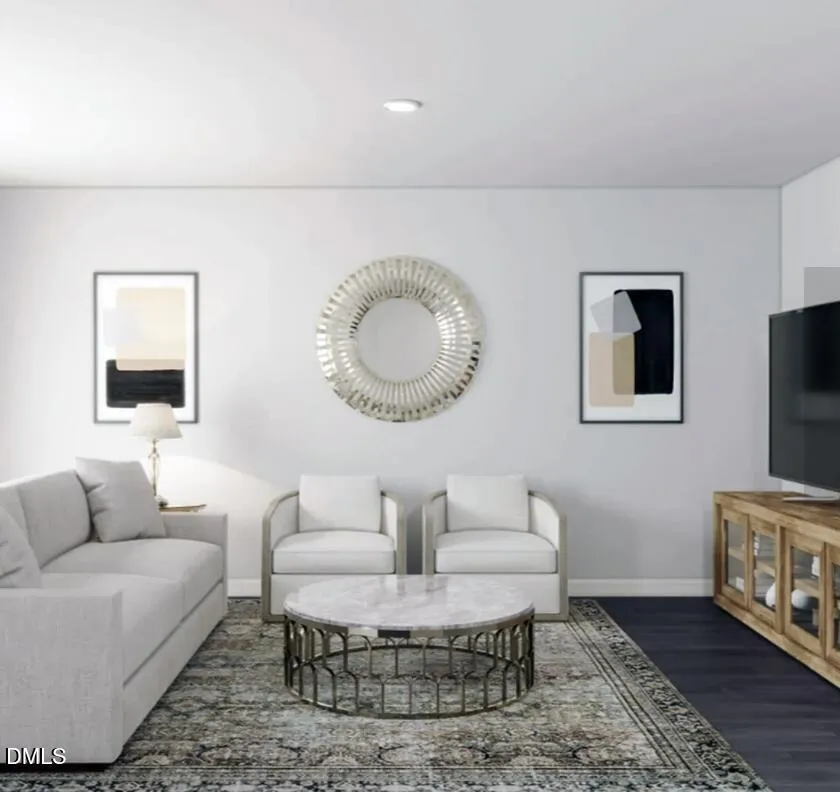
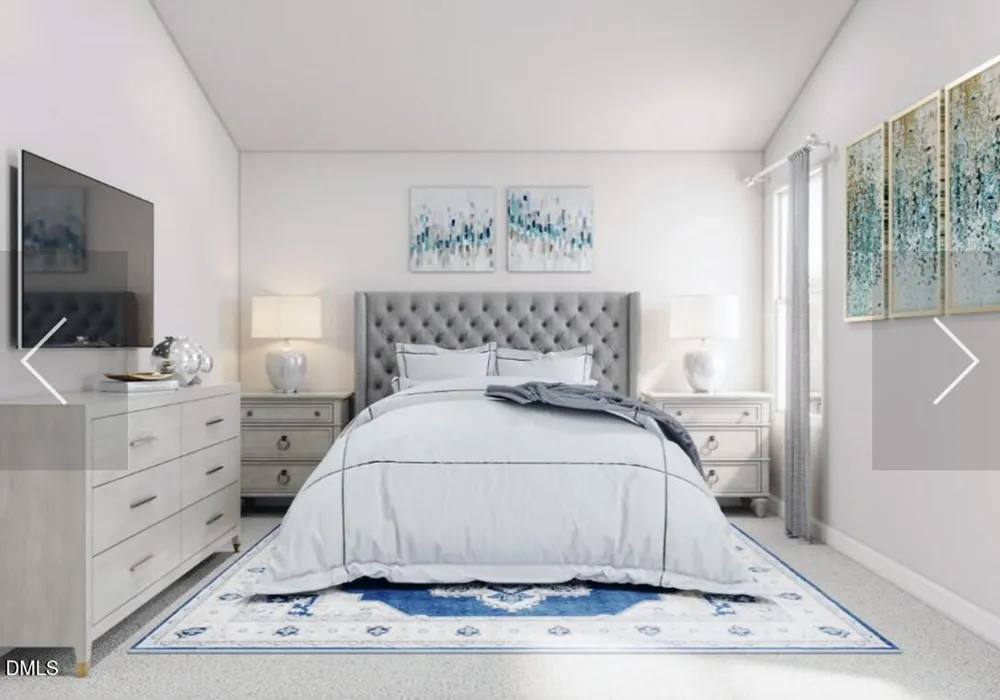
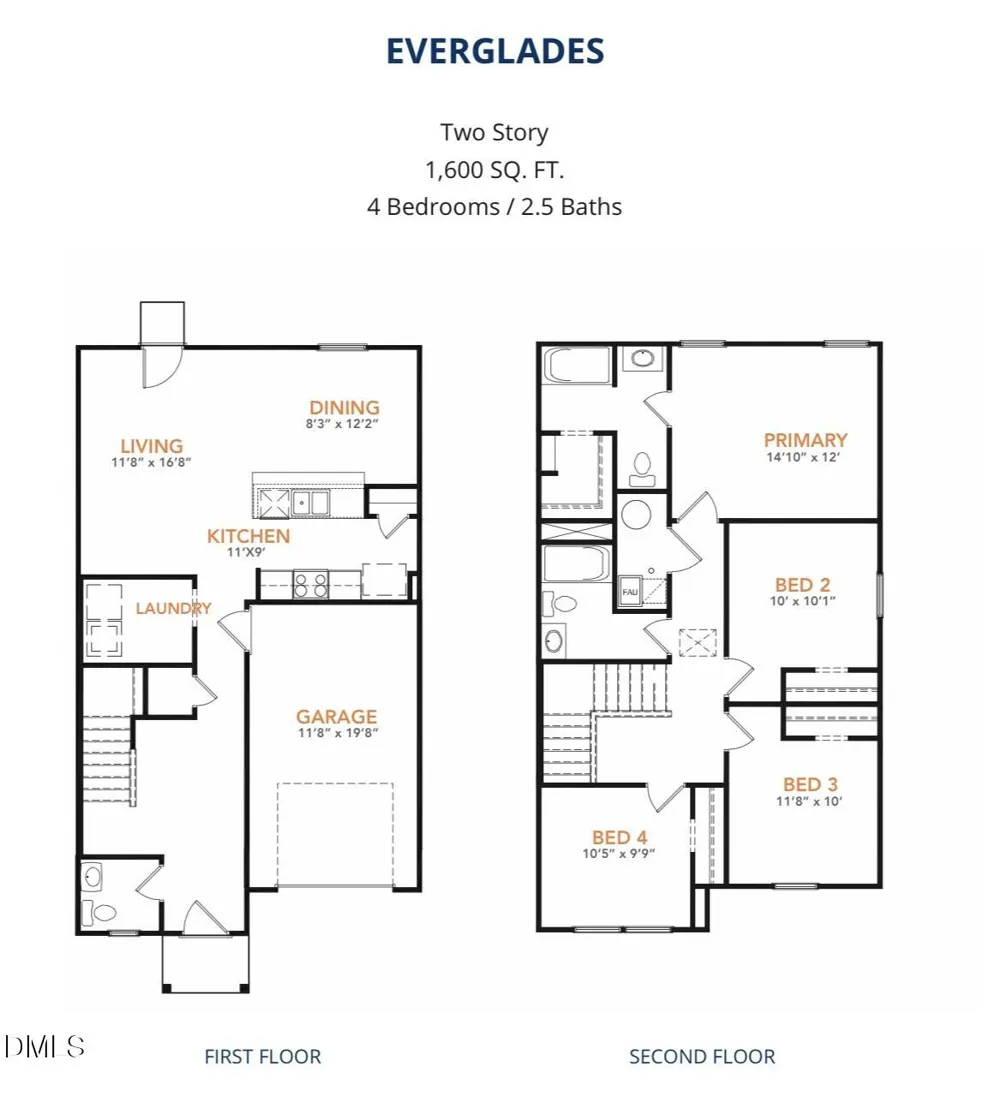
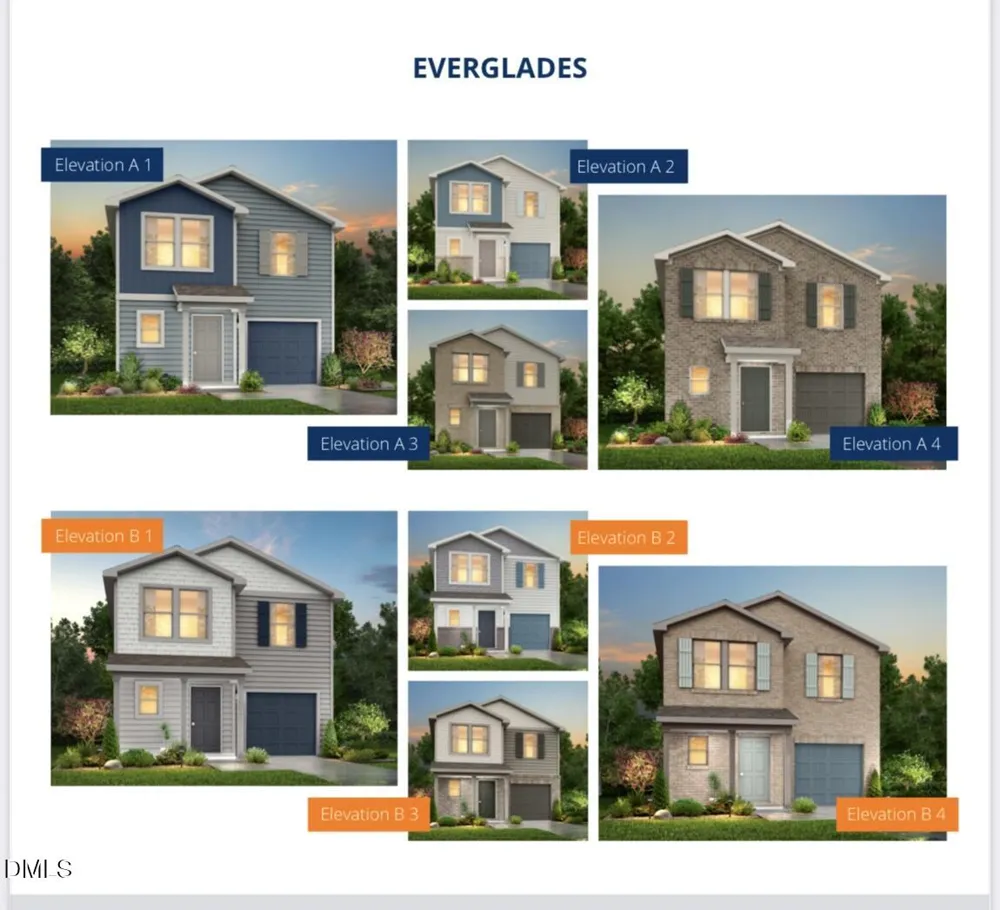
The Everglades Plan from our Freedom Series offers an ideal blend of space, functionality, and value. This charming 2-story home features 4 bedrooms, 2.5 bathrooms, a 1-car garage, and 1,600 square feet of thoughtfully designed living space. Step into the welcoming entryway, where you'll find a convenient half bathroom and the staircase leading to the upper level. Continue down the hall past the laundry room and into the open-concept living area. The kitchen, complete with a central island, overlooks the dining area and family room, creating a perfect space for meals and family time. Upstairs, the primary suite offers a private retreat with its own bathroom. Three additional bedrooms and a full bathroom complete the upper level, providing ample space for family or guests. Photos are for illustrative purposes only and may be of a similar home with the same floor plan.
Property Details
- Cooling
- Central Air, Electric
- Heating
- Electric, Heat Pump
- Bedrooms
- 4
- Bathrooms
- 2.5
- Full Baths
- 2
- Half Baths
- 1
- Stories
- 2
- Acres
- 0.37
- Square Feet
- 1600
- Parking Spaces
- 1
- Property Type
- Purchase
- Style
- Traditional
- Year Built
- 2026
- Roof
- Asphalt, Shingle
- Sewer Information
- Public Sewer
- Utility Source
- Public
- Subdivision
- Highland Place
- Elementary School
- Person - Stories Creek Elementary
- Middle School
- Person - Northern Middle
- High School
- Person - Person High
- County
- Person
- Zoning
- SFR
- Taxes Annual
- $0
- MLS #
- 10163918
- Property Subtype
- Single Family Residence
- MLS #
- 10163918
- Address
- 51 Payton Place
Location
Legal
IDX information is provided exclusively for personal, non-commercial use, and may not be used for any purpose other than to identify prospective properties consumers may be interested in purchasing. Information is deemed reliable but not guaranteed.
Provided By
Listed by Kelly Simmons (#simmonskel)
Listing Office: Jurney & Associates Inc (#T1213)