(919) 830-7431 chuck.belden@relevate.life Relevate Real Estate Inc.
Traffic Dashboard
Home
  • Search
  • Neighborhood
  • Communities
  • Buying
    • Buying Info
    • Featured Listings
    • Search Homes
  • Selling
  • Relocating to the Area
  • Referred & Preferred
  • Sold Listings
  • Resources
    • Insider Information: 2025
    • Step-by-Step Home Buying Guide
  • About
    • Learn More
    • Career Opportunities
    • Our Testimonials
    • Preferred Partners
    • Articles
  • Schedule a Meeting
  • Contact
Traffic Dashboard
Chuck Belden
(919) 830-7431 chuck.belden@relevate.life
  • 7501-102 Creedmoor Road
    Raleigh, NC 27613
Explore
  • Property Search
  • Communities
  • Buying
  • Selling
About
  • About
  • Contact Us
  • Testimonials
  • Home
Local Guide
  • Search by City
  • Search by Subdivision
  • Search by Zip
  • Search by Area
Legal
  • Privacy
  • Terms
  • DMCA
  • Accessibility
  • Fair Housing
Account
  • Dashboard
  • Logout
  • Login
Chuck Belden | Real Estate - Footer Logo
©2026 Relevate Real Estate Inc. All rights reserved.
Website built by CloseHack.

Triangle MLS, Inc.

IDX information is provided exclusively for personal, non-commercial use, and may not be used for any purpose other than to identify prospective properties consumers may be interested in purchasing. Information is deemed reliable but not guaranteed.

Longleaf Pines MLS

IDX information is provided exclusively for personal, non-commercial use, and may not be used for any purpose other than to identify prospective properties consumers may be interested in purchasing. Information is deemed reliable but not guaranteed.

Return
  • All Types
  • House+2 more
  • Price
  • Bed/Bath
  • Size
  • Dates
  • Filters
  • Amenities
  • Save
  • Share
Listings
No results
Sort
Home / Hillsborough / 506 Aronia Drive
506 Aronia Drive Hillsborough, NC 27278 506 Aronia Drive Hillsborough, NC 27278 506 Aronia Drive Hillsborough, NC 27278 506 Aronia Drive Hillsborough, NC 27278 506 Aronia Drive Hillsborough, NC 27278 506 Aronia Drive Hillsborough, NC 27278 506 Aronia Drive Hillsborough, NC 27278 506 Aronia Drive Hillsborough, NC 27278 506 Aronia Drive Hillsborough, NC 27278 506 Aronia Drive Hillsborough, NC 27278 506 Aronia Drive Hillsborough, NC 27278 506 Aronia Drive Hillsborough, NC 27278 506 Aronia Drive Hillsborough, NC 27278 506 Aronia Drive Hillsborough, NC 27278 506 Aronia Drive Hillsborough, NC 27278 506 Aronia Drive Hillsborough, NC 27278 506 Aronia Drive Hillsborough, NC 27278 506 Aronia Drive Hillsborough, NC 27278 506 Aronia Drive Hillsborough, NC 27278 506 Aronia Drive Hillsborough, NC 27278 506 Aronia Drive Hillsborough, NC 27278 506 Aronia Drive Hillsborough, NC 27278 506 Aronia Drive Hillsborough, NC 27278 506 Aronia Drive Hillsborough, NC 27278 506 Aronia Drive Hillsborough, NC 27278 506 Aronia Drive Hillsborough, NC 27278 506 Aronia Drive Hillsborough, NC 27278 506 Aronia Drive Hillsborough, NC 27278 506 Aronia Drive Hillsborough, NC 27278 506 Aronia Drive Hillsborough, NC 27278 506 Aronia Drive Hillsborough, NC 27278 506 Aronia Drive Hillsborough, NC 27278 506 Aronia Drive Hillsborough, NC 27278 506 Aronia Drive Hillsborough, NC 27278 506 Aronia Drive Hillsborough, NC 27278 506 Aronia Drive Hillsborough, NC 27278 506 Aronia Drive Hillsborough, NC 27278 506 Aronia Drive Hillsborough, NC 27278 View All Photos

$342,000

| Active

506 Aronia Drive

Hillsborough, NC 27278

1,716
Square Feet
3
Beds
2.5
Baths
0.04
Acres
25
Days on Market
10185808
MLS#
Townhouse
Structure
Residential
Zone
Contact

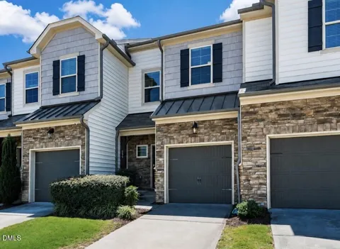
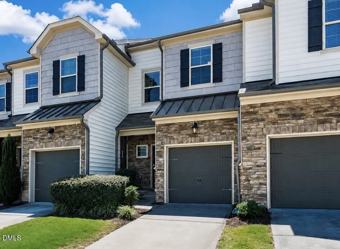
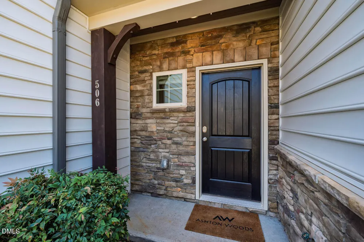
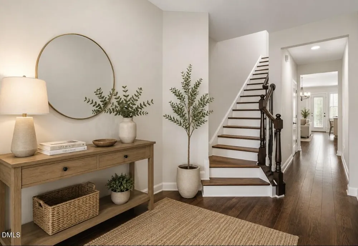
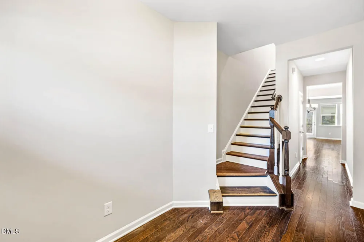
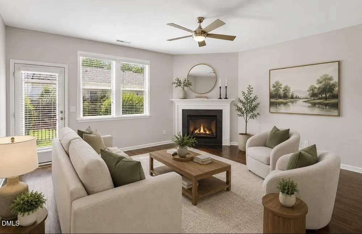
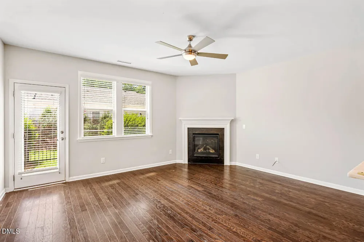
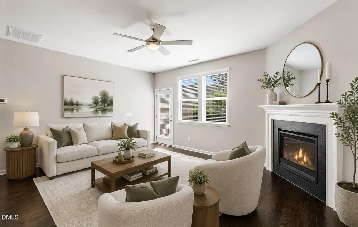
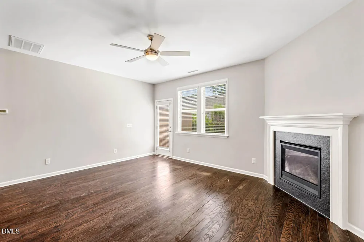
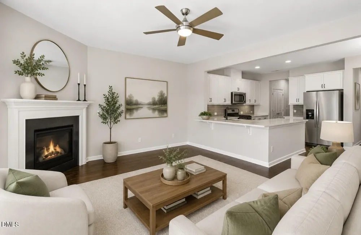
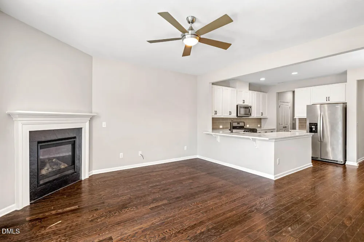
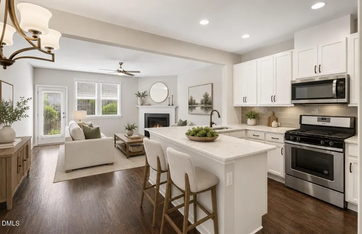
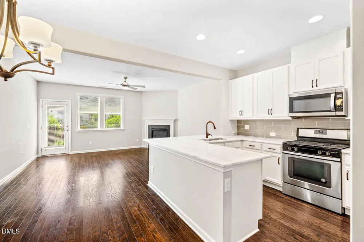
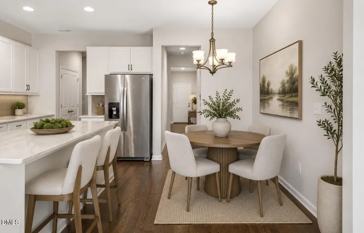
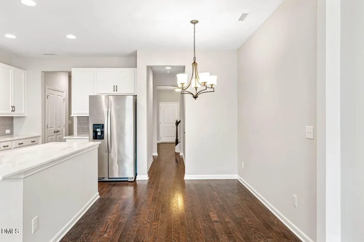
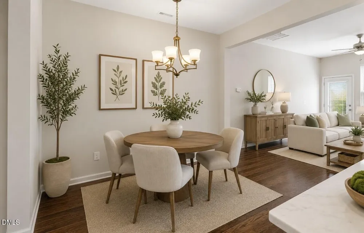
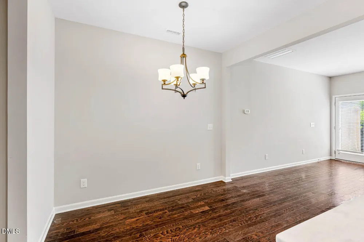
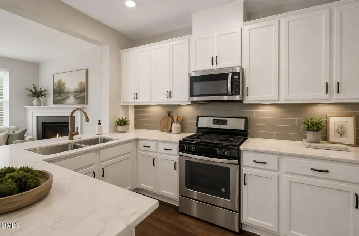
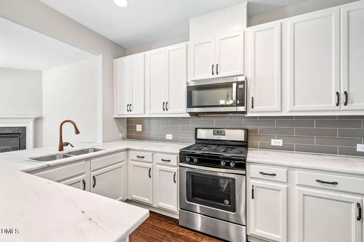
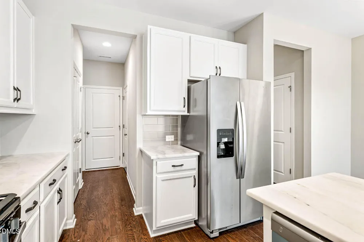
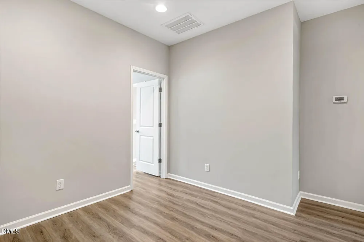
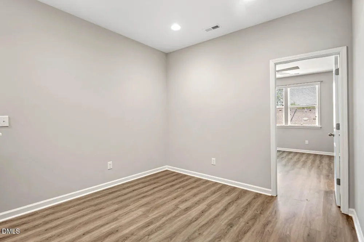
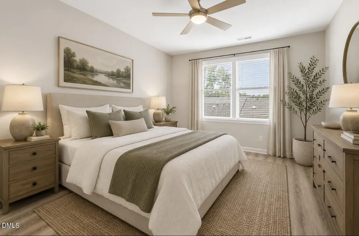
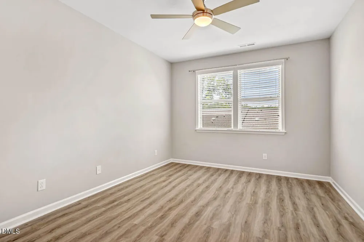
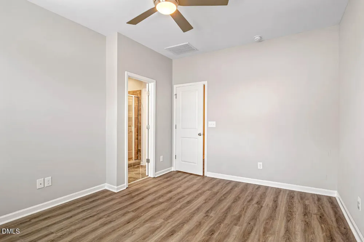
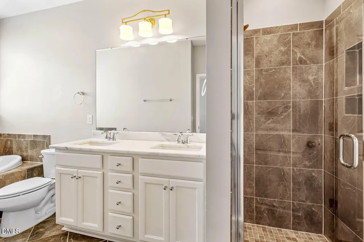
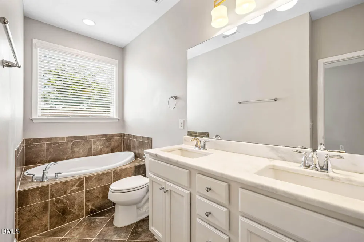
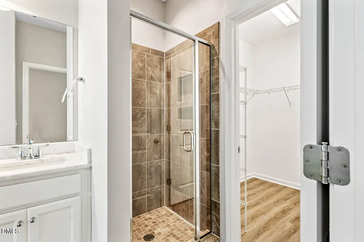
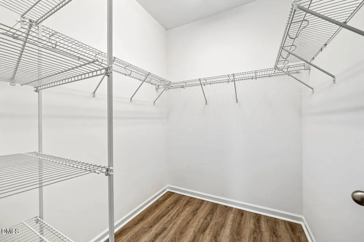
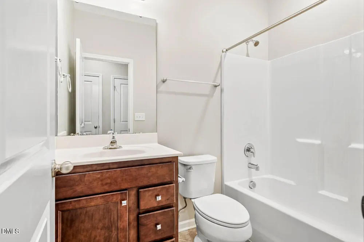
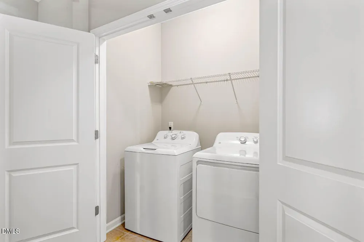
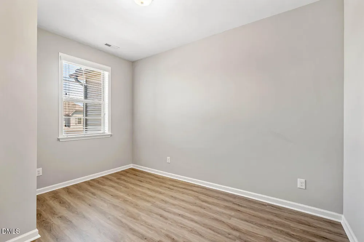
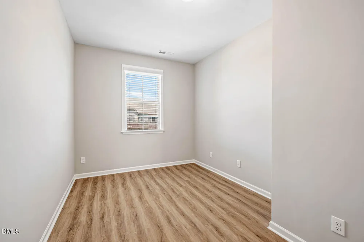
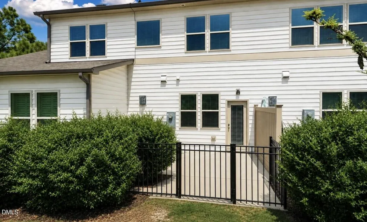
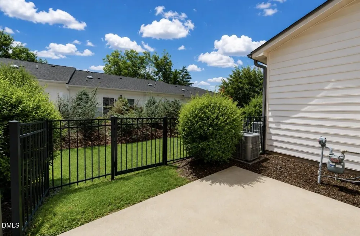
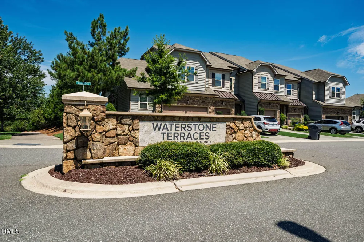
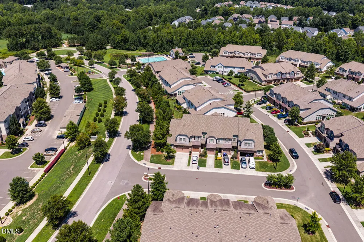
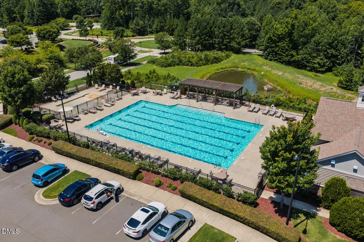
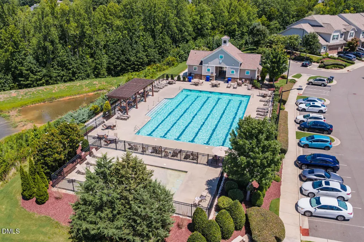
Location, lifestyle, and convenience come together in this desirable Waterstone townhome! Offering 1,700+ sq ft with 3 bedrooms, 2.5 baths, and a 1-car garage, this beautiful home features one of the community's most sought-after floorplans and is ideally positioned for easy access to Historic Downtown Hillsborough, UNC, Duke, and destinations throughout the Triangle. Step inside to a bright, open floorplan featuring hardwood floors throughout the main level and fresh interior paint throughout the majority of the home. The spacious kitchen offers granite countertops, a convenient breakfast bar, and stainless steel appliances, while the inviting living room is anchored by a cozy gas fireplace. A washer and dryer are also included for added convenience. Upstairs, you'll find three comfortable bedrooms and two full baths, offering plenty of flexibility for everyday living, guests, or a home office. A private 1-car garage plus additional off-street parking add even more appeal. And just in time for summer—enjoy the Waterstone clubhouse and community pool! Grab your swimsuit and make the most of one of the neighborhood's favorite amenities. Fantastic location, spacious and inviting floorplan, great community amenities, and easy access to everything you need—this Waterstone townhome truly checks all the boxes!

Property Details
Interior
Breakfast Bar, Ceiling Fan(s), Double Vanity, Eat-in Kitchen, Entrance Foyer, Granite Counters, High Speed Internet, Kitchen Isl
Fireplaces
1
Cooling
Central Air, Dual, Zoned
Heating
Central, Forced Air, Natural Gas, Zoned
Bedrooms
3
Bathrooms
2.5
Full Baths
2
Half Baths
1
Lot Features
Few Trees, Landscaped, Level
Stories
2
Lot Description
Few Trees, Landscaped, Level
Exterior Features
Fenced Yard, Rain Gutters
Exterior Materials
Fenced Yard, Rain Gutters
Acres
0.04
Square Feet
1716
Parking Features
Additional Parking, Driveway, Garage, Garage Door Opener, Garage Faces Front, Off Street, On Street, Parking Pad
Parking Spaces
1
Parking Type
Driveway
Property Type
Purchase
Style
Transitional
Year Built
2017
Roof
Shingle
Sewer Information
Public Sewer
Utility Source
Public
Utility Features
Cable Connected, Electricity Connected, Natural Gas Connected, Phone Connected, Sewer Connected, Water Connected, Underground Ut
Subdivision
Waterstone
Community Features
Curbs, Pool, Sidewalks, Street Lights
Elementary School
Orange - New Hope Elementary
Middle School
Orange - A L Stanback Middle
High School
Orange - Cedar Ridge High
County
Orange
Zoning
ESU
Taxes Annual
$4,163
HOA
1
HOA Fees
203
MLS #
10185808
Location
Legal

IDX information is provided exclusively for personal, non-commercial use, and may not be used for any purpose other than to identify prospective properties consumers may be interested in purchasing. Information is deemed reliable but not guaranteed.

Provided By
Listed by Chad Lloyd (#C73154)
Listing Office: Long & Foster Real Estate INC (#1264)

Chuck Belden | Real Estate Have a question about this home?

Interested in Purchasing 506 Aronia Drive?

Get an estimate on monthly payments on this property.

$
years
Down Payment
$
%
Interest Rate
%
Tax Rate
%
$
$annually
$monthly
Estimated Monthly Payment
$0.00
Loan Amount
$0.00