 View All Photos
$286,990
Active4215 Angus Court
Bailey, NC 27807
2,014
Square Feet
4
Beds
2.5
Baths
0.70
Acres
29
Days on Market
10174986
MLS#
House
Structure
Residential
Zone
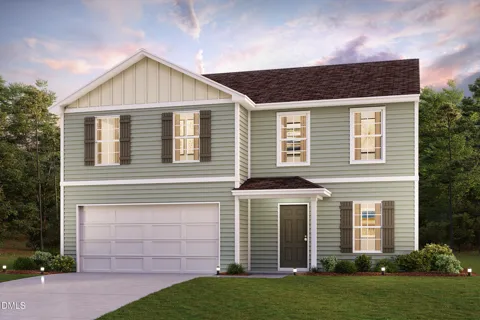
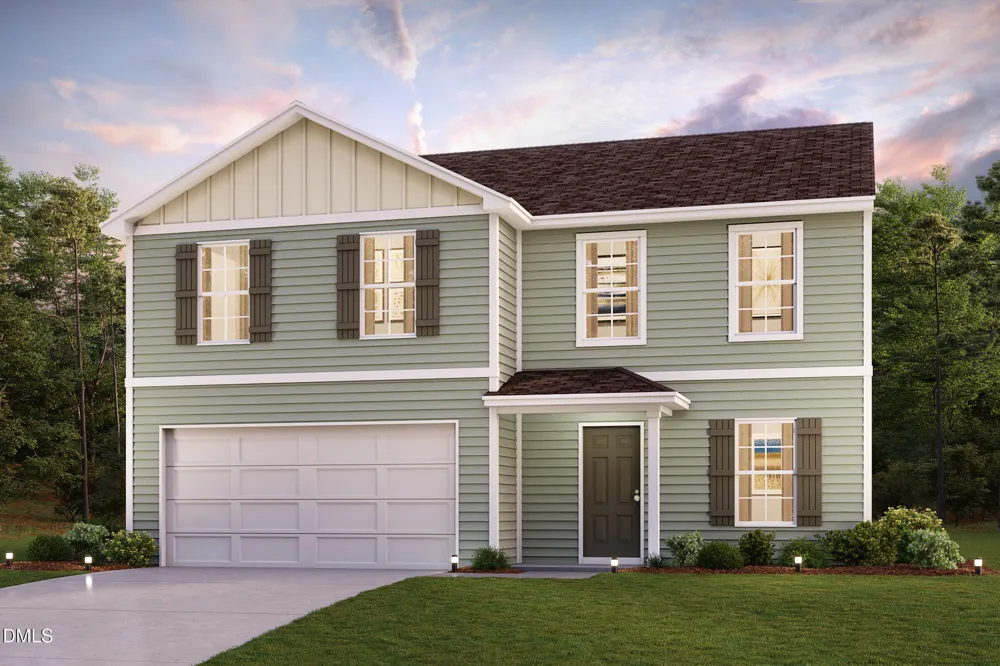
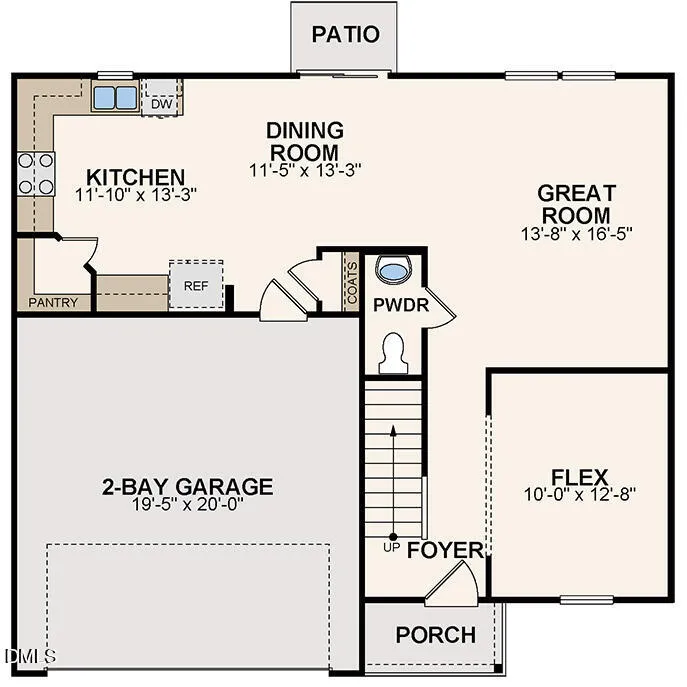
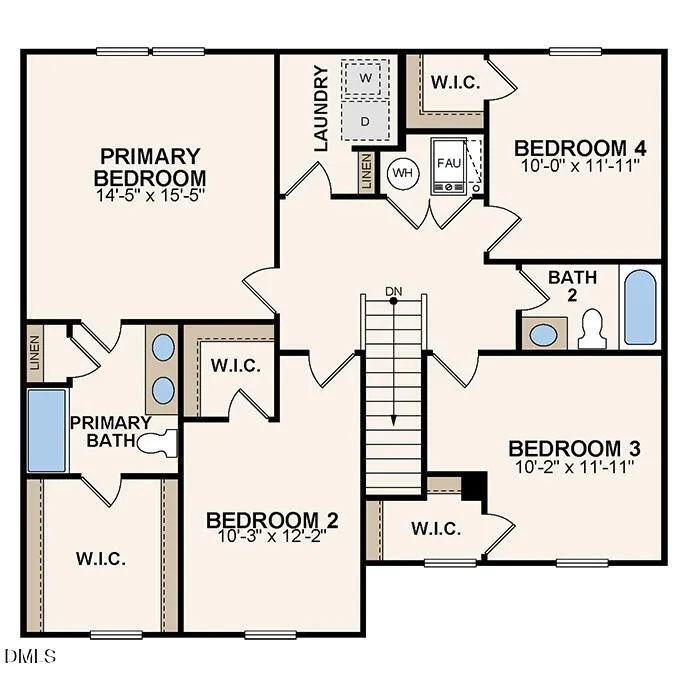
''Discover Your Dream Home in the Bull Head Landing! The stylish Essex Plan this is a 2-story gem offers a spacious open layout perfect for entertaining and everyday living. The inviting kitchen features elegant cabinetry, quartz countertops and stainless steel appliances, including a range with a microwave hood and a modern dishwasher. The main floor also includes a versatile flex room and a chic half bathroom for guests. Upstairs, unwind in the tranquil primary suite with a en-suite bathroom and a generous walk-in closet. Three additional bedrooms with walk-in closets share a full bathroom. A cozy loft and a convenient walk-in laundry room enhance functionality. Energy-efficient Low-E windows and a one-year limited home warranty complete this exceptional home. ''
Property Details
- Interior
- Double Vanity, Living/Dining Room Combination, Open Floorplan, Pantry, Quartz Counters, Walk-In Closet(s), Walk-In Shower
- Cooling
- Central Air, Electric
- Heating
- Central, Electric
- Bedrooms
- 4
- Bathrooms
- 2.5
- Full Baths
- 2
- Half Baths
- 1
- Lot Features
- Cleared
- Lot Description
- Cleared
- Acres
- 0.7
- Square Feet
- 2014
- Parking Features
- Attached, Driveway, Garage
- Parking Spaces
- 2
- Parking Type
- Garage
- Property Type
- Purchase
- Style
- Traditional
- Year Built
- 2026
- Roof
- Composition, Shingle
- Sewer Information
- Septic Tank
- Utility Source
- Public
- Subdivision
- Bull Head Landing
- Community Features
- Other
- Elementary School
- Nash - Bailey Elementary
- Middle School
- Nash - Southern Nash Middle
- High School
- Nash - Southern Nash High
- County
- Nash
- Taxes Annual
- $0
- HOA
- 1
- HOA Fees
- 375
- MLS #
- 10174986
Location
Legal
IDX information is provided exclusively for personal, non-commercial use, and may not be used for any purpose other than to identify prospective properties consumers may be interested in purchasing. Information is deemed reliable but not guaranteed.
Provided By
Listed by Susan Ruybal Thompson (#THOMPSONSUS)
Listing Office: WJH Brokerage NC LLC (#T6)