(919) 830-7431 chuck.belden@relevate.life Relevate Real Estate Inc.
Traffic Dashboard
Home
  • Search
  • Neighborhood
  • Communities
  • Buying
    • Buying Info
    • Featured Listings
    • Search Homes
  • Selling
  • Relocating to the Area
  • Referred & Preferred
  • Sold Listings
  • Resources
    • Insider Information: 2025
    • Step-by-Step Home Buying Guide
  • About
    • Learn More
    • Career Opportunities
    • Our Testimonials
    • Preferred Partners
    • Articles
  • Schedule a Meeting
  • Contact
Traffic Dashboard
Chuck Belden
(919) 830-7431 chuck.belden@relevate.life
  • 7501-102 Creedmoor Road
    Raleigh, NC 27613
Explore
  • Property Search
  • Communities
  • Buying
  • Selling
About
  • About
  • Contact Us
  • Testimonials
  • Home
Local Guide
  • Search by City
  • Search by Subdivision
  • Search by Zip
  • Search by Area
Legal
  • Privacy
  • Terms
  • DMCA
  • Accessibility
  • Fair Housing
Account
  • Dashboard
  • Logout
  • Login
Chuck Belden | Real Estate - Footer Logo
©2026 Relevate Real Estate Inc. All rights reserved.
Website built by CloseHack.

Triangle MLS, Inc.

IDX information is provided exclusively for personal, non-commercial use, and may not be used for any purpose other than to identify prospective properties consumers may be interested in purchasing. Information is deemed reliable but not guaranteed.

Longleaf Pines MLS

IDX information is provided exclusively for personal, non-commercial use, and may not be used for any purpose other than to identify prospective properties consumers may be interested in purchasing. Information is deemed reliable but not guaranteed.

Return
  • All Types
  • House+2 more
  • Price
  • Bed/Bath
  • Size
  • Dates
  • Filters
  • Amenities
  • Save
  • Share
Listings
No results
Sort
Home / Linden / 4161 McBryde Street
4161 McBryde Street Linden, NC 28356 4161 McBryde Street Linden, NC 28356 4161 McBryde Street Linden, NC 28356 4161 McBryde Street Linden, NC 28356 4161 McBryde Street Linden, NC 28356 4161 McBryde Street Linden, NC 28356 4161 McBryde Street Linden, NC 28356 4161 McBryde Street Linden, NC 28356 4161 McBryde Street Linden, NC 28356 4161 McBryde Street Linden, NC 28356 4161 McBryde Street Linden, NC 28356 4161 McBryde Street Linden, NC 28356 4161 McBryde Street Linden, NC 28356 4161 McBryde Street Linden, NC 28356 4161 McBryde Street Linden, NC 28356 4161 McBryde Street Linden, NC 28356 4161 McBryde Street Linden, NC 28356 4161 McBryde Street Linden, NC 28356 4161 McBryde Street Linden, NC 28356 4161 McBryde Street Linden, NC 28356 4161 McBryde Street Linden, NC 28356 4161 McBryde Street Linden, NC 28356 4161 McBryde Street Linden, NC 28356 4161 McBryde Street Linden, NC 28356 4161 McBryde Street Linden, NC 28356 4161 McBryde Street Linden, NC 28356 4161 McBryde Street Linden, NC 28356 4161 McBryde Street Linden, NC 28356 4161 McBryde Street Linden, NC 28356 4161 McBryde Street Linden, NC 28356 4161 McBryde Street Linden, NC 28356 4161 McBryde Street Linden, NC 28356 4161 McBryde Street Linden, NC 28356 4161 McBryde Street Linden, NC 28356 4161 McBryde Street Linden, NC 28356 4161 McBryde Street Linden, NC 28356 4161 McBryde Street Linden, NC 28356 4161 McBryde Street Linden, NC 28356 4161 McBryde Street Linden, NC 28356 4161 McBryde Street Linden, NC 28356 View All Photos

$449,900

| Active

4161 McBryde Street

Linden, NC 28356

3,002
Square Feet
4
Beds
3
Baths
1.03
Acres
59
Days on Market
765743
MLS#
House
Structure
Residential
Zone
Contact

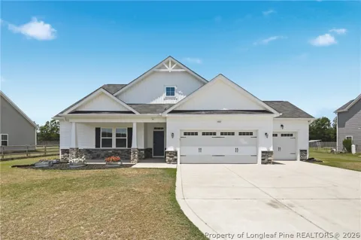
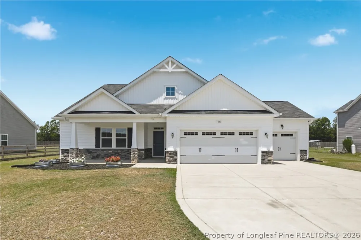
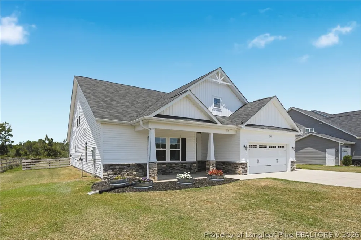
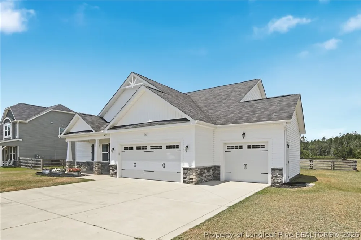
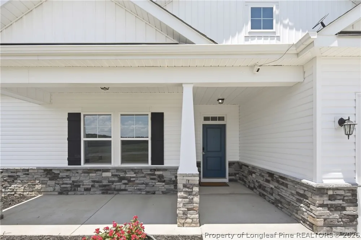
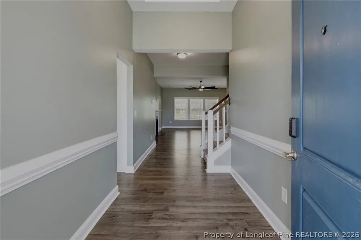
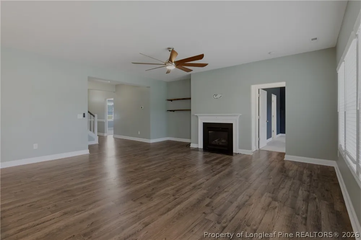
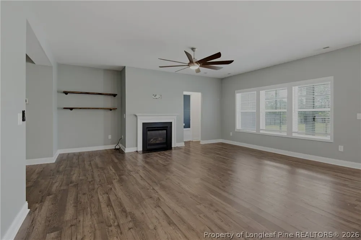
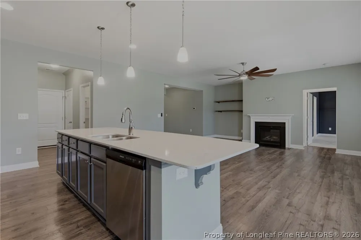
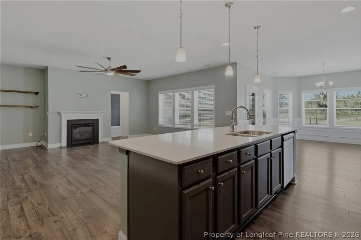
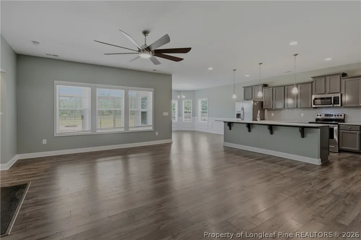
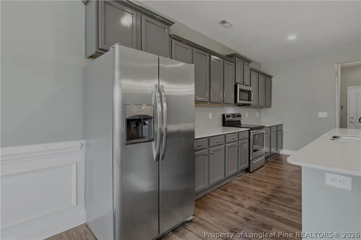
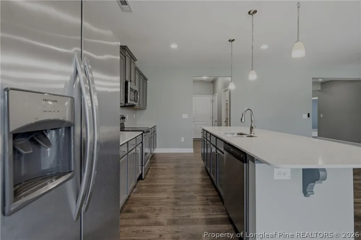
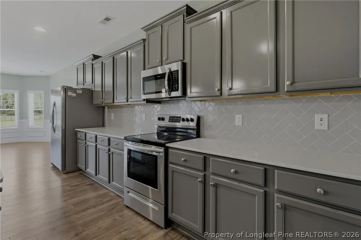
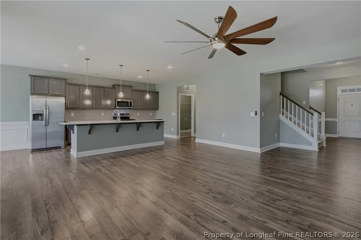
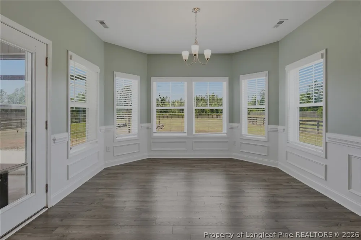
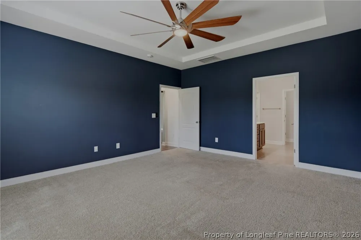
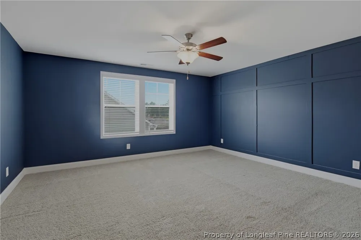
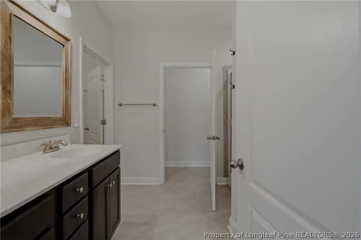
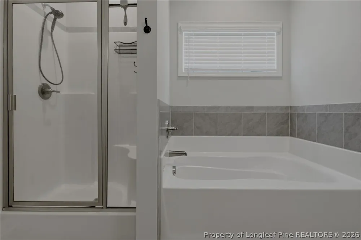
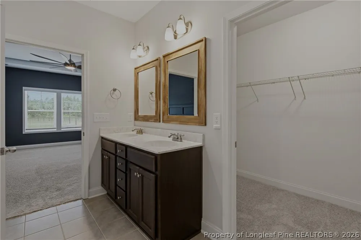
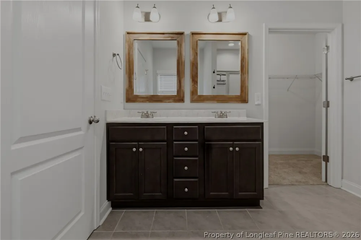
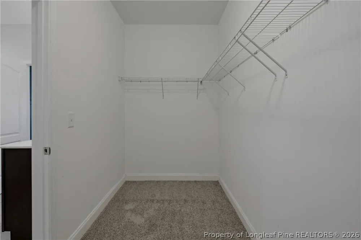
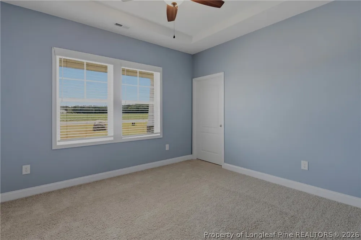
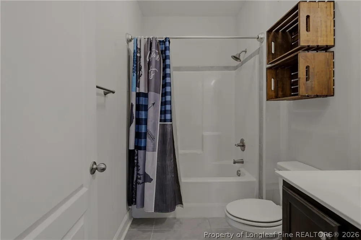
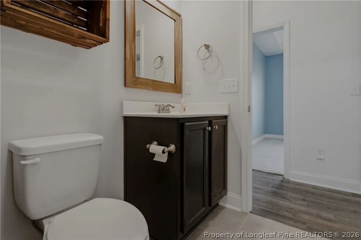
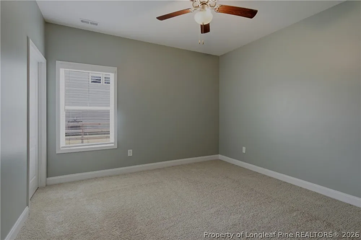
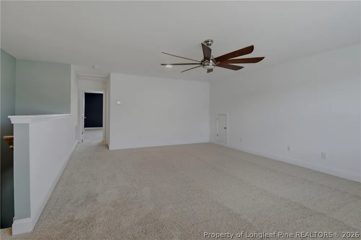
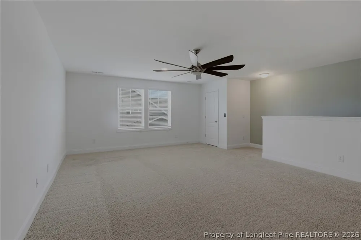
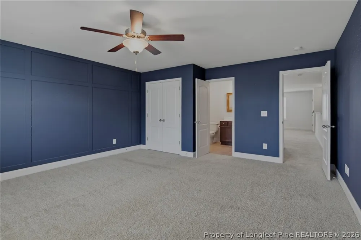
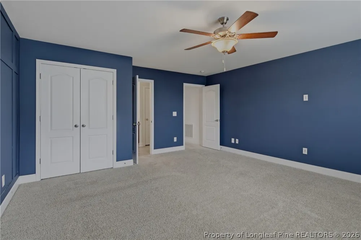
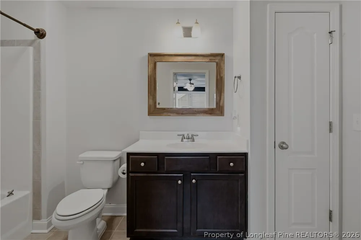
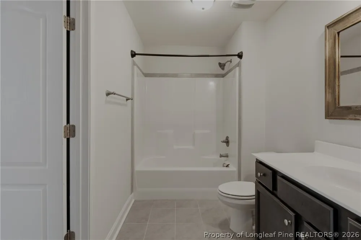
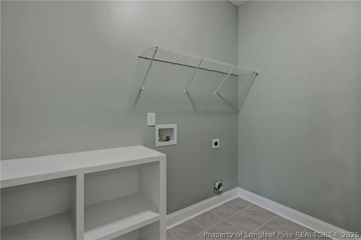
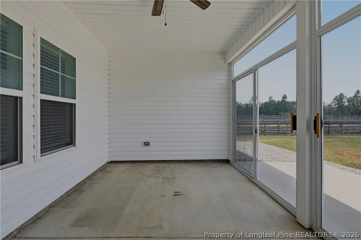
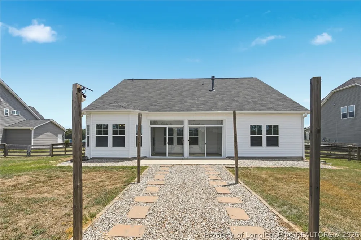
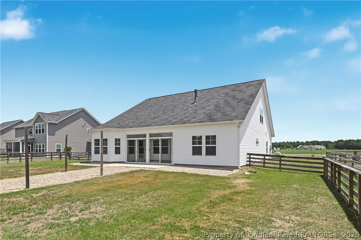
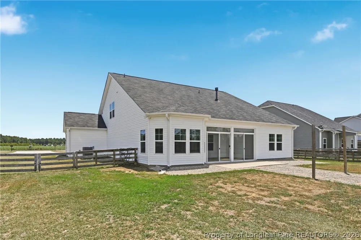
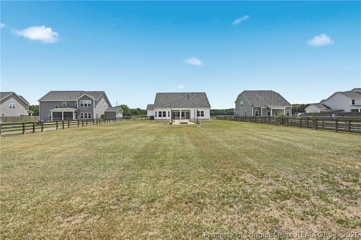
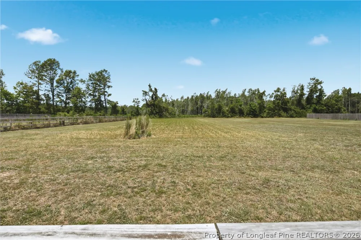
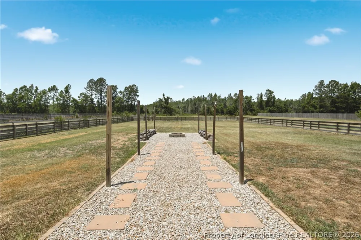
Beautifully situated in North Cumberland County, close to Fort Bragg and with convenient access to 295, this exceptional home sits on a 1-acre lot and features a 3-car garage and a spacious bonus suite. This property delivers the modern layout and features buyers are actively seeking in today’s market. The first floor showcases an inviting open floor plan. The gourmet kitchen includes a massive granite island, walk-in pantry, and informal dining area overlooking the backyard—perfect for everyday living and entertaining. The primary suite is privately positioned at the rear of the home and offers a beautifully finished bath and generous closet space. Two additional bedrooms and a full bath are located on the first floor, providing true ease of living. Upstairs, a large bonus living area, additional bedroom, and full bath create an ideal setup for guests, teens, or multi-generational living. Built with HH Quality Construction, this home includes thoughtful design, modern finishes, and energy-efficient features that help keep utility costs low. Homes with acreage, first-floor living, and this level of craftsmanship move quickly—don’t miss your chance to make this one yours. If using the preferred mortgage company, the seller will assist with buyer’s closing costs.

Property Details
Interior
Ceiling Fans, Double Vanity, Entrance Foyer, Eat In Kitchen, Granite Counters, Garden Tub Roman Tub, Kitchen Island, Kitchen Din
Fireplaces
1
Cooling
1
Heating
Electric, Forced Air, Heat Pump
Cooling Features
Central Air, Electric
Bedrooms
4
Bathrooms
3.0
Full Baths
3
Lot Features
One To Two Acres, Cleared
Lot Description
One To Two Acres, Cleared
Exterior Features
Fence, Porch
Exterior Materials
Fence, Porch
Acres
1.03
Square Feet
3002.0
Lot Size (sqft)
44866.8
Parking Features
Attached, Garage
Parking
1
Parking Type
Garage
Parking Garage Spaces
3.0
Property Type
Purchase
Style
Ranch
Property Subtype Additional
Single Family Residence
Year Built
2020
Sewer Information
Septic Tank
Utility Source
Well
Appliances
Dishwasher, Microwave, Range
Subdivision
VICTORIA MANOR
Community Features
Gutters
Elementary School
Long Hill Elementary (2-5)
Middle School
Pine Forest Middle School
High School
Pine Forest Senior High
County
Cumberland
Region
Linden
Original List Price
$455,000
Days on Market (Cumulative)
59
Ownership
More than a year
MLS #
765743
Location
Legal

IDX information is provided exclusively for personal, non-commercial use, and may not be used for any purpose other than to identify prospective properties consumers may be interested in purchasing. Information is deemed reliable but not guaranteed.

Provided By
Listed by GREEN TEAM POWERED BY DERVIK REAL ESTATE (#GREENT)
Listing Office: DERVIK REAL ESTATE (#35430)

Chuck Belden | Real Estate Have a question about this home?

Interested in Purchasing 4161 McBryde Street?

Get an estimate on monthly payments on this property.

$
years
Down Payment
$
%
Interest Rate
%
Tax Rate
%
$
$annually
$monthly
Estimated Monthly Payment
$0.00
Loan Amount
$0.00