 View All Photos
$224,900
Active3603 Tarmac Road #Ep 119
Wilson, NC 27896
1,367
Square Feet
3
Beds
2.5
Baths
0.04
Acres
47
Days on Market
10170880
MLS#
Townhouse
Structure
Residential
Zone
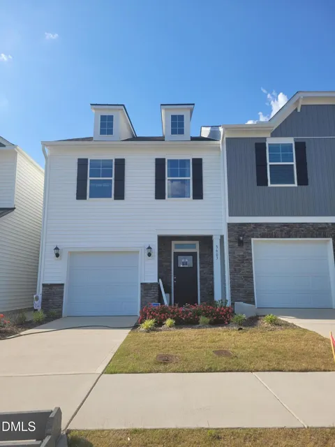
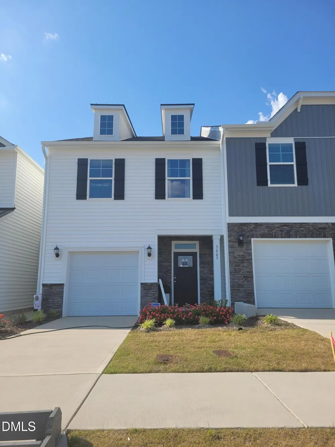
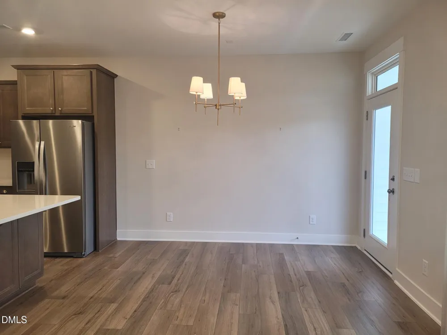
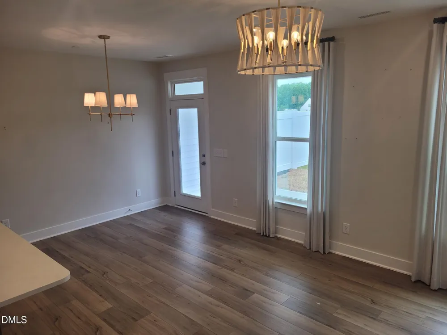
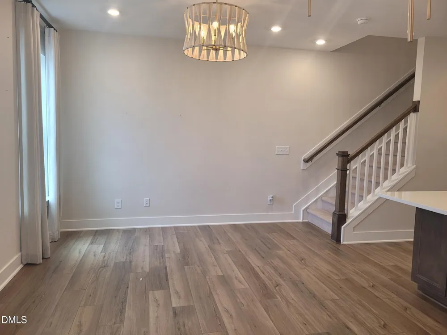
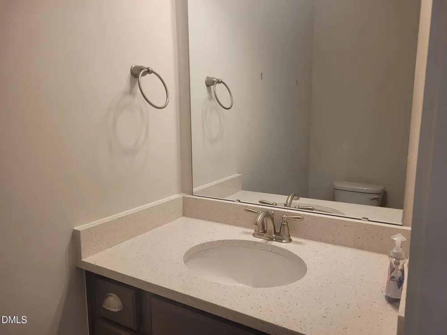
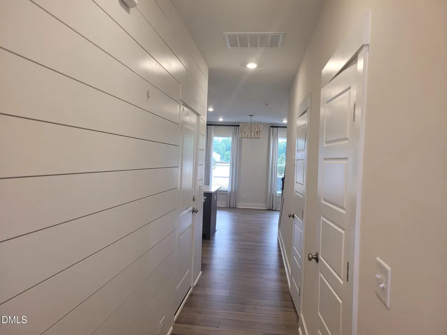
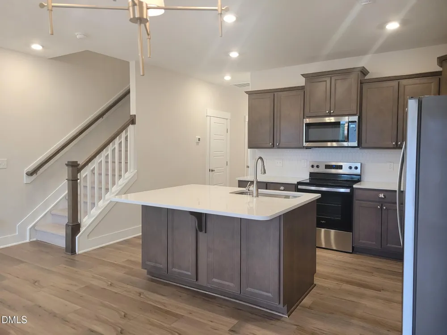
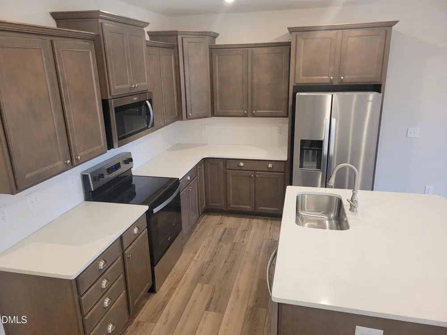
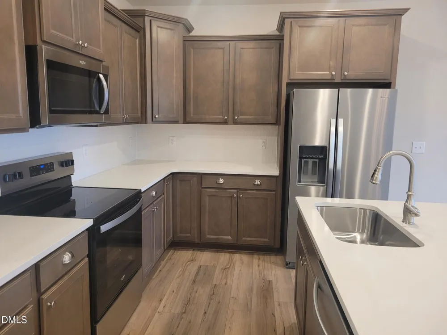
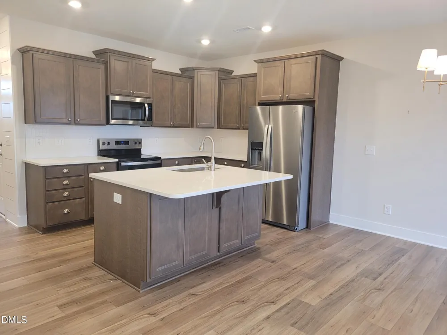
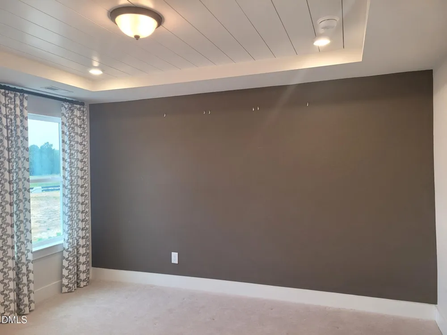
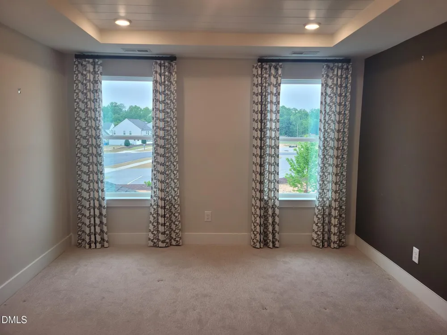
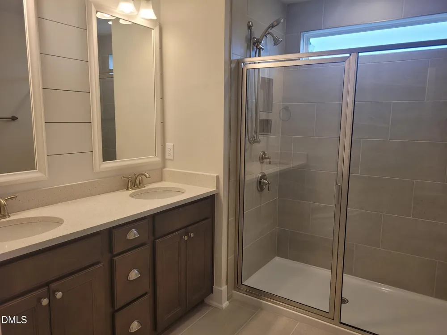
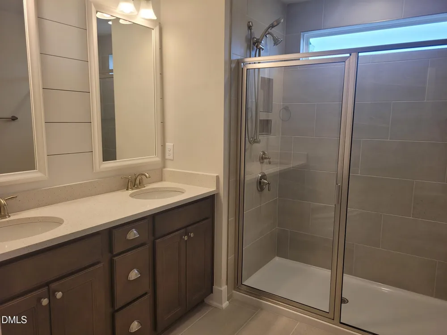
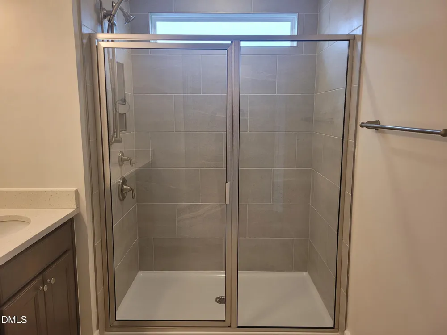
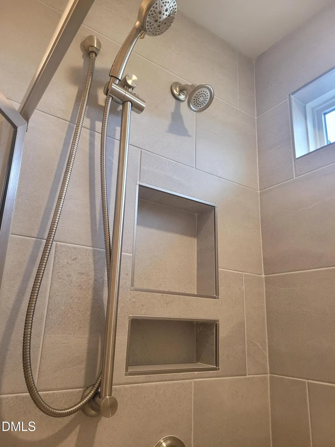
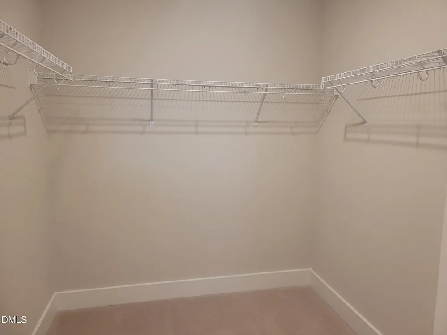
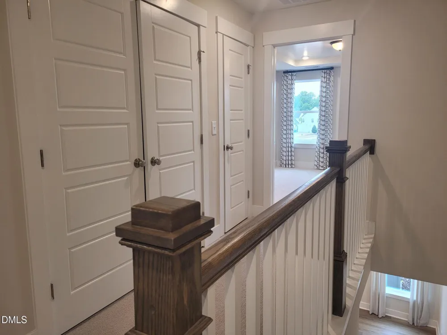
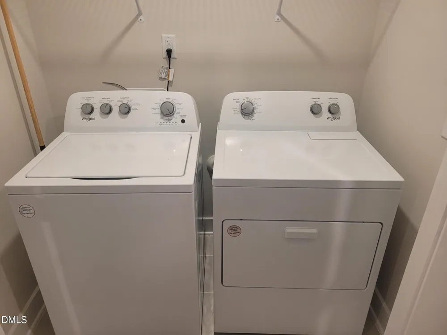
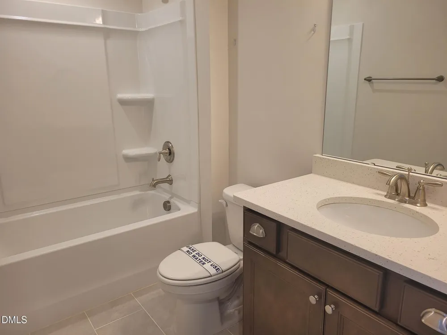
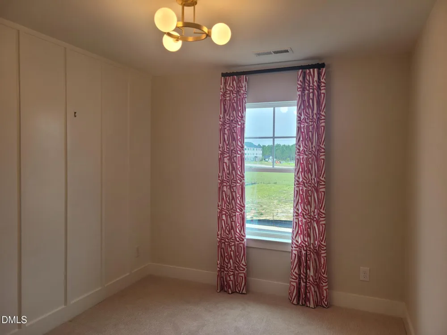
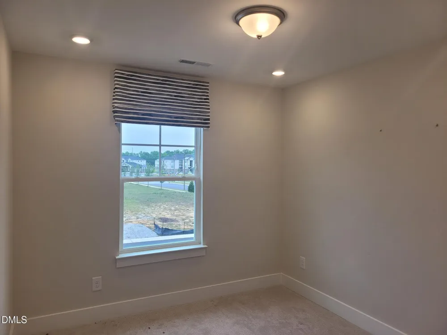
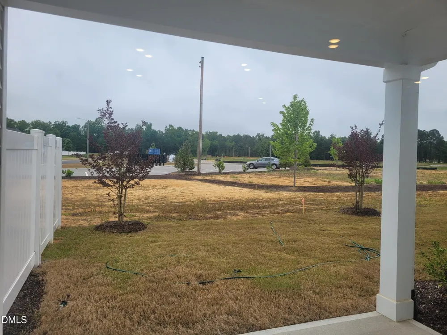
Must see this beautiful Avalon Plan W/ Open concept. Kitchen host, Staggard Cabinetry, Large Island w/storage on both sides, Quartz Countertops, Tile B/S, SS appliances, EVP flooring, Walk in Pantry. Great room w/Breakfast and family together, LED lighting. Foyer with shiplap accent wall, powder room. Primary Bedroom with Shiplap in Tray Ceiling and has a painted accent wall, LED lighting, primary bath w/double vanity sinks, Tiled Walk In Shower, framed mirrors, separate water closet and large walk in closet. Laundry off the hallway with top load washer and dryer. Guest bath w/tub shower combo and 2 guest bedrooms. 1 car garage and Covered Porch, for entertaining family and friends
Property Details
- Interior
- Breakfast Bar, Chandelier, Double Vanity, Kitchen Island, Recessed Lighting, Stone Counters, Tray Ceiling(s), Walk-In Closet(s)
- Cooling
- Electric, Heat Pump, Zoned
- Heating
- Heat Pump, Zoned
- Bedrooms
- 3
- Bathrooms
- 2.5
- Full Baths
- 2
- Half Baths
- 1
- Exterior Features
- Rain Gutters
- Exterior Materials
- Rain Gutters
- Acres
- 0.04
- Square Feet
- 1367
- Parking Features
- Attached, Driveway, Garage
- Parking Spaces
- 1
- Parking Type
- Garage
- Property Type
- Purchase
- Style
- Traditional
- Year Built
- 2024
- Roof
- Fiberglass, Shingle
- Sewer Information
- Public Sewer
- Utility Source
- Public
- Subdivision
- 1158 Place
- Community Features
- Sidewalks
- Elementary School
- Wilson - John W Jones Elementary
- Middle School
- Wilson - Forest Hills Middle
- High School
- Wilson - James Hunt High
- County
- Wilson
- Taxes Annual
- $1
- HOA
- 1
- HOA Fees
- 200
- MLS #
- 10170880
Location
Legal
IDX information is provided exclusively for personal, non-commercial use, and may not be used for any purpose other than to identify prospective properties consumers may be interested in purchasing. Information is deemed reliable but not guaranteed.
Provided By
Listed by Ann Barefoot (#R15047)
Listing Office: Eastwood Construction LLC (#73204)