(919) 830-7431 chuck.belden@relevate.life Relevate Real Estate Inc.
Traffic Dashboard
Home
  • Search
  • Neighborhood
  • Communities
  • Buying
    • Buying Info
    • Featured Listings
    • Search Homes
  • Selling
  • Relocating to the Area
  • Referred & Preferred
  • Sold Listings
  • Resources
    • Insider Information: 2025
    • Step-by-Step Home Buying Guide
  • About
    • Learn More
    • Career Opportunities
    • Our Testimonials
    • Preferred Partners
    • Articles
  • Schedule a Meeting
  • Contact
Traffic Dashboard
Chuck Belden
(919) 830-7431 chuck.belden@relevate.life
  • 7501-102 Creedmoor Road
    Raleigh, NC 27613
Explore
  • Property Search
  • Communities
  • Buying
  • Selling
About
  • About
  • Contact Us
  • Testimonials
  • Home
Local Guide
  • Search by City
  • Search by Subdivision
  • Search by Zip
  • Search by Area
Legal
  • Privacy
  • Terms
  • DMCA
  • Accessibility
  • Fair Housing
Account
  • Dashboard
  • Logout
  • Login
Chuck Belden | Real Estate - Footer Logo
©2026 Relevate Real Estate Inc. All rights reserved.
Website built by CloseHack.

Triangle MLS, Inc.

IDX information is provided exclusively for personal, non-commercial use, and may not be used for any purpose other than to identify prospective properties consumers may be interested in purchasing. Information is deemed reliable but not guaranteed.

Longleaf Pines MLS

IDX information is provided exclusively for personal, non-commercial use, and may not be used for any purpose other than to identify prospective properties consumers may be interested in purchasing. Information is deemed reliable but not guaranteed.

Return
  • All Types
  • House+2 more
  • Price
  • Bed/Bath
  • Size
  • Dates
  • Filters
  • Amenities
  • Save
  • Share
Listings
No results
Sort
Home / Goldsboro / 340 Leslie Road
340 Leslie Road Goldsboro, NC 27530 340 Leslie Road Goldsboro, NC 27530 340 Leslie Road Goldsboro, NC 27530 340 Leslie Road Goldsboro, NC 27530 340 Leslie Road Goldsboro, NC 27530 340 Leslie Road Goldsboro, NC 27530 340 Leslie Road Goldsboro, NC 27530 340 Leslie Road Goldsboro, NC 27530 340 Leslie Road Goldsboro, NC 27530 340 Leslie Road Goldsboro, NC 27530 340 Leslie Road Goldsboro, NC 27530 340 Leslie Road Goldsboro, NC 27530 340 Leslie Road Goldsboro, NC 27530 340 Leslie Road Goldsboro, NC 27530 340 Leslie Road Goldsboro, NC 27530 340 Leslie Road Goldsboro, NC 27530 340 Leslie Road Goldsboro, NC 27530 340 Leslie Road Goldsboro, NC 27530 340 Leslie Road Goldsboro, NC 27530 340 Leslie Road Goldsboro, NC 27530 340 Leslie Road Goldsboro, NC 27530 340 Leslie Road Goldsboro, NC 27530 340 Leslie Road Goldsboro, NC 27530 340 Leslie Road Goldsboro, NC 27530 340 Leslie Road Goldsboro, NC 27530 340 Leslie Road Goldsboro, NC 27530 340 Leslie Road Goldsboro, NC 27530 340 Leslie Road Goldsboro, NC 27530 340 Leslie Road Goldsboro, NC 27530 340 Leslie Road Goldsboro, NC 27530 340 Leslie Road Goldsboro, NC 27530 340 Leslie Road Goldsboro, NC 27530 340 Leslie Road Goldsboro, NC 27530 340 Leslie Road Goldsboro, NC 27530 340 Leslie Road Goldsboro, NC 27530 340 Leslie Road Goldsboro, NC 27530 340 Leslie Road Goldsboro, NC 27530 340 Leslie Road Goldsboro, NC 27530 340 Leslie Road Goldsboro, NC 27530 340 Leslie Road Goldsboro, NC 27530 340 Leslie Road Goldsboro, NC 27530 340 Leslie Road Goldsboro, NC 27530 340 Leslie Road Goldsboro, NC 27530 340 Leslie Road Goldsboro, NC 27530 340 Leslie Road Goldsboro, NC 27530 340 Leslie Road Goldsboro, NC 27530 View All Photos

$540,000

| Active

340 Leslie Road

Goldsboro, NC 27530

2,474
Square Feet
3
Beds
2.5
Baths
0.66
Acres
9
Days on Market
10178992
MLS#
House
Structure
Residential
Zone
Contact

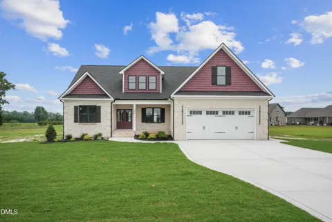
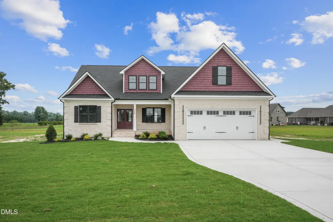
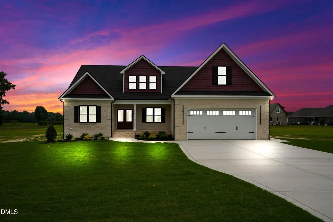
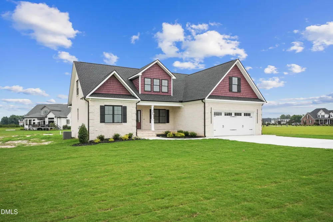
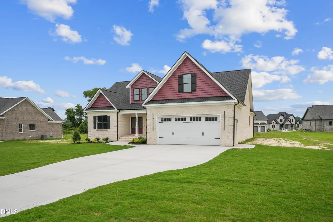
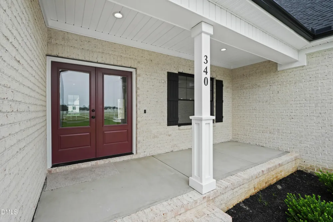
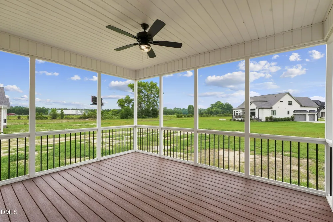
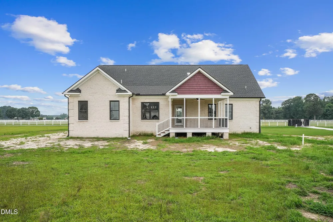
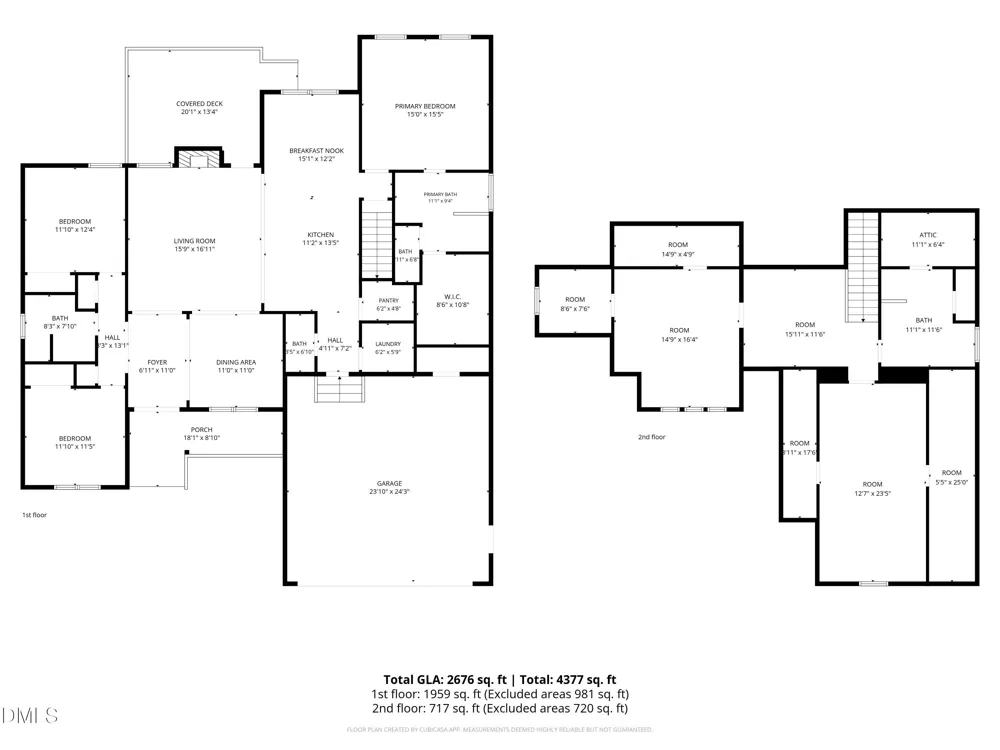
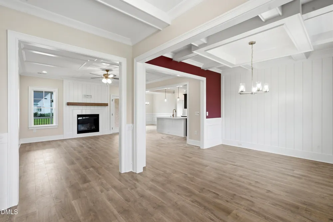
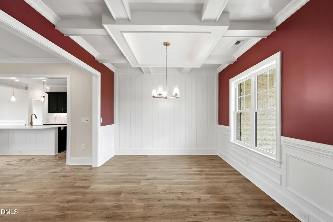
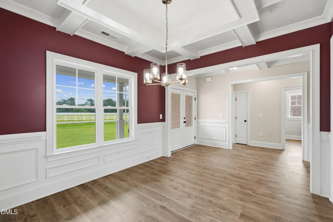
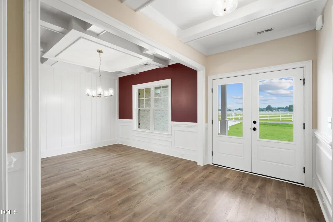
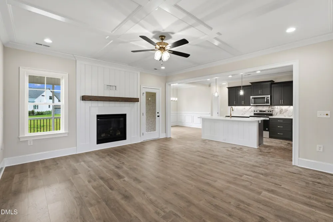
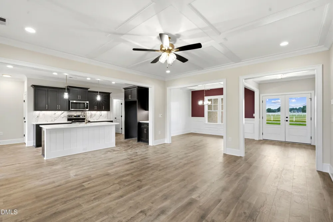
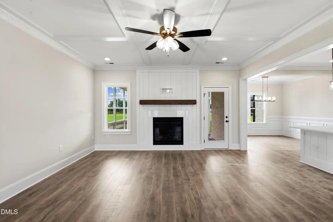
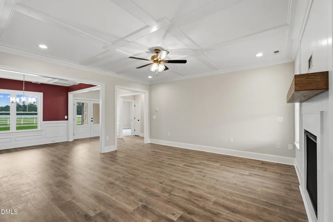
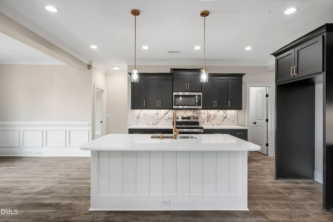
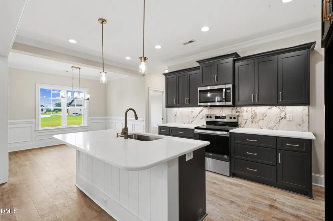
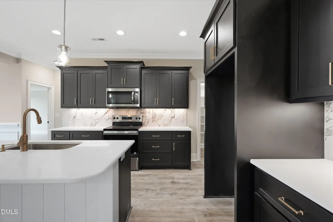
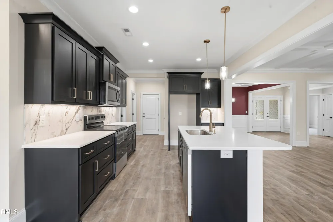
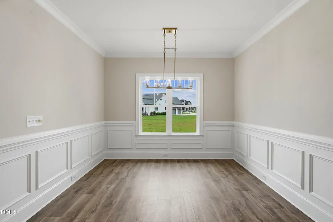
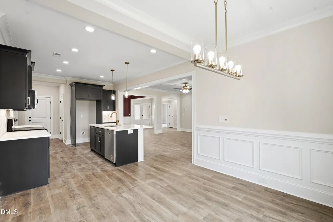
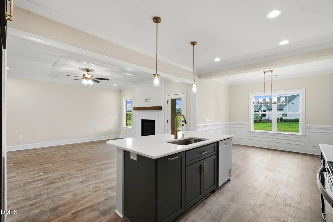
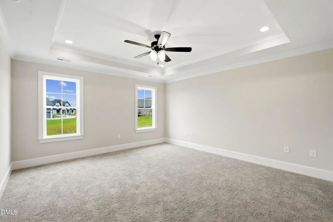
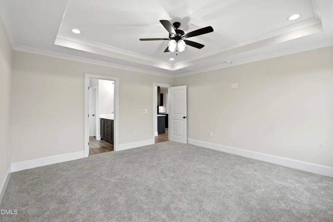
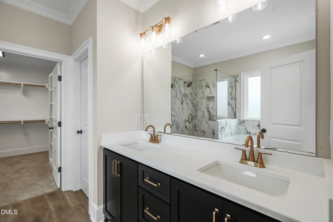
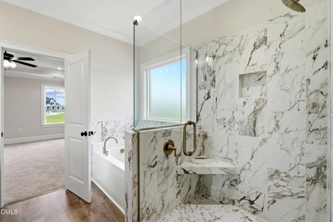
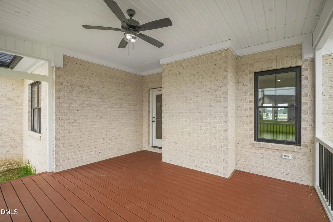
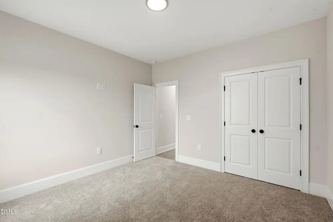
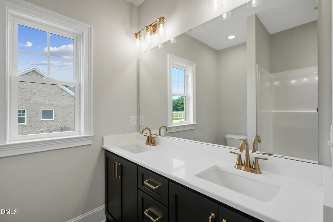
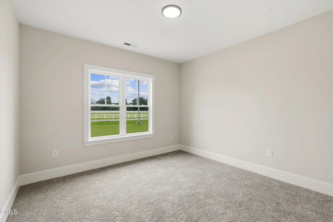
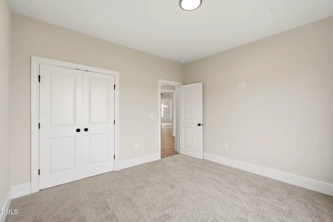
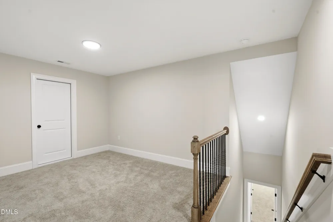
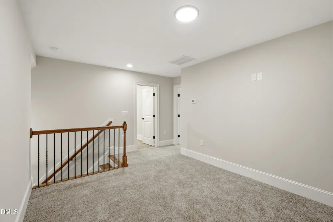
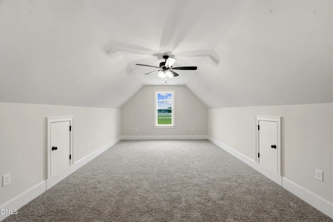
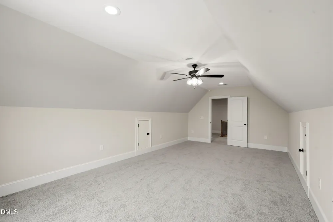
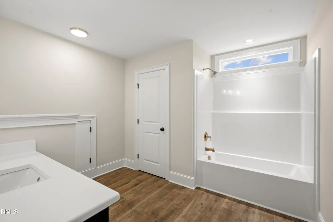
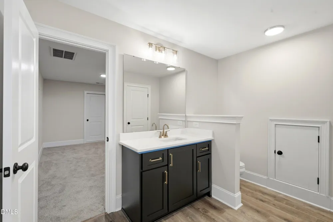
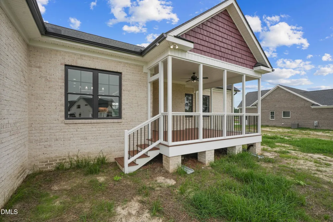
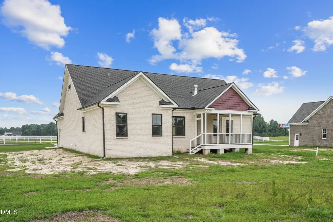
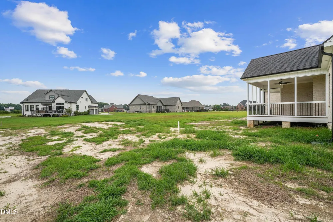
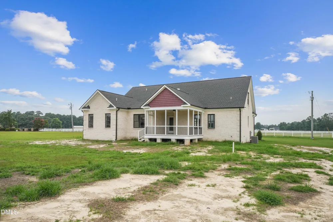
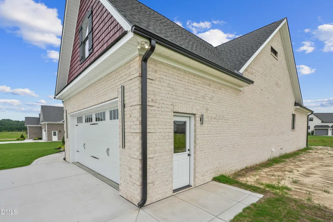
Discover exceptional craftsmanship and thoughtful design in this beautifully appointed 2,474-square-foot brick home featuring 3 bedrooms, 2.5 bathrooms, and situated on a spacious 0.66-acre lot. A welcoming foyer opens to a cozy family room highlighted by a striking vertical shiplap fireplace. The chef-inspired kitchen offers abundant cabinet and counter space, a large island with custom detailing, stainless steel appliances, and a bright breakfast nook accented with elegant wainscoting. The formal dining room showcases a coffered ceiling and a stunning custom accent wall, creating the perfect setting for entertaining. The main-level primary suite features a tray ceiling and a luxurious ensuite bath complete with a soaking tub, tiled walk-in shower, and dual vanity. Relax year-round on the screened porch overlooking the expansive, private backyard.

Property Details
Interior
Bathtub Only, Bathtub/Shower Combination, Double Vanity, Eat-in Kitchen, Entrance Foyer, Kitchen Island, Master Downstairs, Sepa
Fireplaces
1
Cooling
Ceiling Fan(s), Central Air
Heating
Electric, Heat Pump
Bedrooms
3
Bathrooms
2.5
Full Baths
2
Half Baths
1
Lot Features
Front Yard, Landscaped
Stories
1
Lot Description
Front Yard, Landscaped
Exterior Features
Rain Gutters
Exterior Materials
Rain Gutters
Acres
0.66
Square Feet
2474
Parking Features
Attached, Concrete, Garage, Garage Faces Front
Parking Spaces
2
Parking Type
Garage
Property Type
Purchase
Style
Transitional
Year Built
2026
Roof
Shingle
Sewer Information
Septic Tank
Utility Source
Public
Subdivision
Stonewood Estates
Elementary School
Wayne - Rosewood Elementary School
Middle School
Wayne - Rosewood Middle School
High School
Wayne - Rosewood High School
County
Wayne
Taxes Annual
$50,000
HOA
1
HOA Fees
300
MLS #
10178992
Location
Legal

IDX information is provided exclusively for personal, non-commercial use, and may not be used for any purpose other than to identify prospective properties consumers may be interested in purchasing. Information is deemed reliable but not guaranteed.

Provided By
Listed by Linsey Dale (#94605)
Listing Office: HTR Southern Properties (#77155)

Chuck Belden | Real Estate Have a question about this home?

Interested in Purchasing 340 Leslie Road?

Get an estimate on monthly payments on this property.

$
years
Down Payment
$
%
Interest Rate
%
Tax Rate
%
$
$annually
$monthly
Estimated Monthly Payment
$0.00
Loan Amount
$0.00