(919) 830-7431 chuck.belden@relevate.life Relevate Real Estate Inc.
Traffic Dashboard
Home
  • Search
  • Neighborhood
  • Communities
  • Buying
    • Buying Info
    • Featured Listings
    • Search Homes
  • Selling
  • Relocating to the Area
  • Referred & Preferred
  • Sold Listings
  • Resources
    • Insider Information: 2025
    • Step-by-Step Home Buying Guide
  • About
    • Learn More
    • Career Opportunities
    • Our Testimonials
    • Preferred Partners
    • Articles
  • Schedule a Meeting
  • Contact
Traffic Dashboard
Chuck Belden
(919) 830-7431 chuck.belden@relevate.life
  • 7501-102 Creedmoor Road
    Raleigh, NC 27613
Explore
  • Property Search
  • Communities
  • Buying
  • Selling
About
  • About
  • Contact Us
  • Testimonials
  • Home
Local Guide
  • Search by City
  • Search by Subdivision
  • Search by Zip
  • Search by Area
Legal
  • Privacy
  • Terms
  • DMCA
  • Accessibility
  • Fair Housing
Account
  • Dashboard
  • Logout
  • Login
Chuck Belden | Real Estate - Footer Logo
©2026 Relevate Real Estate Inc. All rights reserved.
Website built by CloseHack.

Triangle MLS, Inc.

IDX information is provided exclusively for personal, non-commercial use, and may not be used for any purpose other than to identify prospective properties consumers may be interested in purchasing. Information is deemed reliable but not guaranteed.

Longleaf Pines MLS

IDX information is provided exclusively for personal, non-commercial use, and may not be used for any purpose other than to identify prospective properties consumers may be interested in purchasing. Information is deemed reliable but not guaranteed.

Return
  • All Types
  • House+2 more
  • Price
  • Bed/Bath
  • Size
  • Dates
  • Filters
  • Amenities
  • Save
  • Share
Listings
No results
Sort
Home / Kenly / 328 Green Pines Estates Drive
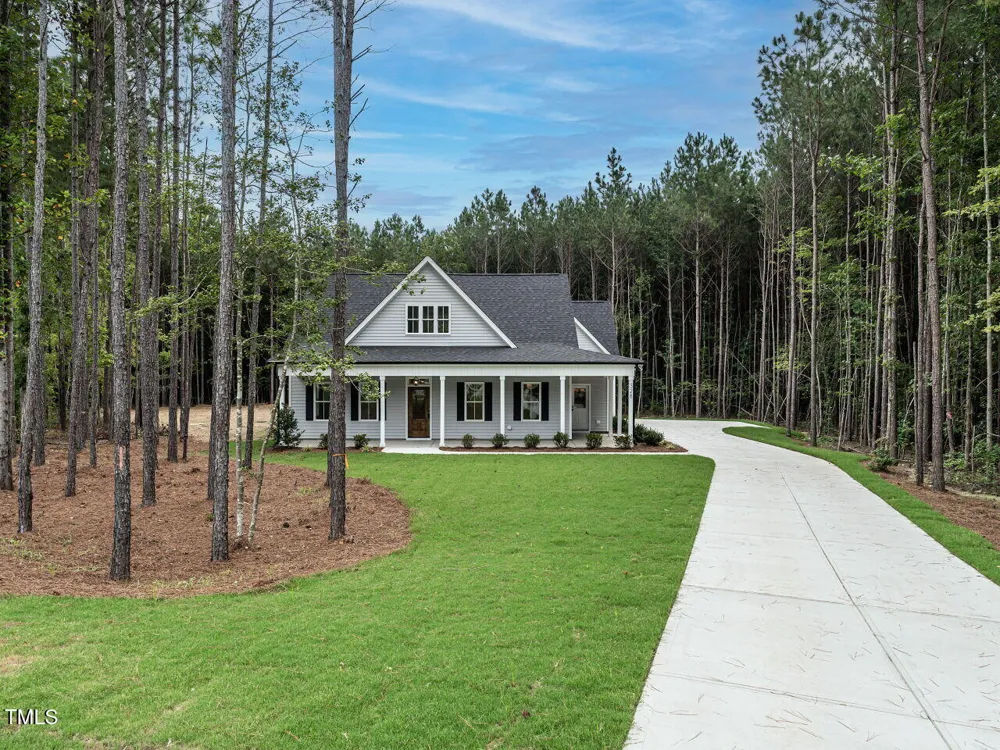
328 Green Pines Estates Drive Kenly, NC 27542 328 Green Pines Estates Drive Kenly, NC 27542 328 Green Pines Estates Drive Kenly, NC 27542 328 Green Pines Estates Drive Kenly, NC 27542 328 Green Pines Estates Drive Kenly, NC 27542 328 Green Pines Estates Drive Kenly, NC 27542 328 Green Pines Estates Drive Kenly, NC 27542 328 Green Pines Estates Drive Kenly, NC 27542 328 Green Pines Estates Drive Kenly, NC 27542 328 Green Pines Estates Drive Kenly, NC 27542 328 Green Pines Estates Drive Kenly, NC 27542 328 Green Pines Estates Drive Kenly, NC 27542 328 Green Pines Estates Drive Kenly, NC 27542 328 Green Pines Estates Drive Kenly, NC 27542 328 Green Pines Estates Drive Kenly, NC 27542 328 Green Pines Estates Drive Kenly, NC 27542 328 Green Pines Estates Drive Kenly, NC 27542 328 Green Pines Estates Drive Kenly, NC 27542 328 Green Pines Estates Drive Kenly, NC 27542 328 Green Pines Estates Drive Kenly, NC 27542 328 Green Pines Estates Drive Kenly, NC 27542 328 Green Pines Estates Drive Kenly, NC 27542 328 Green Pines Estates Drive Kenly, NC 27542 328 Green Pines Estates Drive Kenly, NC 27542 328 Green Pines Estates Drive Kenly, NC 27542 328 Green Pines Estates Drive Kenly, NC 27542 328 Green Pines Estates Drive Kenly, NC 27542 328 Green Pines Estates Drive Kenly, NC 27542 328 Green Pines Estates Drive Kenly, NC 27542 328 Green Pines Estates Drive Kenly, NC 27542 328 Green Pines Estates Drive Kenly, NC 27542 328 Green Pines Estates Drive Kenly, NC 27542 328 Green Pines Estates Drive Kenly, NC 27542 328 Green Pines Estates Drive Kenly, NC 27542 328 Green Pines Estates Drive Kenly, NC 27542 328 Green Pines Estates Drive Kenly, NC 27542 View All Photos

$579,900

| Active

328 Green Pines Estates Drive

Kenly, NC 27542

2,655
Square Feet
4
Beds
2.5
Baths
8.56
Acres
438
Days on Market
10093990
MLS#
House
Structure
Residential
Zone
Contact

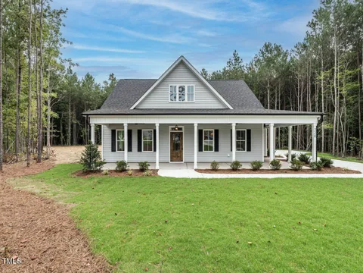
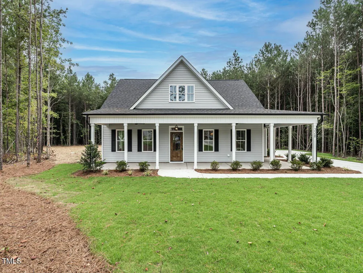
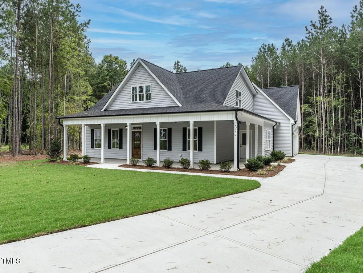
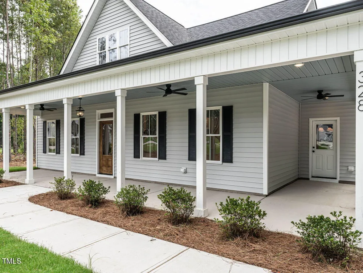
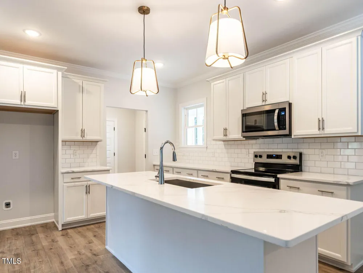
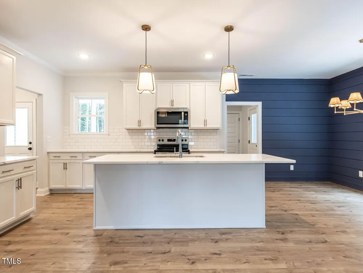
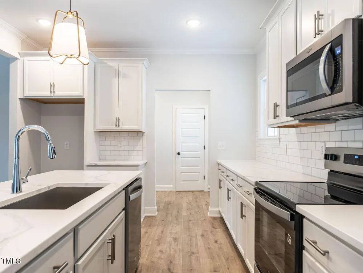
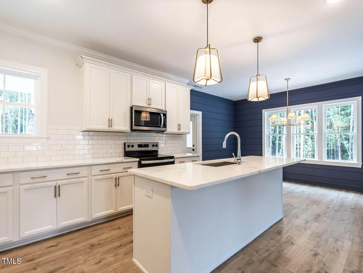
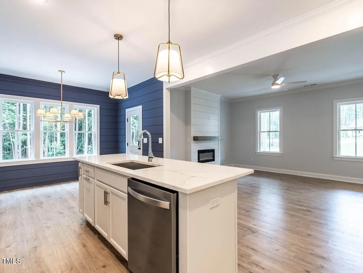
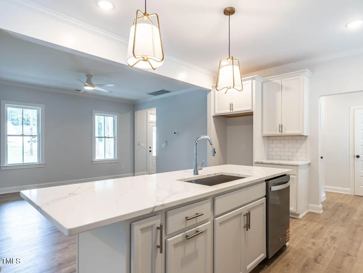
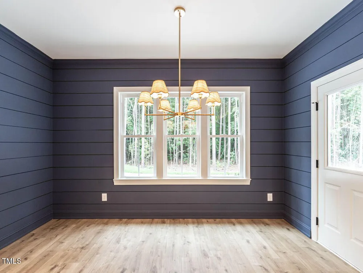
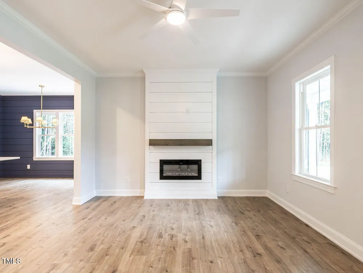
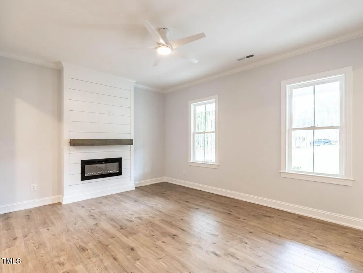
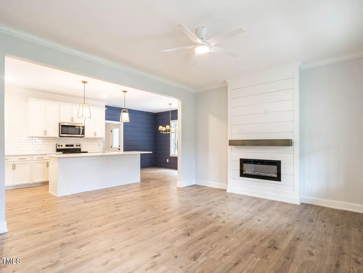
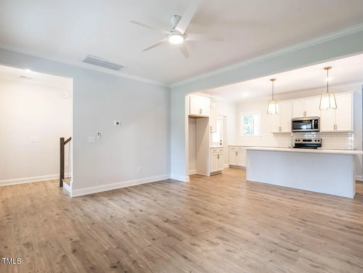
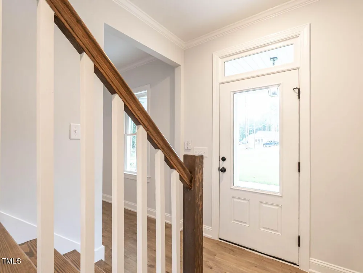
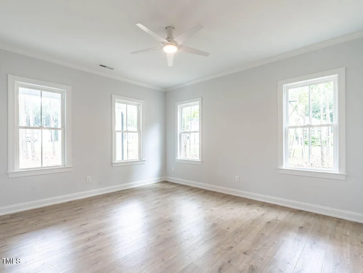
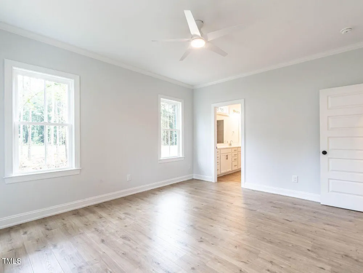
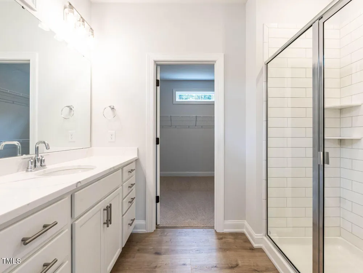
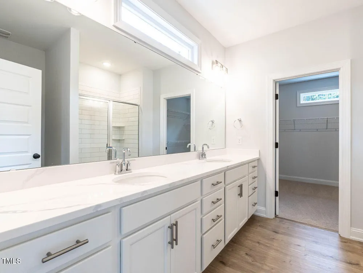
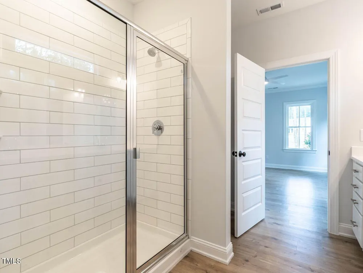
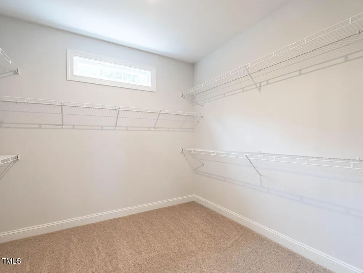
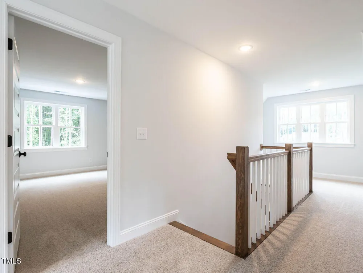
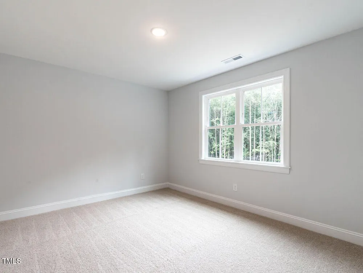
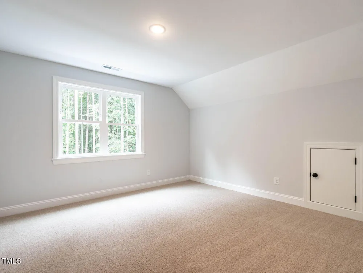
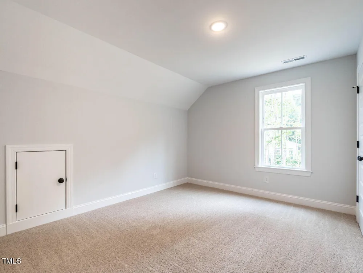
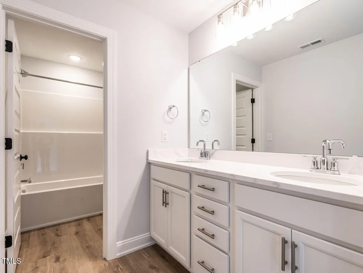
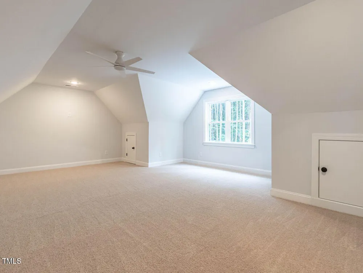
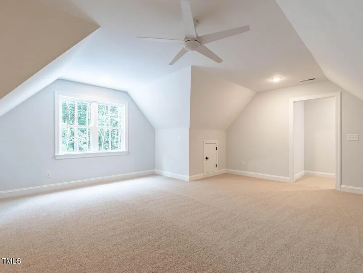
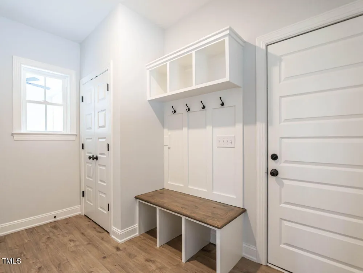
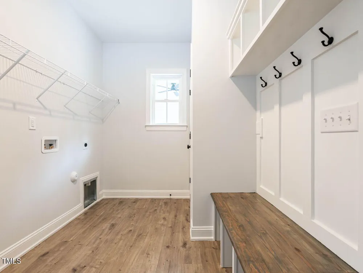
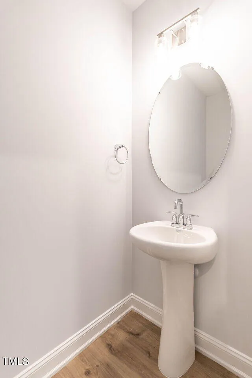
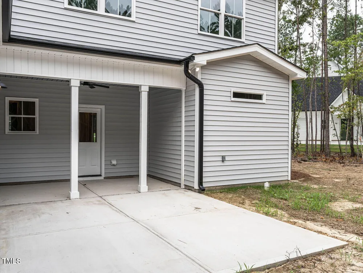
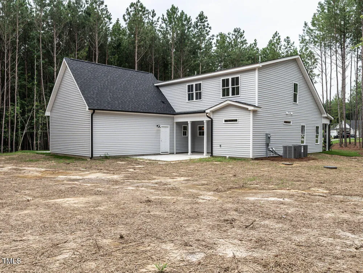
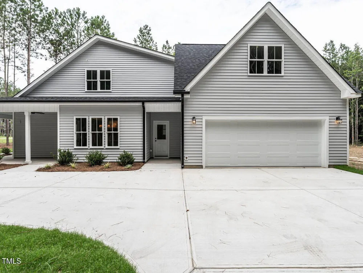
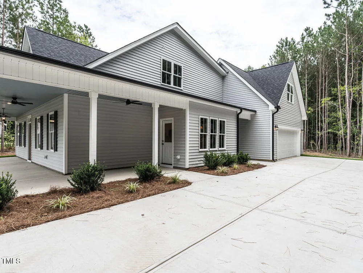
New construction nestled at the end of a quiet cul-de-sac on just over 8.5 breathtaking acres, this Charleston style home is surrounded by mature landscaping and offers 2655 SF ideal for everyday living and effortless entertaining. Complete with a classic rocking chair front porch and expansive backyard ready for relaxation and endless opportunities. This exceptional home blends open concepts with luxury modern living featuring a large island kitchen, walk in pantry and quartz countertops. A spacious family room and first floor primary suite with an oversized walk-in closet. Large mudroom and private half bath add convenience and organization to everyday life. Upstairs, three additional bedrooms, dual vanity hall bath and finished bonus. Conveniently located to 95 and just 20 minutes to Flowers, Wilson and the new Selma Eastfield shopping. Phenomenal opportunity for versatile living & a quiet lifestyle! ( NO FARM AMINALS allowed at this time. )

Property Details
Interior
Open Floorplan
Cooling
Ceiling Fan(s), Central Air, Electric, Heat Pump
Heating
Electric, Forced Air, Heat Pump
Bedrooms
4
Bathrooms
2.5
Full Baths
2
Half Baths
1
Lot Features
Back Yard, Wetlands, Wooded
Lot Description
Back Yard, Wetlands, Wooded
Acres
8.56
Square Feet
2655
Parking Features
Driveway, Garage
Parking Spaces
2
Parking Type
Driveway
Property Type
Purchase
Style
Cape Cod, Charleston, Cottage, Farmhouse, Traditional, Williamsburg
Year Built
2025
Roof
Asphalt, Shingle
Sewer Information
Septic Tank
Utility Source
Public
Subdivision
Green Pines Estates
Elementary School
Johnston - Glendale Kenly Elementary
Middle School
Johnston - North Johnston Middle
High School
Johnston - North Johnston High
County
Johnston
Taxes Annual
$318
HOA
1
HOA Fees
350
MLS #
10093990
Property Subtype
Single Family Residence
MLS #
10093990
Address
328 Green Pines Estates Drive
Location
Legal

IDX information is provided exclusively for personal, non-commercial use, and may not be used for any purpose other than to identify prospective properties consumers may be interested in purchasing. Information is deemed reliable but not guaranteed.

Provided By
Listed by Joshua Finch (#R77365)
Listing Office: Carolina Settings, LLC (#72438)

Chuck Belden | Real Estate Have a question about this home?

Interested in Purchasing 328 Green Pines Estates Drive?

Get an estimate on monthly payments on this property.

$
years
Down Payment
$
%
Interest Rate
%
Tax Rate
%
$
$annually
$monthly
Estimated Monthly Payment
$0.00
Loan Amount
$0.00