 View All Photos
$550,990
Active325 Greenfield Drive
Gibsonville, NC 27249
3,647
Square Feet
5
Beds
4
Baths
0.21
Acres
50
Days on Market
10170250
MLS#
House
Structure
Residential
Zone
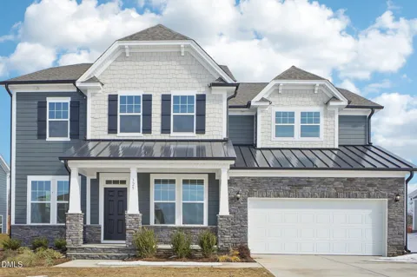
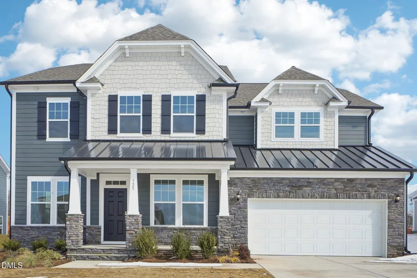
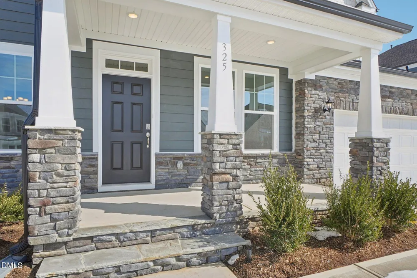
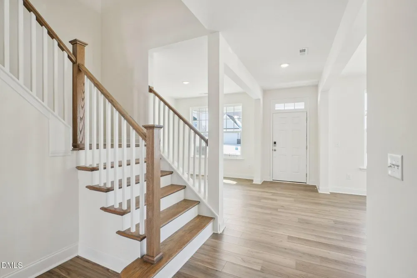
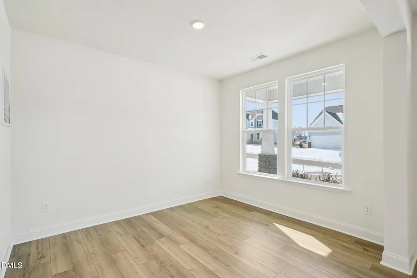
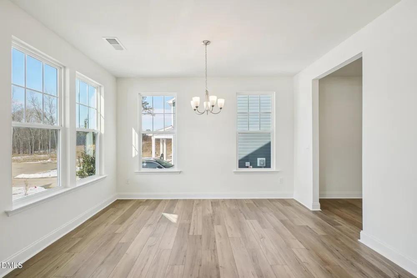
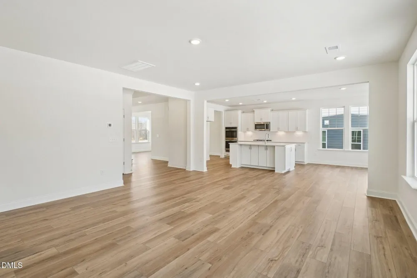
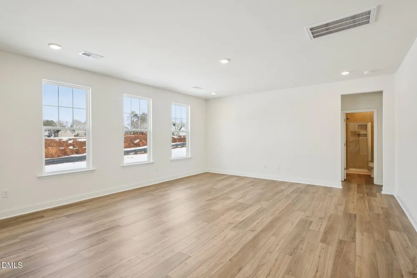
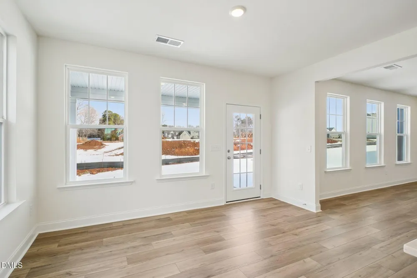
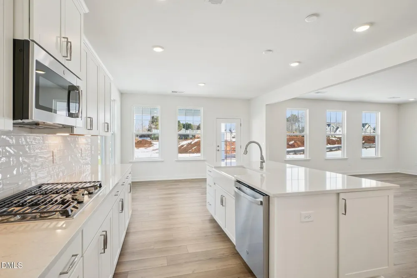
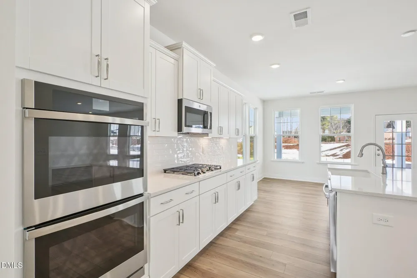
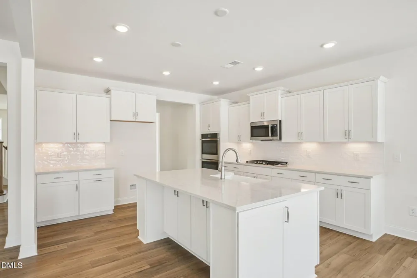
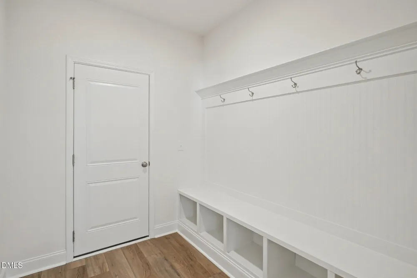
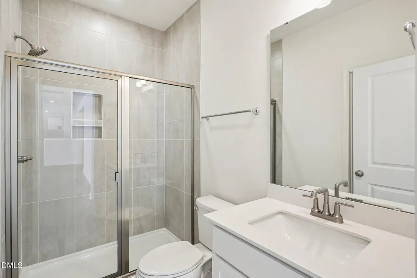
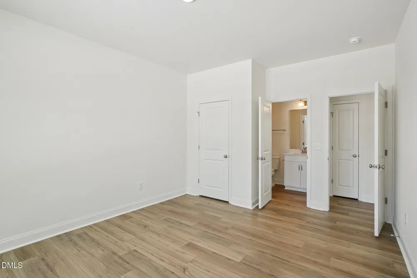
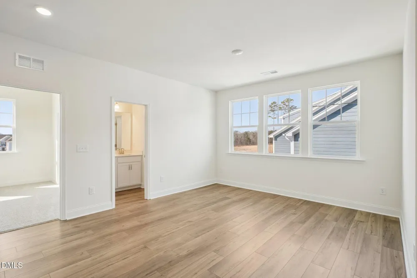
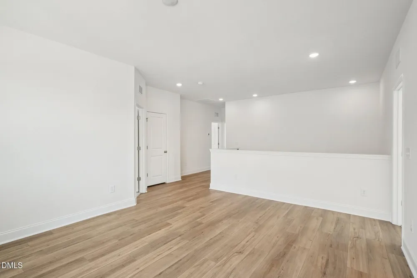
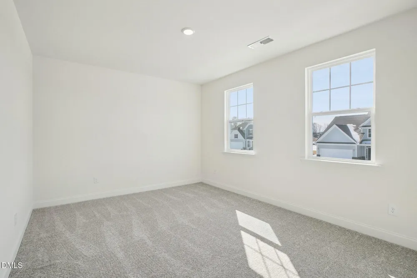
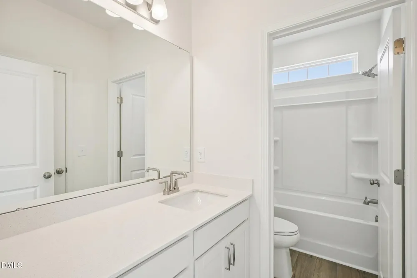
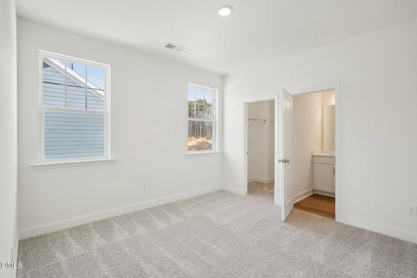
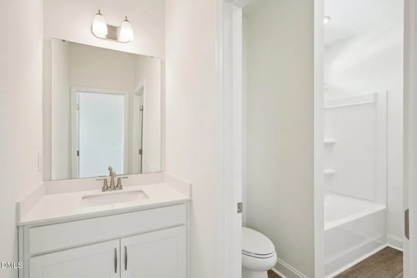
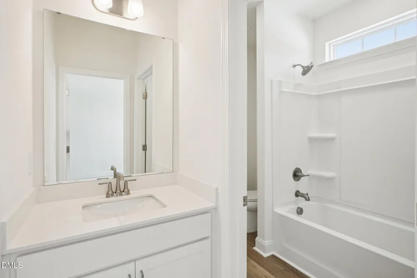
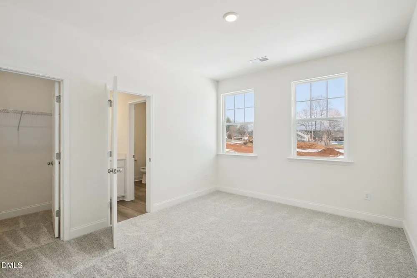
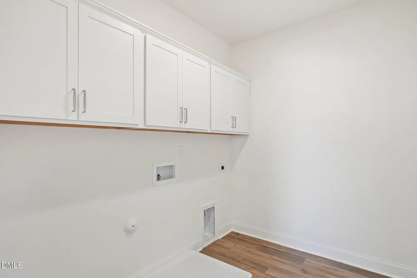
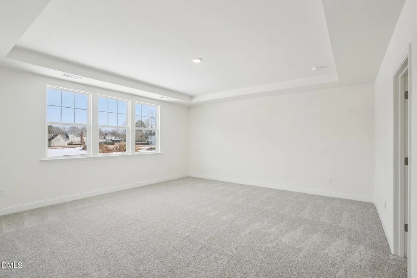
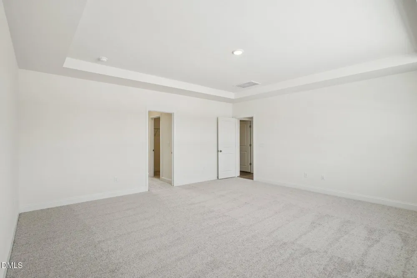
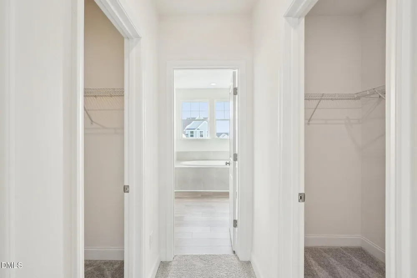
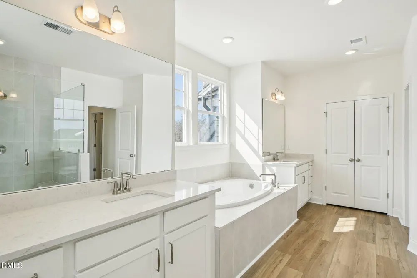
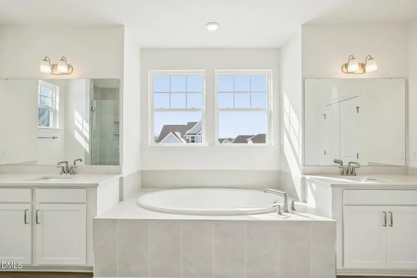
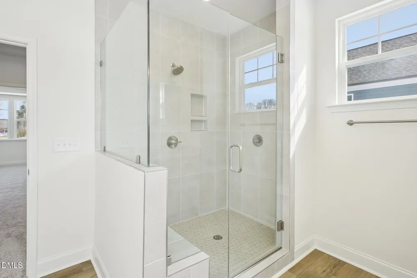
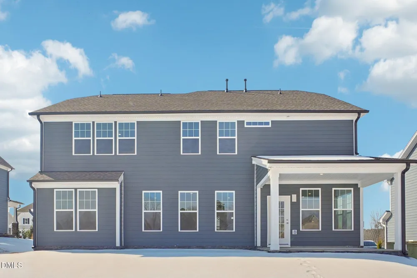
Welcome to The Stonehaven - where space, style, and comfort meet! This well-appointed home offers 9-foot ceilings, and a bright, open-concept layout designed for modern living. At the heart of the home is a spacious family room with a cozy fireplace, flowing seamlessly into the breakfast area and gourmet kitchen--complete with a large island, perfect for gatherings. The main floor also features a formal dining room with tray ceiling, living room, butler's pantry, mudroom, and a main-level guest suite with full bath--ideal for guests or multi-generational living. Step outside to the covered porch off the kitchen for easy entertainment. Upstairs, retreat to the oversized primary suite with two walk-in closets and a spa-inspired bath featuring dual vanities, a soaking tub, and seated shower. Three additional bedrooms, two full baths, and a versatile loft complete this spacious, thoughtfully designed home. Renderings/pictures are of a model home.
Property Details
- Cooling
- Central Air
- Heating
- Forced Air
- Bedrooms
- 5
- Bathrooms
- 4.0
- Full Baths
- 4
- Acres
- 0.21
- Square Feet
- 3647
- Parking Spaces
- 2
- Property Type
- Purchase
- Style
- Colonial
- Year Built
- 2025
- Roof
- Shingle
- Sewer Information
- Public Sewer
- Utility Source
- Public
- Subdivision
- Owen Park
- Elementary School
- Alamance Burlington - Highland Elementary
- Middle School
- Alamance Burlington - Western Alamance Middle
- High School
- Alamance Burlington - Western Alamance High
- County
- Alamance
- Taxes Annual
- $0
- HOA
- 1
- HOA Fees
- 50
- MLS #
- 10170250
- Property Subtype
- Single Family Residence
- MLS #
- 10170250
- Address
- 325 Greenfield Drive
Location
Legal
IDX information is provided exclusively for personal, non-commercial use, and may not be used for any purpose other than to identify prospective properties consumers may be interested in purchasing. Information is deemed reliable but not guaranteed.
Provided By
Listed by Jacquelyn Walker (#walkerjac)
Listing Office: DRB Group North Carolina LLC (#72643)