(919) 830-7431 chuck.belden@relevate.life Relevate Real Estate Inc.
Traffic Dashboard
Home
  • Search
  • Neighborhood
  • Communities
  • Buying
    • Buying Info
    • Featured Listings
    • Search Homes
  • Selling
  • Relocating to the Area
  • Referred & Preferred
  • Sold Listings
  • Resources
    • Insider Information: 2025
    • Step-by-Step Home Buying Guide
  • About
    • Learn More
    • Career Opportunities
    • Our Testimonials
    • Preferred Partners
    • Articles
  • Schedule a Meeting
  • Contact
Traffic Dashboard
Chuck Belden
(919) 830-7431 chuck.belden@relevate.life
  • 7501-102 Creedmoor Road
    Raleigh, NC 27613
Explore
  • Property Search
  • Communities
  • Buying
  • Selling
About
  • About
  • Contact Us
  • Testimonials
  • Home
Local Guide
  • Search by City
  • Search by Subdivision
  • Search by Zip
  • Search by Area
Legal
  • Privacy
  • Terms
  • DMCA
  • Accessibility
  • Fair Housing
Account
  • Dashboard
  • Logout
  • Login
Chuck Belden | Real Estate - Footer Logo
©2026 Relevate Real Estate Inc. All rights reserved.
Website built by CloseHack.

Triangle MLS, Inc.

IDX information is provided exclusively for personal, non-commercial use, and may not be used for any purpose other than to identify prospective properties consumers may be interested in purchasing. Information is deemed reliable but not guaranteed.

Longleaf Pines MLS

IDX information is provided exclusively for personal, non-commercial use, and may not be used for any purpose other than to identify prospective properties consumers may be interested in purchasing. Information is deemed reliable but not guaranteed.

Return
  • All Types
  • House+2 more
  • Price
  • Bed/Bath
  • Size
  • Dates
  • Filters
  • Amenities
  • Save
  • Share
Listings
No results
Sort
Home / West End / 3086 Platinum Circle
3086 Platinum Circle West End, NC 27376 3086 Platinum Circle West End, NC 27376 3086 Platinum Circle West End, NC 27376 3086 Platinum Circle West End, NC 27376 3086 Platinum Circle West End, NC 27376 3086 Platinum Circle West End, NC 27376 3086 Platinum Circle West End, NC 27376 3086 Platinum Circle West End, NC 27376 3086 Platinum Circle West End, NC 27376 3086 Platinum Circle West End, NC 27376 3086 Platinum Circle West End, NC 27376 3086 Platinum Circle West End, NC 27376 3086 Platinum Circle West End, NC 27376 3086 Platinum Circle West End, NC 27376 3086 Platinum Circle West End, NC 27376 3086 Platinum Circle West End, NC 27376 3086 Platinum Circle West End, NC 27376 3086 Platinum Circle West End, NC 27376 3086 Platinum Circle West End, NC 27376 3086 Platinum Circle West End, NC 27376 3086 Platinum Circle West End, NC 27376 3086 Platinum Circle West End, NC 27376 3086 Platinum Circle West End, NC 27376 3086 Platinum Circle West End, NC 27376 3086 Platinum Circle West End, NC 27376 3086 Platinum Circle West End, NC 27376 3086 Platinum Circle West End, NC 27376 3086 Platinum Circle West End, NC 27376 3086 Platinum Circle West End, NC 27376 3086 Platinum Circle West End, NC 27376 3086 Platinum Circle West End, NC 27376 View All Photos

$354,990

| Active

3086 Platinum Circle

West End, NC 27376

1,891
Square Feet
4
Beds
2
Baths
1.00
Acres
42
Days on Market
LP766452
MLS#
House
Structure
Residential
Zone
Contact

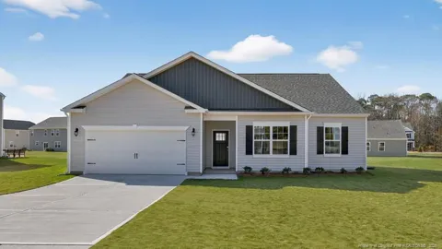
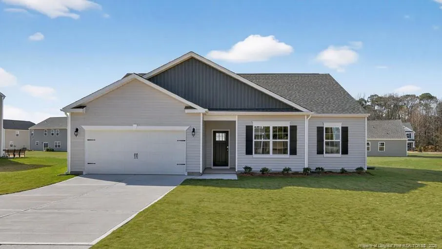
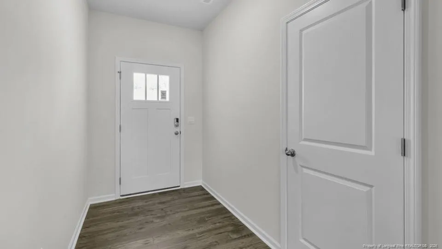
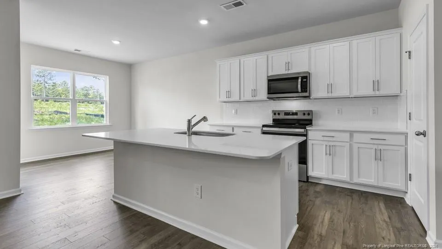
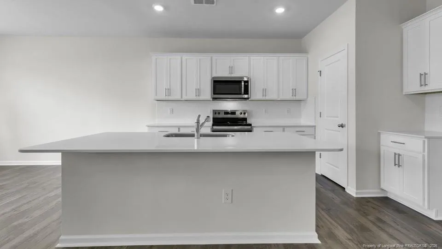
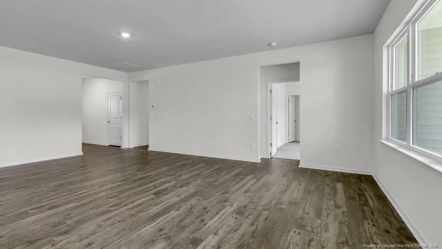
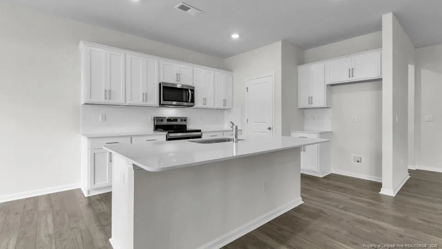
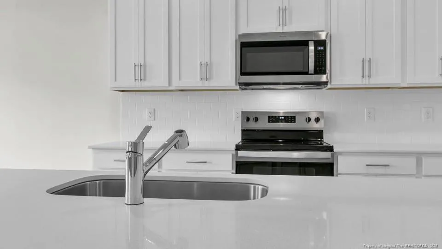
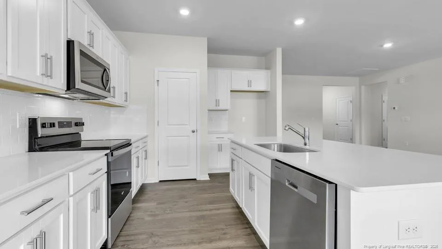
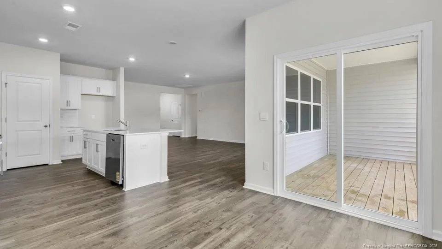
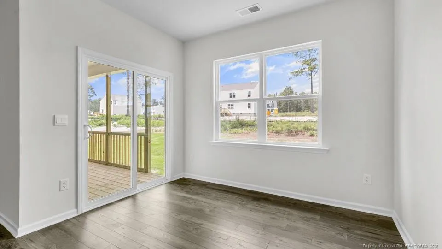
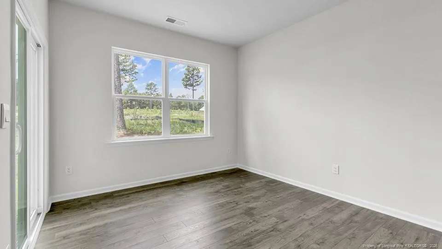

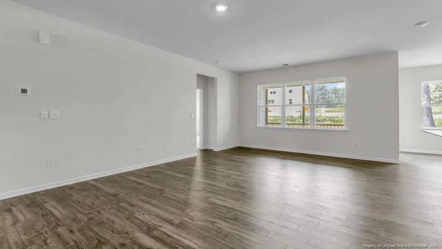
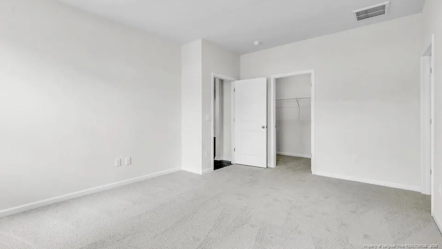
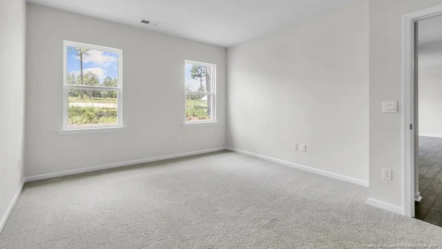
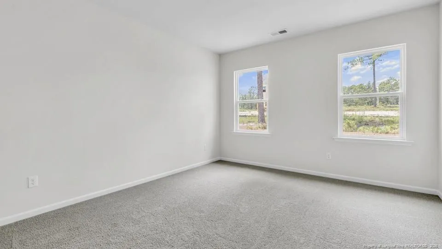
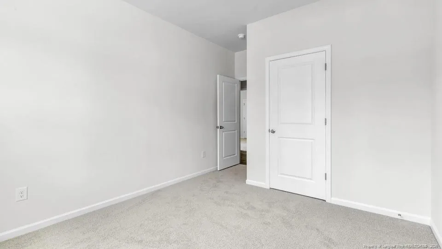
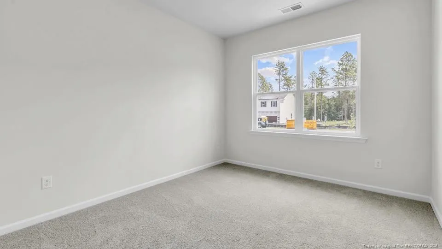
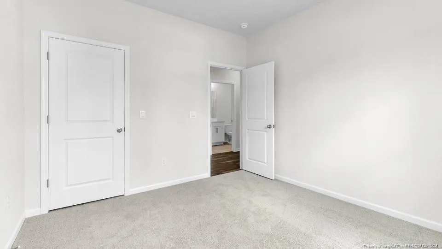
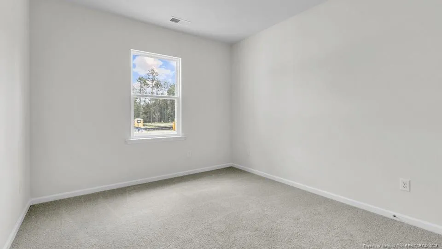
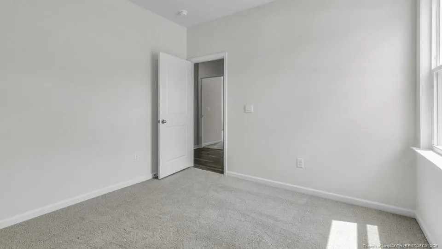
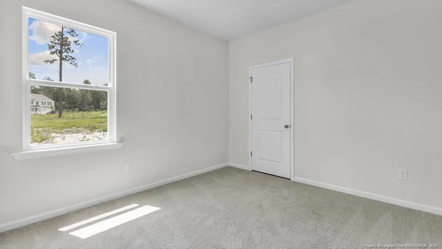
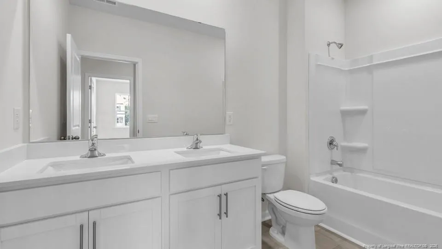
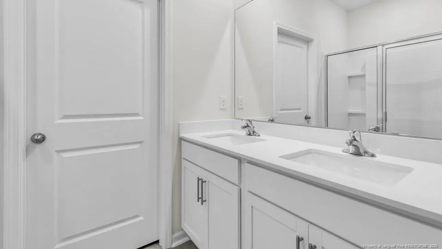
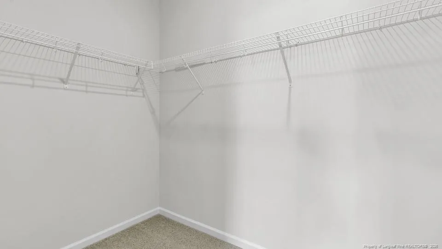
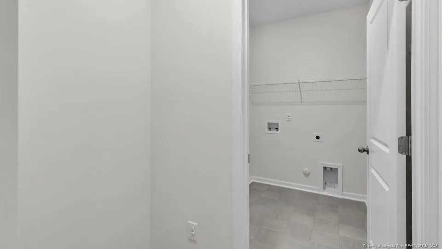
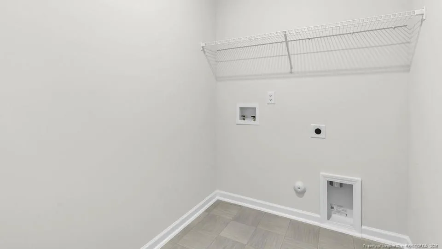
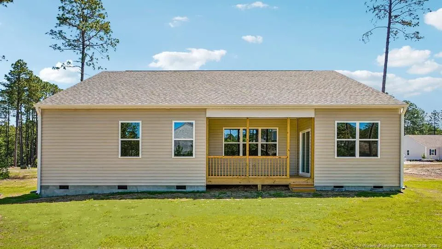
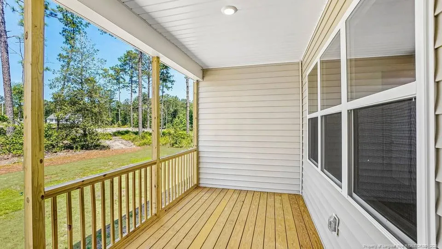
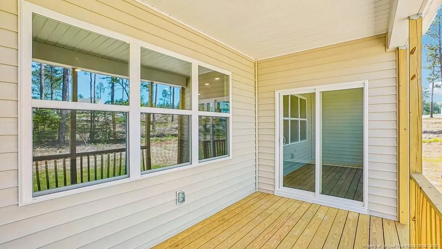
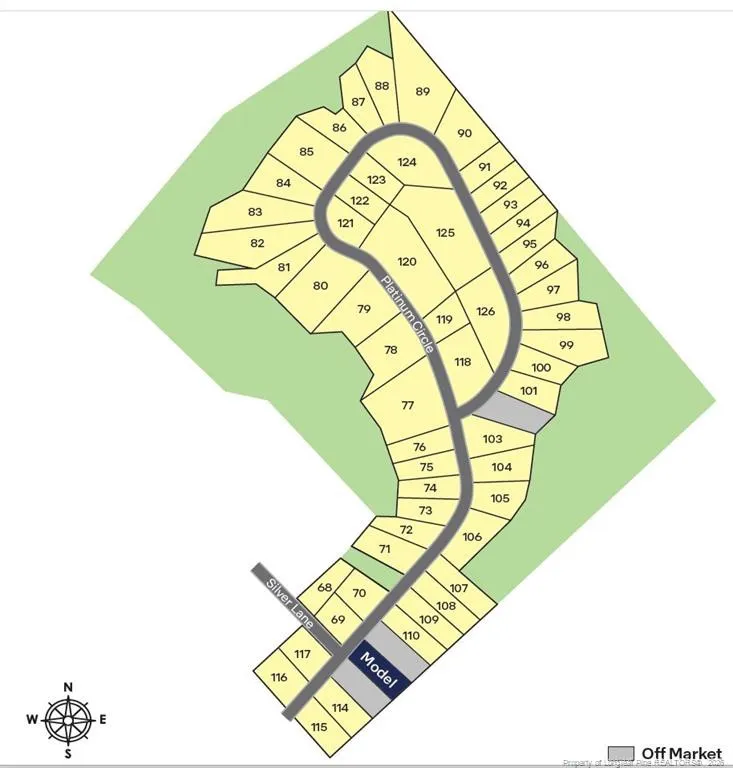
Welcome to 3086 Platinum Circle at Gretchen Pines in West End, featuring the Booth floor plan. This thoughtfully designed single-story home offers 4 bedrooms, 2 bathrooms, approximately 1,891 square feet of living space, and a 2-car garage. Home is complete and move-in ready!The open-concept layout brings the kitchen, dining area, and family room together into one connected living space designed for everyday comfort. The kitchen is equipped with a walk-in pantry, stainless steel appliances, beautiful quartz countertops, and center island with a breakfast area, making it both functional and inviting. Off the breakfast area is a covered patio that is perfect for family entertainment or unwinding after a long day.The private primary suite is tucked away at the rear of the home and features a walk-in closet, dual vanity, and a walk-in shower. Three additional bedrooms provide flexibility for guests, family members, hobbies, or a home office. The laundry room is close to the primary bedroom for added convenience. Photos are not of the actual home or interior features and are representative of floor plan only.

Property Details
Interior
Bathtub/Shower Combination, Double Vanity, Eat-in Kitchen, Kitchen Island, Kitchen/Dining Room Combination, Master Downstairs, S
Cooling
Central Air, Electric
Bedrooms
4
Bathrooms
2.0
Full Baths
2
Lot Features
Cleared
Lot Description
Cleared
Acres
1
Square Feet
1891
Parking Features
Attached, Garage Door Opener
Parking Spaces
2
Parking Type
Garage
Property Type
Purchase
Basement
1
Basement Description
Crawl Space
Year Built
2026
Sewer Information
Septic Tank
Subdivision
Gretchen Pines
County
Moore
HOA
1
HOA Fees
50
MLS #
LP766452
Property Subtype
Single Family Residence
MLS #
LP766452
Address
3086 Platinum Circle
Location
Legal

IDX information is provided exclusively for personal, non-commercial use, and may not be used for any purpose other than to identify prospective properties consumers may be interested in purchasing. Information is deemed reliable but not guaranteed.

Provided By
Listed by KENNETH WARD (#LPWARDKX)
Listing Office: DR HORTON INC. (#LP10300)

Chuck Belden | Real Estate Have a question about this home?

Interested in Purchasing 3086 Platinum Circle?

Get an estimate on monthly payments on this property.

$
years
Down Payment
$
%
Interest Rate
%
Tax Rate
%
$
$annually
$monthly
Estimated Monthly Payment
$0.00
Loan Amount
$0.00