(919) 830-7431 chuck.belden@relevate.life Relevate Real Estate Inc.
Traffic Dashboard
Home
  • Search
  • Neighborhood
  • Communities
  • Buying
    • Buying Info
    • Featured Listings
    • Search Homes
  • Selling
  • Relocating to the Area
  • Referred & Preferred
  • Sold Listings
  • Resources
    • Insider Information: 2025
    • Step-by-Step Home Buying Guide
  • About
    • Learn More
    • Career Opportunities
    • Our Testimonials
    • Preferred Partners
    • Articles
  • Schedule a Meeting
  • Contact
Traffic Dashboard
Chuck Belden
(919) 830-7431 chuck.belden@relevate.life
  • 7501-102 Creedmoor Road
    Raleigh, NC 27613
Explore
  • Property Search
  • Communities
  • Buying
  • Selling
About
  • About
  • Contact Us
  • Testimonials
  • Home
Local Guide
  • Search by City
  • Search by Subdivision
  • Search by Zip
  • Search by Area
Legal
  • Privacy
  • Terms
  • DMCA
  • Accessibility
  • Fair Housing
Account
  • Dashboard
  • Logout
  • Login
Chuck Belden | Real Estate - Footer Logo
©2026 Relevate Real Estate Inc. All rights reserved.
Website built by CloseHack.

Triangle MLS, Inc.

IDX information is provided exclusively for personal, non-commercial use, and may not be used for any purpose other than to identify prospective properties consumers may be interested in purchasing. Information is deemed reliable but not guaranteed.

Longleaf Pines MLS

IDX information is provided exclusively for personal, non-commercial use, and may not be used for any purpose other than to identify prospective properties consumers may be interested in purchasing. Information is deemed reliable but not guaranteed.

Return
  • All Types
  • House+2 more
  • Price
  • Bed/Bath
  • Size
  • Dates
  • Filters
  • Amenities
  • Save
  • Share
Listings
No results
Sort
Home / West End / 3065 Platinum Circle
3065 Platinum Circle West End, NC 27376 3065 Platinum Circle West End, NC 27376 3065 Platinum Circle West End, NC 27376 3065 Platinum Circle West End, NC 27376 3065 Platinum Circle West End, NC 27376 3065 Platinum Circle West End, NC 27376 3065 Platinum Circle West End, NC 27376 3065 Platinum Circle West End, NC 27376 3065 Platinum Circle West End, NC 27376 3065 Platinum Circle West End, NC 27376 3065 Platinum Circle West End, NC 27376 3065 Platinum Circle West End, NC 27376 3065 Platinum Circle West End, NC 27376 3065 Platinum Circle West End, NC 27376 3065 Platinum Circle West End, NC 27376 3065 Platinum Circle West End, NC 27376 3065 Platinum Circle West End, NC 27376 3065 Platinum Circle West End, NC 27376 3065 Platinum Circle West End, NC 27376 3065 Platinum Circle West End, NC 27376 3065 Platinum Circle West End, NC 27376 3065 Platinum Circle West End, NC 27376 3065 Platinum Circle West End, NC 27376 3065 Platinum Circle West End, NC 27376 3065 Platinum Circle West End, NC 27376 3065 Platinum Circle West End, NC 27376 3065 Platinum Circle West End, NC 27376 3065 Platinum Circle West End, NC 27376 3065 Platinum Circle West End, NC 27376 3065 Platinum Circle West End, NC 27376 3065 Platinum Circle West End, NC 27376 3065 Platinum Circle West End, NC 27376 View All Photos

$369,990

| Active

3065 Platinum Circle

West End, NC 27376

2,340
Square Feet
4
Beds
2.5
Baths
1.11
Acres
51
Days on Market
766202
MLS#
House
Structure
Residential
Zone
Contact

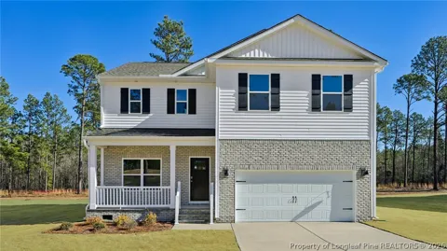
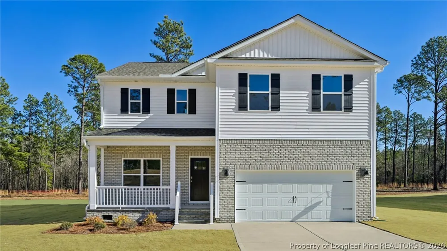
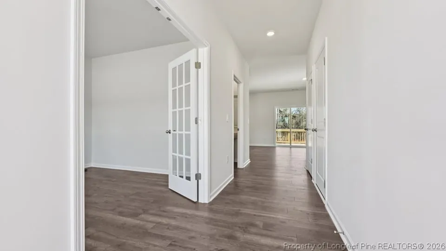
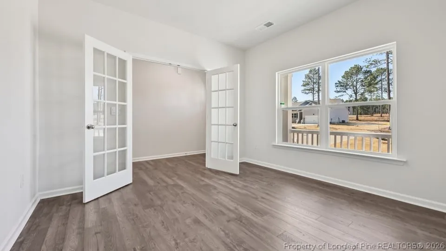
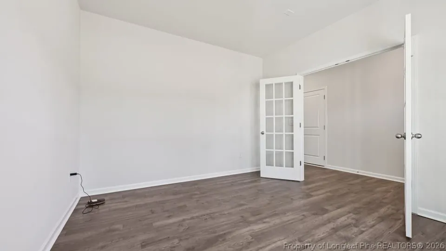
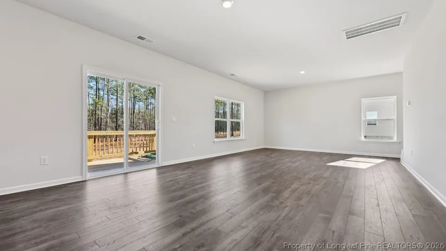
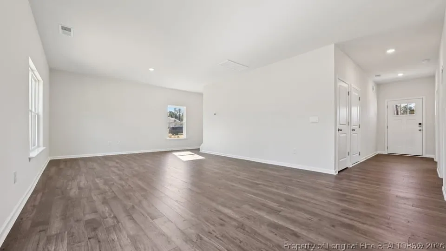
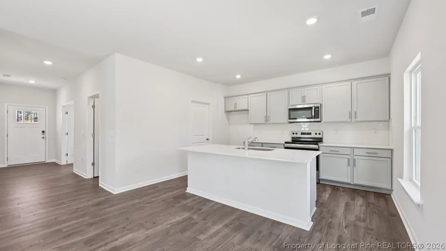
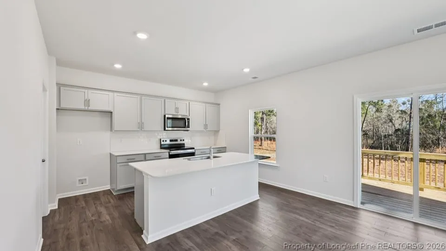
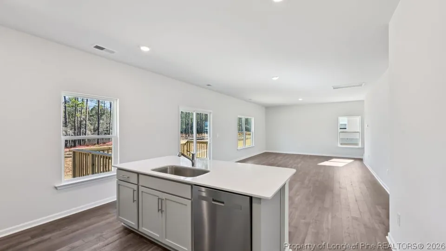
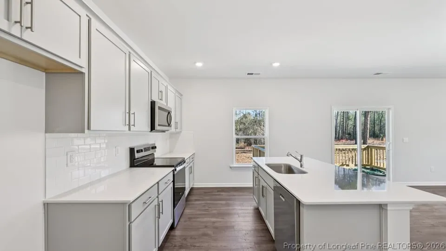
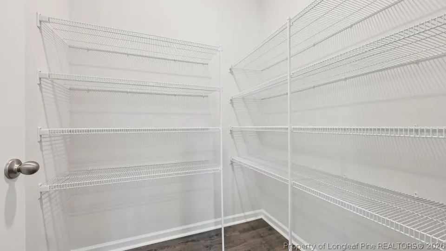
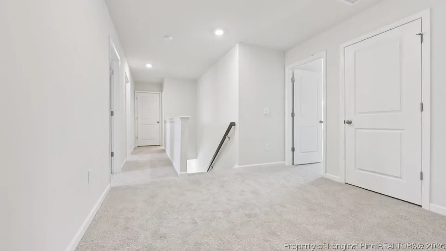
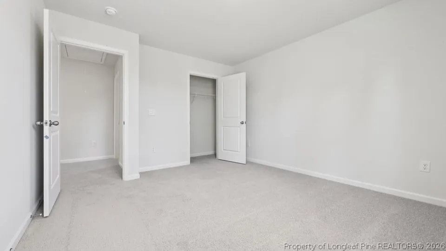
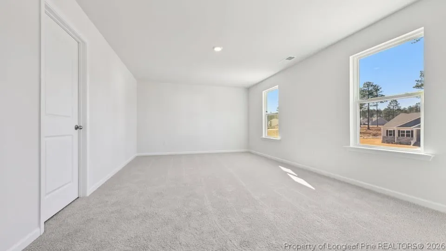
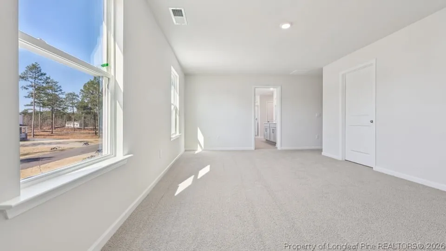
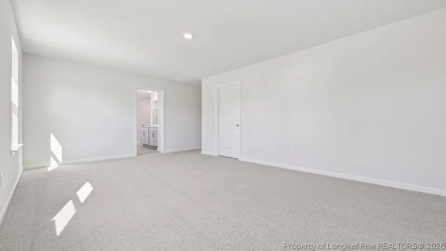
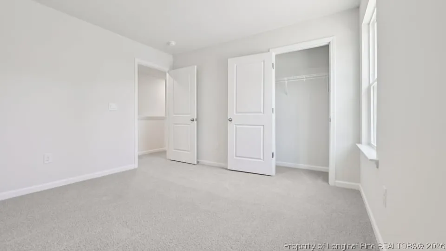
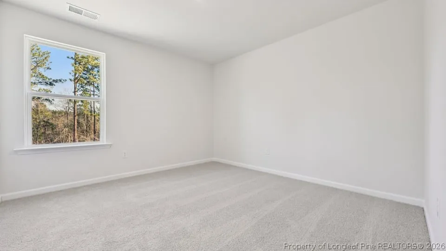
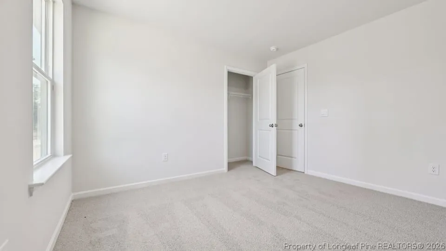
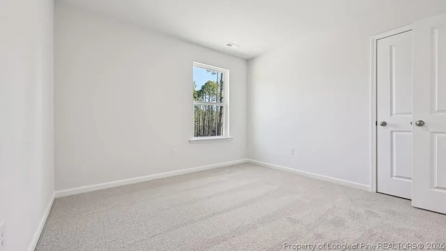
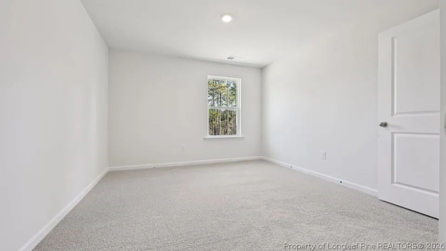
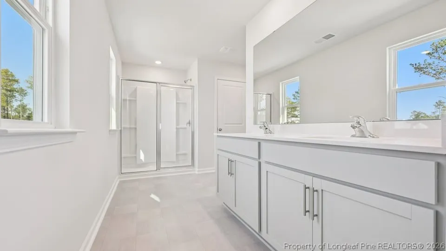
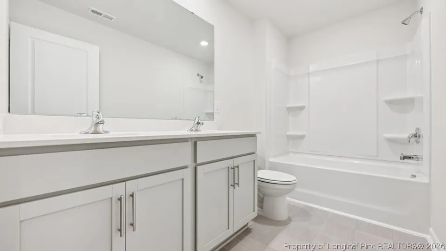
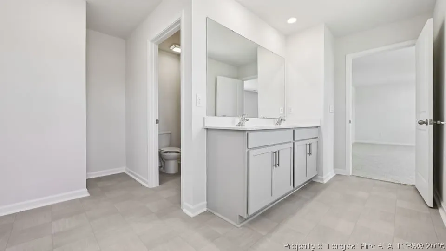
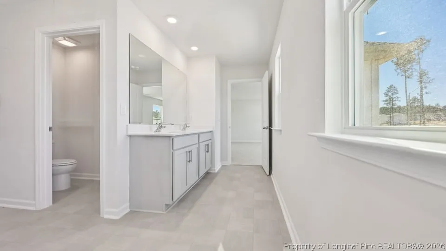
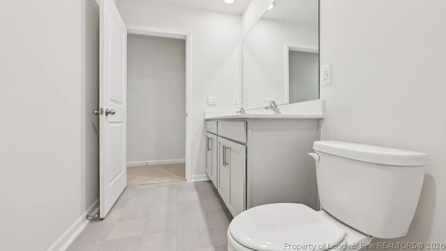
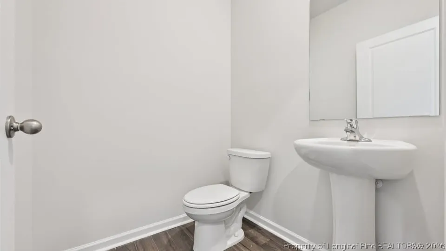
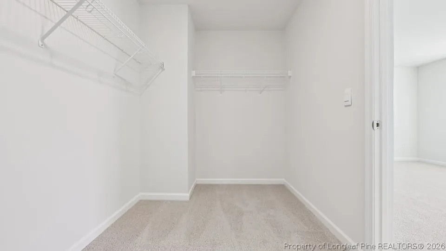
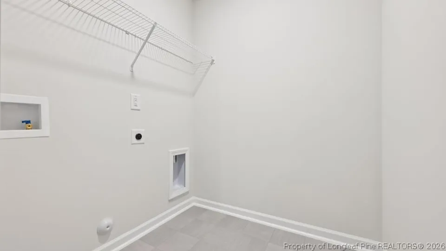
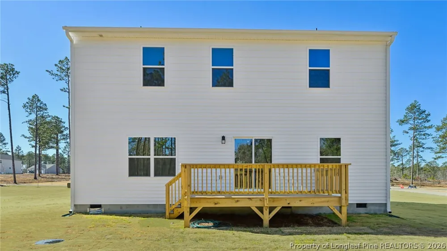
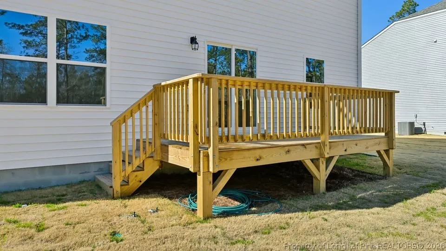
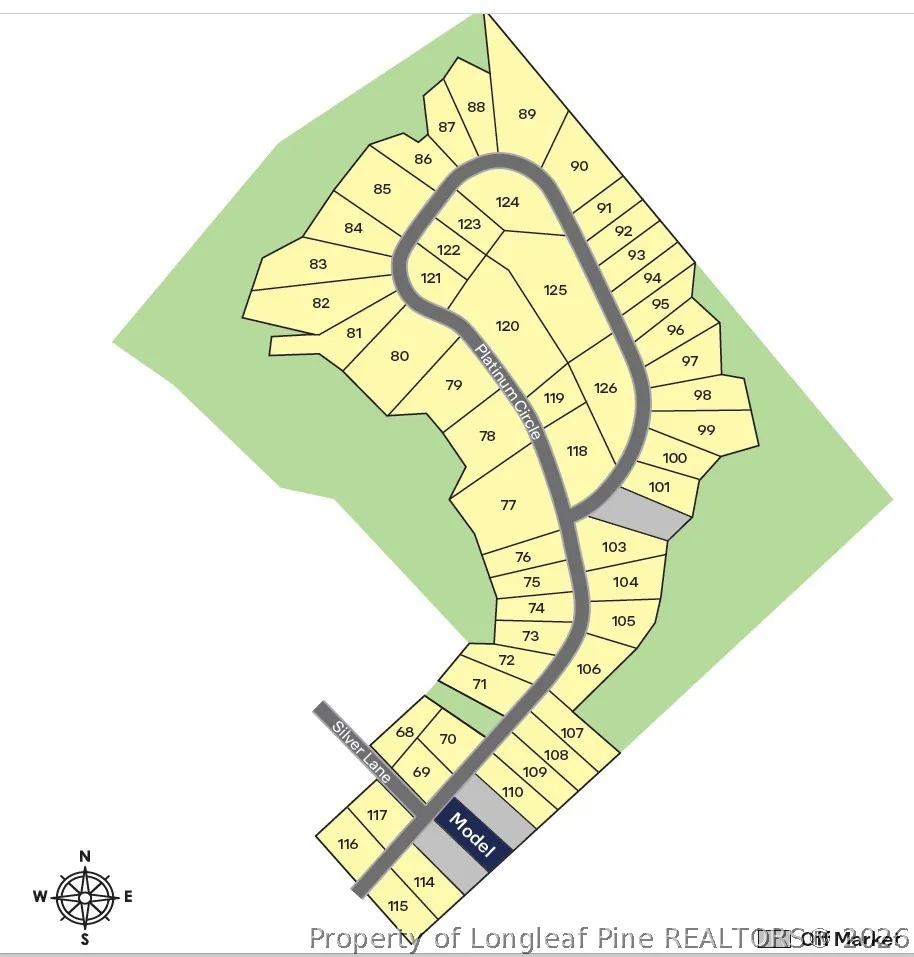
Welcome to 3065 Platinum Circle in Gretchen Pines, featuring the Galen floor plan with an optional upstairs bedroom and French doors at the study. Situated on a spacious homesite backing to trees, this home offers added privacy and peaceful wooded views. The open-concept first floor features a spacious great room that flows into the kitchen and dining area, creating the perfect setting for everyday living and entertaining. The kitchen showcases quartz countertops, stainless steel appliances, a center island, and a walk-in pantry. French doors enclose the front study, creating an ideal home office or flex space. Photos are not of the actual home or interior features and are representative of the floor plan only.

Property Details
Interior
Den, Double Vanity, Eat In Kitchen, Great Room, Home Office, Kitchen Island, Living Dining Room, Bath In Primary Bedroom, Open F
Cooling
1
Heating
Electric
Bedrooms
4
Bathrooms
2.5
Full Baths
2
Half Baths
1
Lot Features
One To Two Acres
Stories
2
Lot Description
One To Two Acres
Exterior Features
Patio, Smart Lights, Smart Locks
Exterior Materials
Patio, Smart Lights, Smart Locks
Acres
1.11
Square Feet
2340.0
Lot Size (sqft)
48351.6
Parking Features
Attached, Garage, Garage Door Opener
Parking
1
Parking Type
Garage
Parking Garage Spaces
2.0
Property Type
Purchase
Style
Two Story
Basement
1
Property Subtype Additional
Single Family Residence
Basement Description
Crawl Space
Year Built
2026
Sewer Information
Septic Tank
Utility Source
Public
Appliances
Built In Electric Range, Dishwasher, Electric Range, Microwave, Stainless Steel Appliances
Subdivision
GRETCHEN PINES
Community Features
Gated
Middle School
West Pine Middle School
High School
Pinecrest High School
County
Moore
Region
West End
Original List Price
$382,240
Days on Market (Cumulative)
51
HOA
1
HOA Fees
50.0
Ownership
Not yet owned
MLS #
766202
Location
Legal

IDX information is provided exclusively for personal, non-commercial use, and may not be used for any purpose other than to identify prospective properties consumers may be interested in purchasing. Information is deemed reliable but not guaranteed.

Provided By
Listed by KENNETH WARD (#WARDKX)
Listing Office: DR HORTON INC. (#10300)

Chuck Belden | Real Estate Have a question about this home?

Interested in Purchasing 3065 Platinum Circle?

Get an estimate on monthly payments on this property.

$
years
Down Payment
$
%
Interest Rate
%
Tax Rate
%
$
$annually
$monthly
Estimated Monthly Payment
$0.00
Loan Amount
$0.00