(919) 830-7431 chuck.belden@relevate.life Relevate Real Estate Inc.
Traffic Dashboard
Home
  • Search
  • Neighborhood
  • Communities
  • Buying
    • Buying Info
    • Featured Listings
    • Search Homes
  • Selling
  • Relocating to the Area
  • Referred & Preferred
  • Sold Listings
  • Resources
    • Insider Information: 2025
    • Step-by-Step Home Buying Guide
  • About
    • Learn More
    • Career Opportunities
    • Our Testimonials
    • Preferred Partners
    • Articles
  • Schedule a Meeting
  • Contact
Traffic Dashboard
Chuck Belden
(919) 830-7431 chuck.belden@relevate.life
  • 7501-102 Creedmoor Road
    Raleigh, NC 27613
Explore
  • Property Search
  • Communities
  • Buying
  • Selling
About
  • About
  • Contact Us
  • Testimonials
  • Home
Local Guide
  • Search by City
  • Search by Subdivision
  • Search by Zip
  • Search by Area
Legal
  • Privacy
  • Terms
  • DMCA
  • Accessibility
  • Fair Housing
Account
  • Dashboard
  • Logout
  • Login
Chuck Belden | Real Estate - Footer Logo
©2026 Relevate Real Estate Inc. All rights reserved.
Website built by CloseHack.

Triangle MLS, Inc.

IDX information is provided exclusively for personal, non-commercial use, and may not be used for any purpose other than to identify prospective properties consumers may be interested in purchasing. Information is deemed reliable but not guaranteed.

Longleaf Pines MLS

IDX information is provided exclusively for personal, non-commercial use, and may not be used for any purpose other than to identify prospective properties consumers may be interested in purchasing. Information is deemed reliable but not guaranteed.

Return
  • All Types
  • House+2 more
  • Price
  • Bed/Bath
  • Size
  • Dates
  • Filters
  • Amenities
  • Save
  • Share
Listings
No results
Sort
Home / Franklinton / 265 Sorrel Drive
265 Sorrel Drive Franklinton, NC 27525 265 Sorrel Drive Franklinton, NC 27525 265 Sorrel Drive Franklinton, NC 27525 265 Sorrel Drive Franklinton, NC 27525 265 Sorrel Drive Franklinton, NC 27525 265 Sorrel Drive Franklinton, NC 27525 265 Sorrel Drive Franklinton, NC 27525 265 Sorrel Drive Franklinton, NC 27525 265 Sorrel Drive Franklinton, NC 27525 265 Sorrel Drive Franklinton, NC 27525 265 Sorrel Drive Franklinton, NC 27525 265 Sorrel Drive Franklinton, NC 27525 265 Sorrel Drive Franklinton, NC 27525 265 Sorrel Drive Franklinton, NC 27525 265 Sorrel Drive Franklinton, NC 27525 265 Sorrel Drive Franklinton, NC 27525 265 Sorrel Drive Franklinton, NC 27525 265 Sorrel Drive Franklinton, NC 27525 265 Sorrel Drive Franklinton, NC 27525 265 Sorrel Drive Franklinton, NC 27525 265 Sorrel Drive Franklinton, NC 27525 265 Sorrel Drive Franklinton, NC 27525 265 Sorrel Drive Franklinton, NC 27525 265 Sorrel Drive Franklinton, NC 27525 265 Sorrel Drive Franklinton, NC 27525 265 Sorrel Drive Franklinton, NC 27525 265 Sorrel Drive Franklinton, NC 27525 265 Sorrel Drive Franklinton, NC 27525 265 Sorrel Drive Franklinton, NC 27525 265 Sorrel Drive Franklinton, NC 27525 265 Sorrel Drive Franklinton, NC 27525 265 Sorrel Drive Franklinton, NC 27525 265 Sorrel Drive Franklinton, NC 27525 265 Sorrel Drive Franklinton, NC 27525 265 Sorrel Drive Franklinton, NC 27525 265 Sorrel Drive Franklinton, NC 27525 265 Sorrel Drive Franklinton, NC 27525 265 Sorrel Drive Franklinton, NC 27525 265 Sorrel Drive Franklinton, NC 27525 265 Sorrel Drive Franklinton, NC 27525 265 Sorrel Drive Franklinton, NC 27525 265 Sorrel Drive Franklinton, NC 27525 265 Sorrel Drive Franklinton, NC 27525 265 Sorrel Drive Franklinton, NC 27525 265 Sorrel Drive Franklinton, NC 27525 265 Sorrel Drive Franklinton, NC 27525 265 Sorrel Drive Franklinton, NC 27525 265 Sorrel Drive Franklinton, NC 27525 265 Sorrel Drive Franklinton, NC 27525 265 Sorrel Drive Franklinton, NC 27525 View All Photos

$450,000

| Active

265 Sorrel Drive

Franklinton, NC 27525

2,068
Square Feet
3
Beds
2.5
Baths
0.80
Acres
25
Days on Market
10185705
MLS#
House
Structure
Residential
Zone
Contact

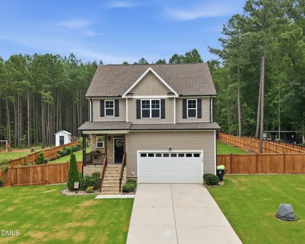
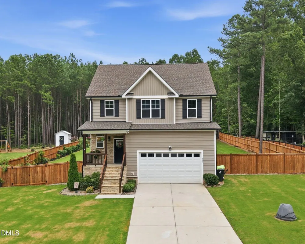
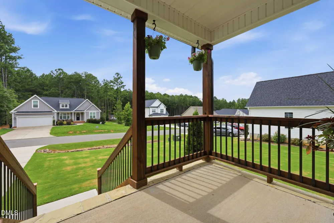
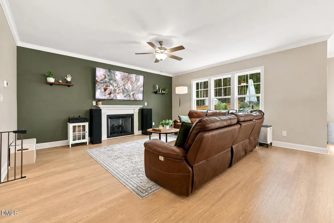
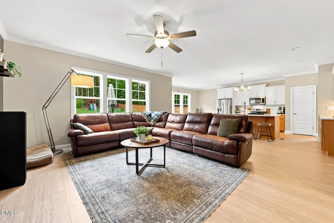
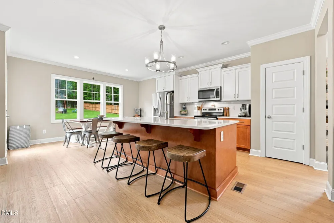
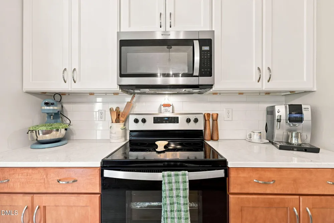
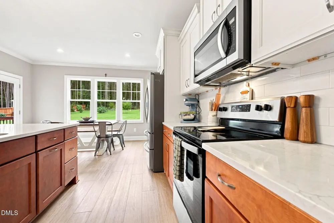
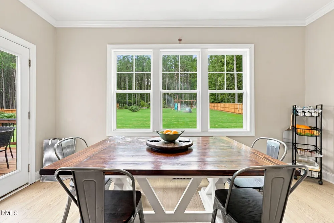
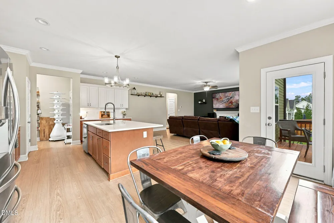
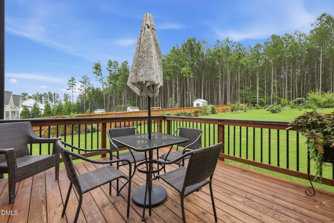
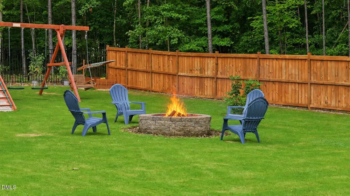
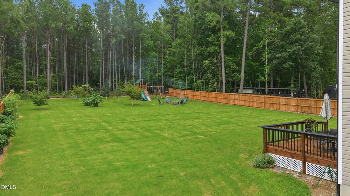
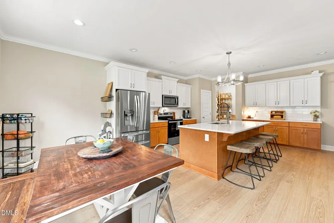
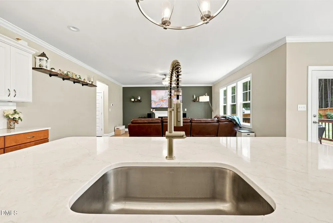
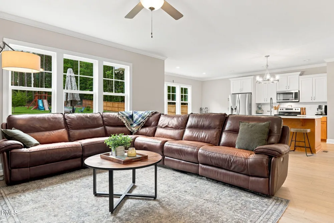
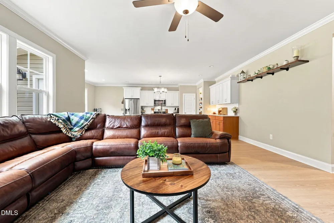
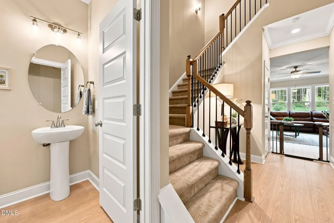
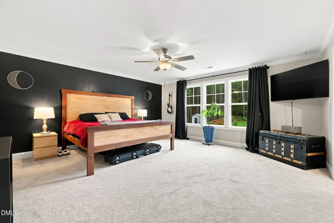
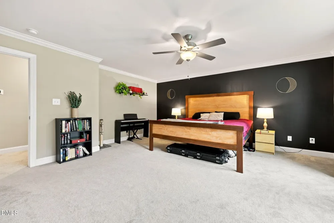
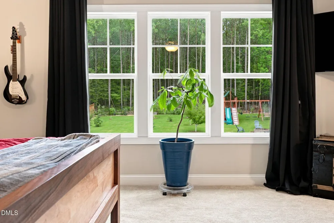
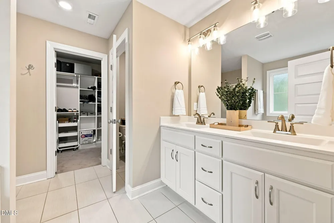
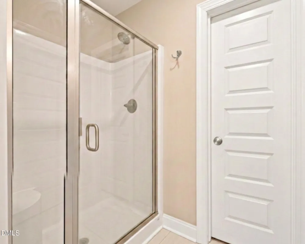
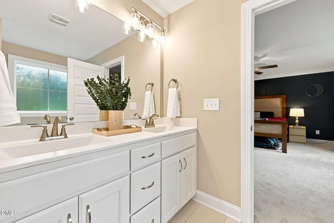
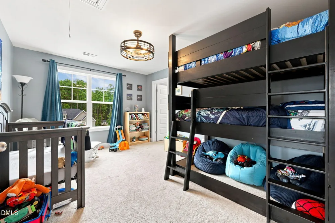
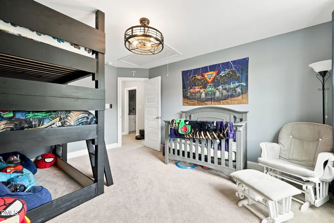
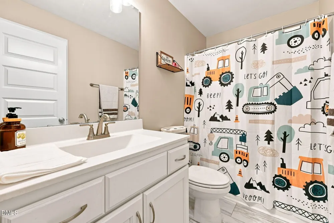
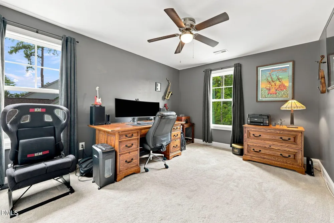
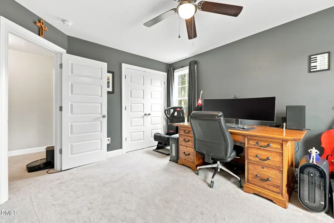
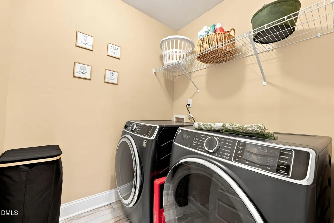
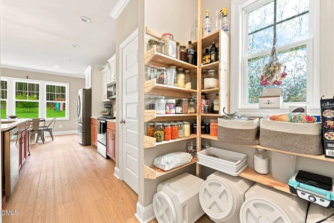
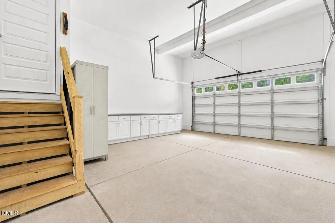
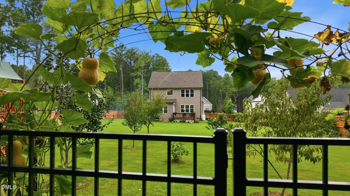
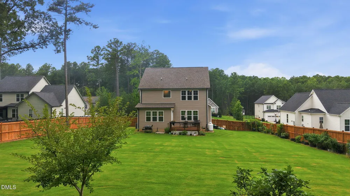
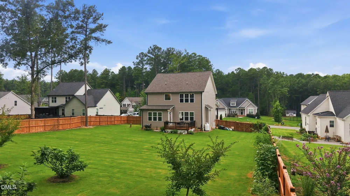
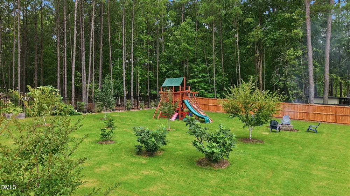
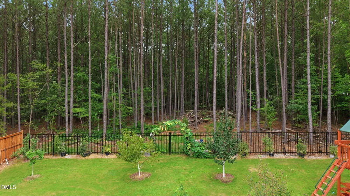
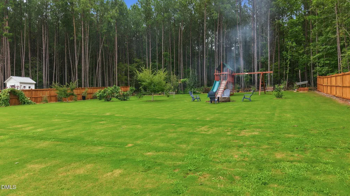
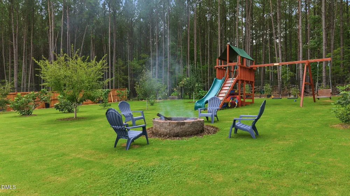
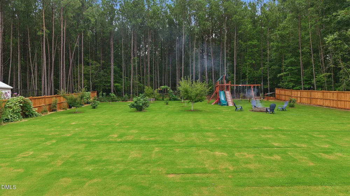
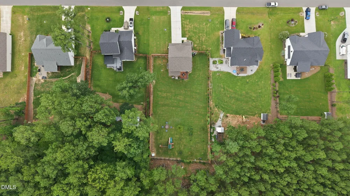
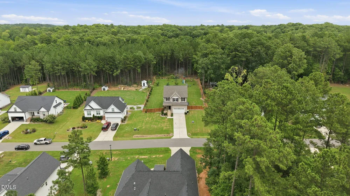
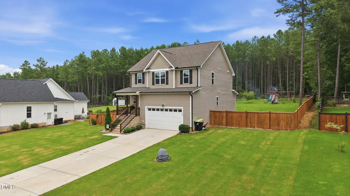
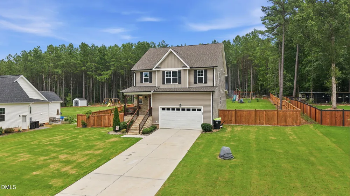
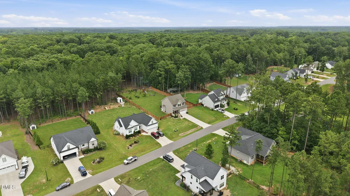
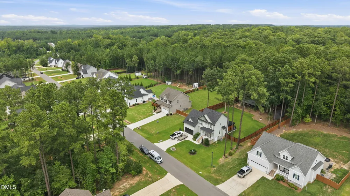
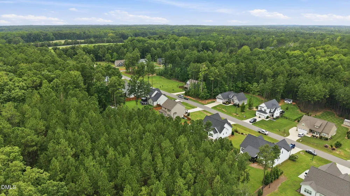
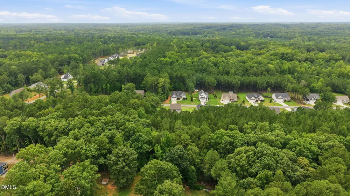
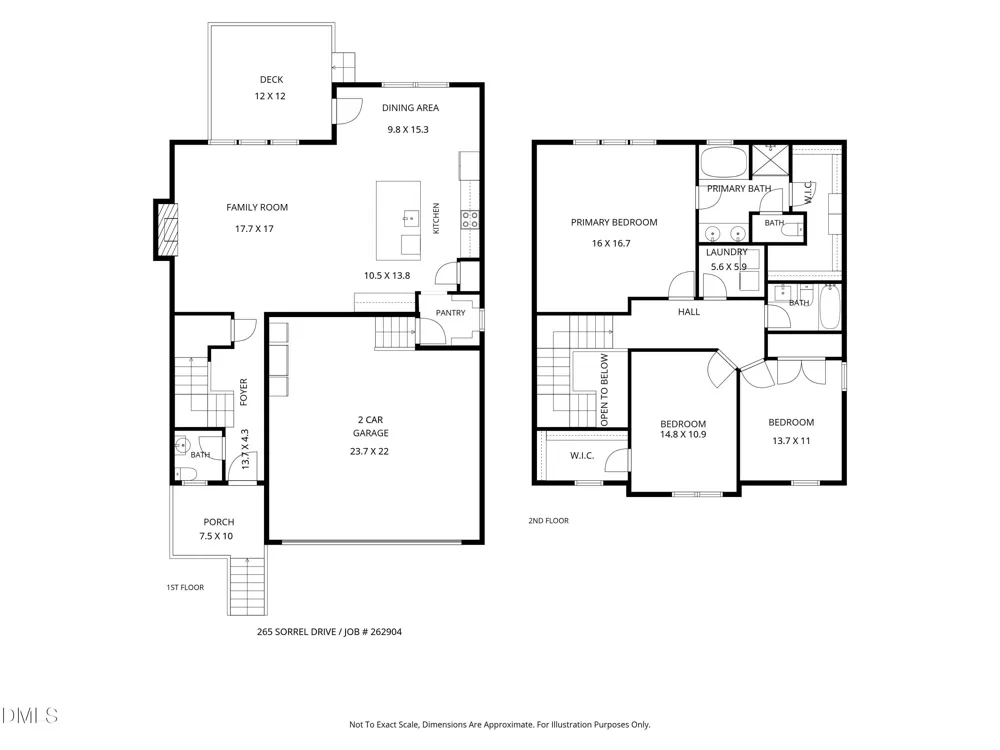
Welcome home to a place where everyday living feels elevated. This thoughtfully updated residence delivers the perfect balance of comfort, modern style, and expansive outdoor living offering both the privacy of country life and the convenience of being minutes from shopping, dining, and daily essentials. The kitchen is the true heart of the home. Beautifully updated with quartz countertops, soft-close cabinetry, and a generous island that can accommodate seating. It's designed for both daily life and memorable gatherings. High-end stainless-steel appliances elevate the space, including a spacious 28 cu. ft. refrigerator with craft ice, an ultra-quiet stainless-steel dishwasher, and a full laundry pair featuring a 5 cu. ft. washing machine and 7.8 cu. ft. dryer. The adjacent dining area flows naturally from the kitchen, making everything from weekday breakfasts to holiday entertaining effortless. Unwind in the inviting family room, where a cozy gas fireplace sets a warm, welcoming tone, featuring brand new luxury vinyl flooring throughout. Upstairs, the spacious primary suite is a true retreat, complete with large porcelain tiles, a walk-in shower, separate soaking tub, and generous room to recharge. Two additional bedrooms and a total of 2.5 bathrooms offer flexibility for family, guests, or a dedicated home office. Step outside and discover your private backyard retreat. The property sits on 0.80 total acres with Bermuda sod across both the front and back yards. A 6-foot privacy fence encloses more than half an acre of usable backyard, plenty of room to play, garden, entertain, or gather around the firepit under the stars. Beyond the fence, additional acreage includes a natural privacy buffer, enhancing the peaceful, country feel while still keeping you close to everyday conveniences. An organic orchard, vegetable garden area, and a large wood playset with warranty add extra charm to this outdoor oasis. This is more than a house it's a lifestyle of comfort, privacy, and convenience. Ready for its next owners to make it their own.

Property Details
Interior
Breakfast Bar, Ceiling Fan(s), Chandelier, Crown Molding, Double Vanity, Eat-in Kitchen, Entrance Foyer, Kitchen Island, Open Fl
Fireplaces
1
Cooling
Central Air, Heat Pump
Heating
Electric, Heat Pump, None
Bedrooms
3
Bathrooms
2.5
Full Baths
2
Half Baths
1
View
Neighborhood
Lot Features
Back Yard, Front Yard, Garden, Landscaped
Stories
2
Lot Description
Back Yard, Front Yard, Garden, Landscaped
Exterior Features
Fenced Yard, Fire Pit, Garden, Playground
Exterior Materials
Fenced Yard, Fire Pit, Garden, Playground
Acres
0.8
Square Feet
2068
Parking Features
Concrete, Driveway
Parking Spaces
2
Parking Type
Driveway
Property Type
Purchase
Style
Traditional, Transitional
Year Built
2021
Roof
Shingle
Sewer Information
Septic Tank
Utility Source
Well
Subdivision
Woodland Park
Elementary School
Franklin - Franklinton Elementary
Middle School
Franklin - Franklinton Middle School
High School
Franklin - Franklinton High
County
Franklin
Zoning
FCO R-30
Taxes Annual
$2,648
HOA
1
HOA Fees
350
MLS #
10185705
Location
Legal

IDX information is provided exclusively for personal, non-commercial use, and may not be used for any purpose other than to identify prospective properties consumers may be interested in purchasing. Information is deemed reliable but not guaranteed.

Provided By
Listed by Meredith Hilbert (#84932)
Listing Office: Howard Hanna Allen Tate Wake Forest/Rolesville (#71409)

Chuck Belden | Real Estate Have a question about this home?

Interested in Purchasing 265 Sorrel Drive?

Get an estimate on monthly payments on this property.

$
years
Down Payment
$
%
Interest Rate
%
Tax Rate
%
$
$annually
$monthly
Estimated Monthly Payment
$0.00
Loan Amount
$0.00