 View All Photos
$2,495
Active2621 Impulsion Drive
New Hill, NC 27562
4
Beds
3
Baths
0.16
Acres
16
Days on Market
LP765150
MLS#
Rental
Type
House
Structure
Residential
Zone
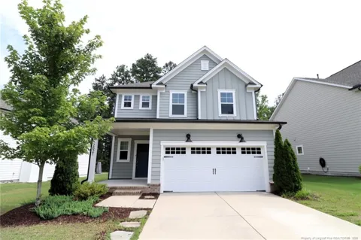
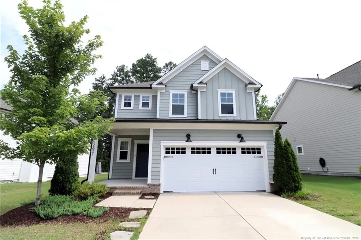
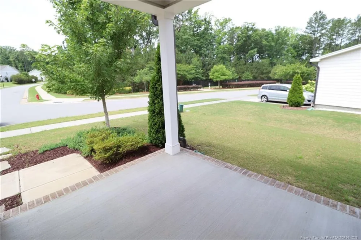
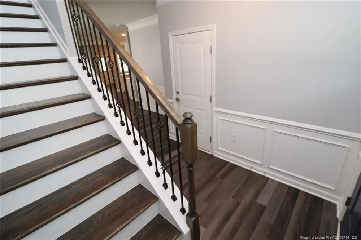
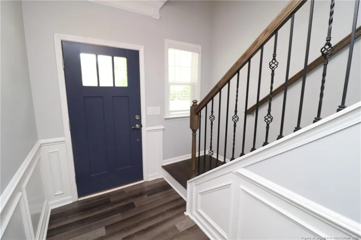
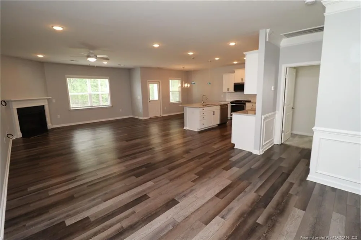
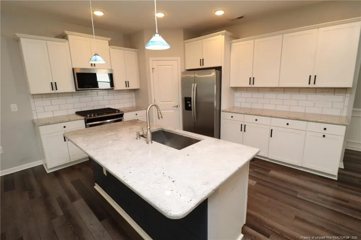
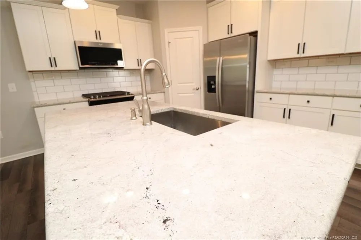
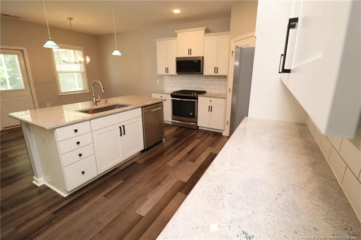
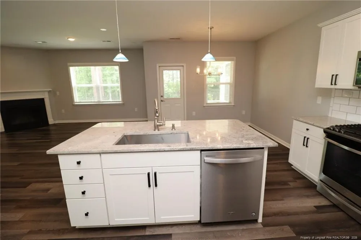
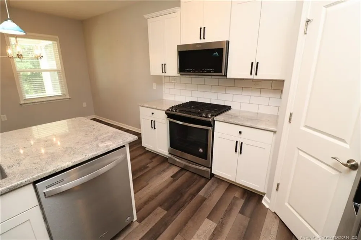
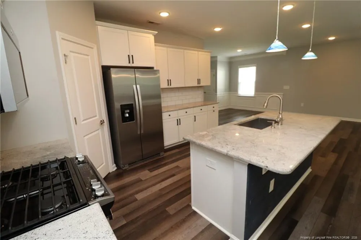
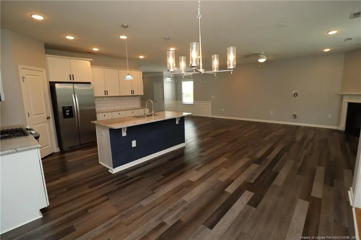
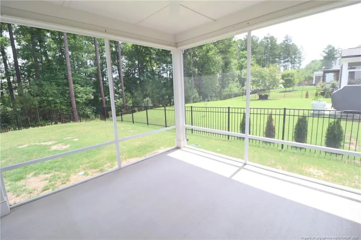
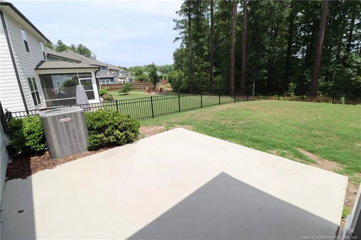
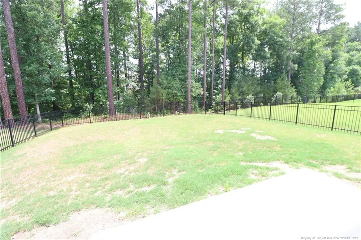
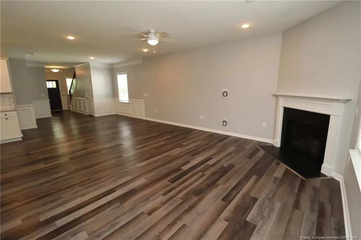
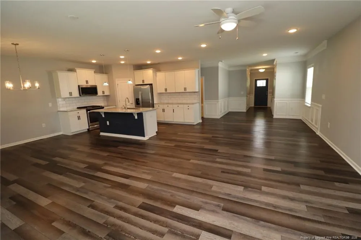
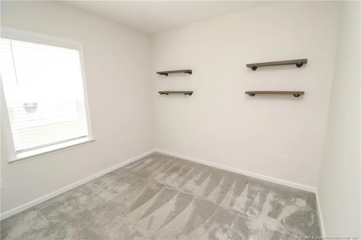
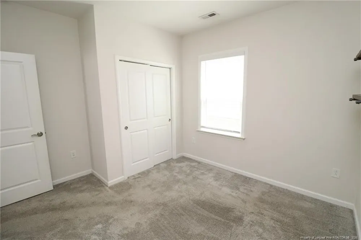
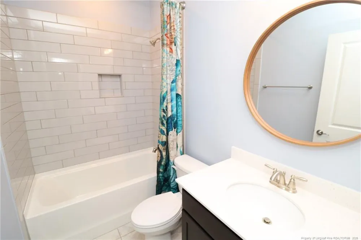
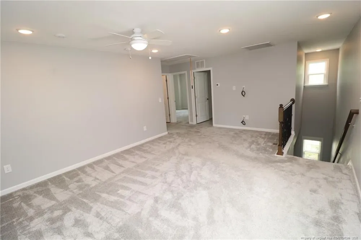
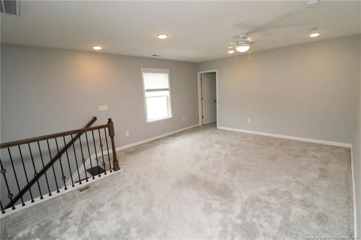
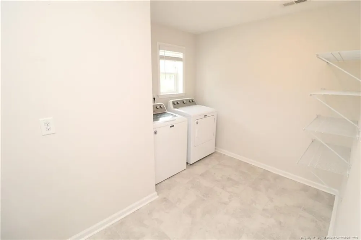
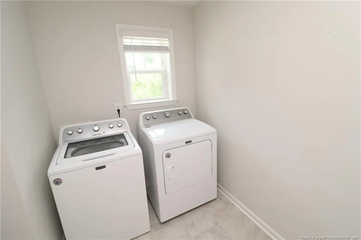
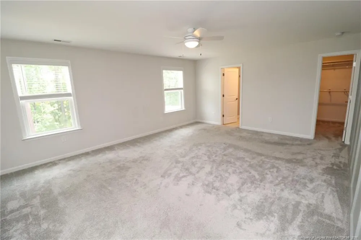
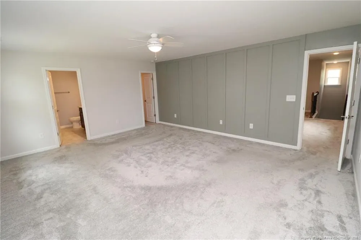
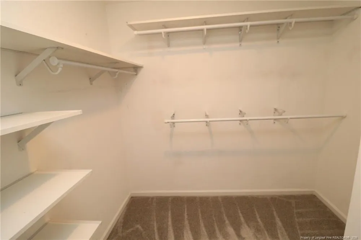
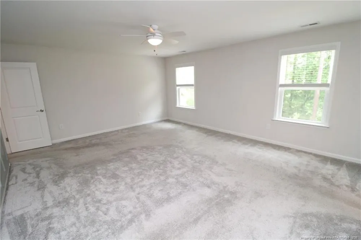
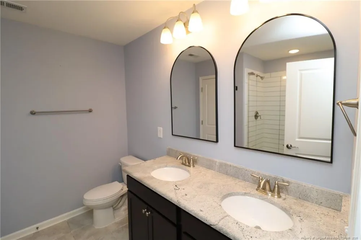
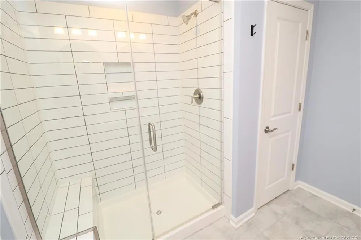
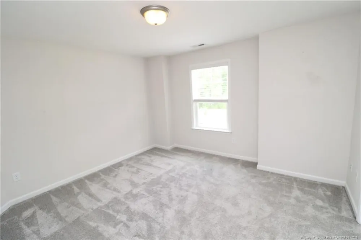
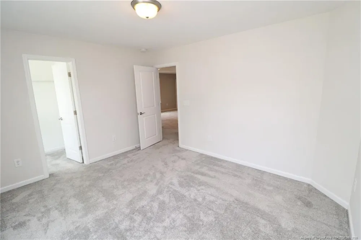
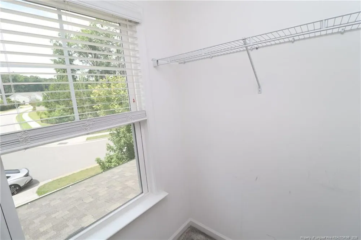
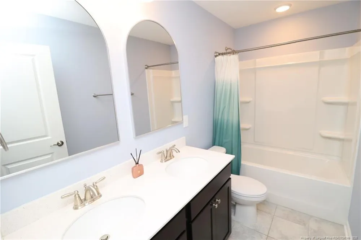
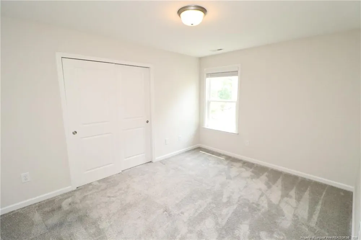
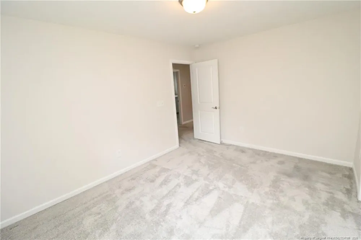
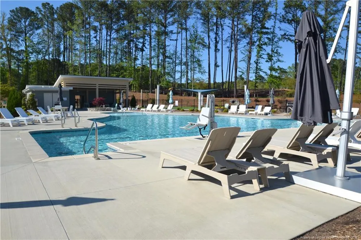
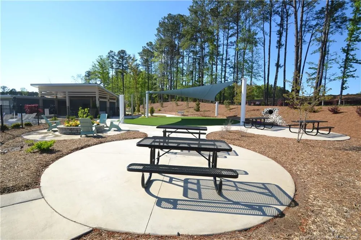
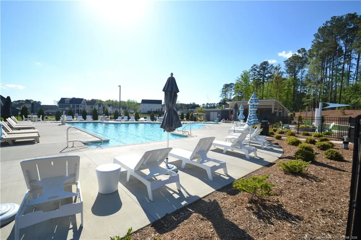
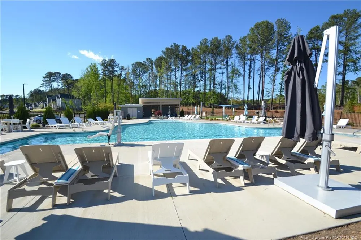
Welcome to 2621 Impulsion Drive! This captivating home is nestled in the Woodbury community in the growing New Hill area and places you minutes from Jordan Lake and the American Tobacco Trail with easy access to US-1, Apex, shopping, dining, and more. New Hill offers a quiet, tucked-away setting while still keeping nearby activities within easy reach. Pull into your private driveway where you’ll find an attached 2-car garage and a connected walkway leading to your covered front porch. Step inside and you’re immediately met with espresso luxury plank flooring, tall ceilings, crown molding, and wainscoting detailing that set a warm, elevated tone through the foyer. From there, the home flows naturally into an open floorplan where the kitchen, dining area, and living room all connect. The kitchen stands at the center, featuring shaker-style white cabinetry, granite countertops with soft LED recessed lighting, a subway tile backsplash, a corner pantry, and stainless steel appliances including a gas oven, a microwave, dishwasher, and refrigerator with water and ice dispenser. A large island with pendant lighting and an integrated breakfast bar anchors the space. Just beyond the kitchen, the dining area sits under a custom chandelier and offers direct access to the backyard. Step outside to a screened porch, patio, and fenced backyard enhanced by a wooded buffer for added privacy; ideal for effortless indoor-outdoor living. The family room offers a comfortable central gathering space with recessed lighting, a ceiling fan, dual picture windows, a cozy corner gas log fireplace with wood mantle, and pre-installed TV wiring. Before heading upstairs, take in the tucked-away first-floor bedroom with 4 floating shelves, ample closet space, and access to a full hall bathroom with quartz vanity, custom mirror, and a ceramic tile shower/tub with built-in shampoo niche. Upstairs, a loft anchors the second level along with three additional bedrooms and a laundry center with shelving, picture window, and washer and dryer included. The loft includes recessed lighting, a ceiling fan, and TV wiring; ideal for a home office, media room, or flexible living space. The primary suite is the perfect retreat and features a custom paneled accent wall, two picture windows, a generous walk-in closet with wood shelving, and a private en-suite bathroom with dual quartz vanities, custom mirrors, linen closet, and a subway-tiled walk-in shower with dual shampoo niches and a built-in bench. Bedrooms #3 and #4 are both well-appointed, with bedroom #3 featuring a walk-in closet, and they share a full hall bathroom with dual quartz vanities, custom mirrors, and a shower/tub with four shampoo niches. Before leaving, enjoy Woodbury’s community amenities including a pool, playground, clubhouse, and more.
Property Details
- Interior
- Bathtub/Shower Combination, Ceiling Fan(s), Double Vanity, Eat-in Kitchen, Entrance Foyer, Granite Counters, Kitchen Island, Kit
- Fireplaces
- 1
- Cooling
- Central Air
- Heating
- Heat Pump
- Bedrooms
- 4
- Bathrooms
- 3.0
- Full Baths
- 3
- Lot Features
- Level, Wooded
- Lot Description
- Level, Wooded
- Pool Features
- Community
- Exterior Features
- Fenced Yard, Playground, Tennis Court(s)
- Exterior Materials
- Fenced Yard, Playground, Tennis Court(s)
- Acres
- 0.16
- Parking Features
- Attached
- Parking Spaces
- 2
- Parking Type
- Garage
- Property Type
- Rental
- Year Built
- 2020
- Sewer Information
- Public Sewer
- Subdivision
- Woodbury
- Community Features
- Clubhouse, Fitness Center, Pool, Sidewalks
- Middle School
- Wake County Schools
- High School
- Wake County Schools
- County
- Wake
- Date Available
- July 01, 2026
- MLS #
- LP765150
- Property Subtype
- Single Family Residence
- Fence
- 1
- MLS #
- LP765150
- Address
- 2621 Impulsion Drive
- Fence Description
- Fenced
Location
Legal
IDX information is provided exclusively for personal, non-commercial use, and may not be used for any purpose other than to identify prospective properties consumers may be interested in purchasing. Information is deemed reliable but not guaranteed.
Provided By
Listed by BRIAN SCHAMBS (#LPSCHABX)
Listing Office: SCHAMBS PROPERTY MANAGEMENT GROUP, INC. (#LP37250)