
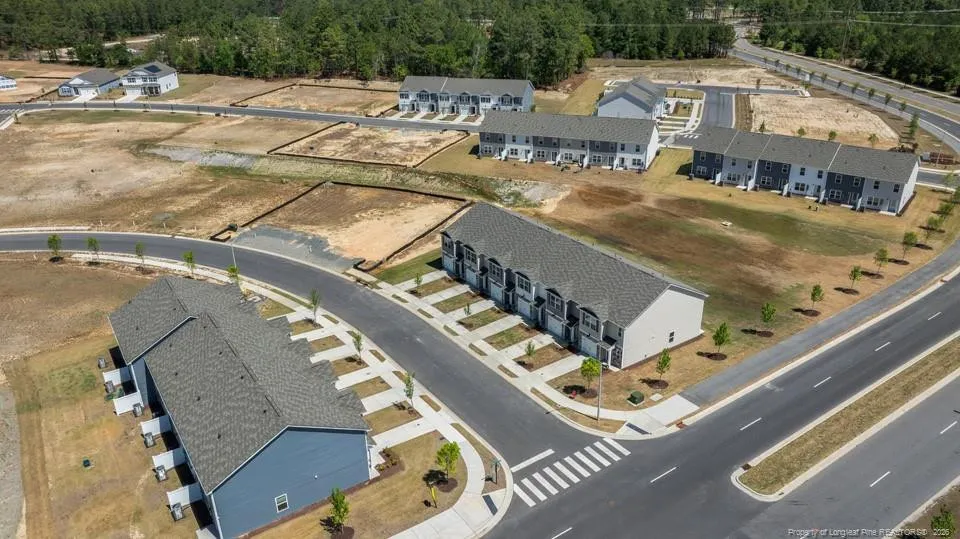















 View All Photos
$260,490
Active250 Maddox Drive
Aberdeen, NC 28315
1,418
Square Feet
3
Beds
2.5
Baths
0.05
Acres
1
Days on Market
LP766195
MLS#
Townhouse
Structure
Residential
Zone
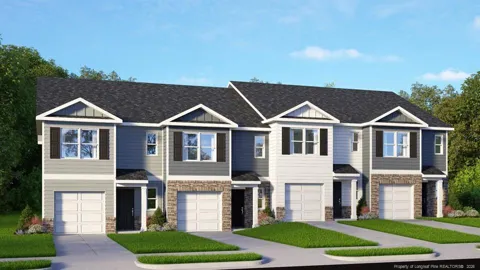
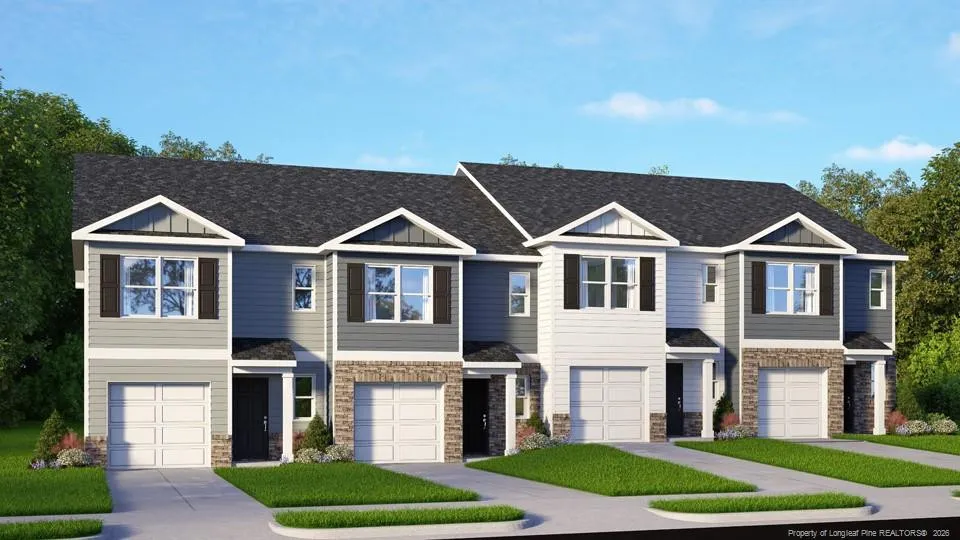
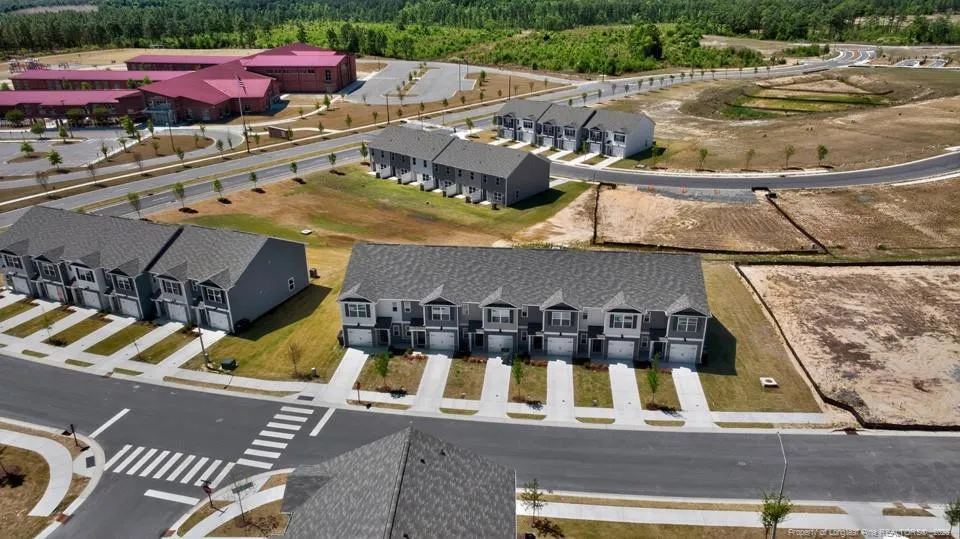
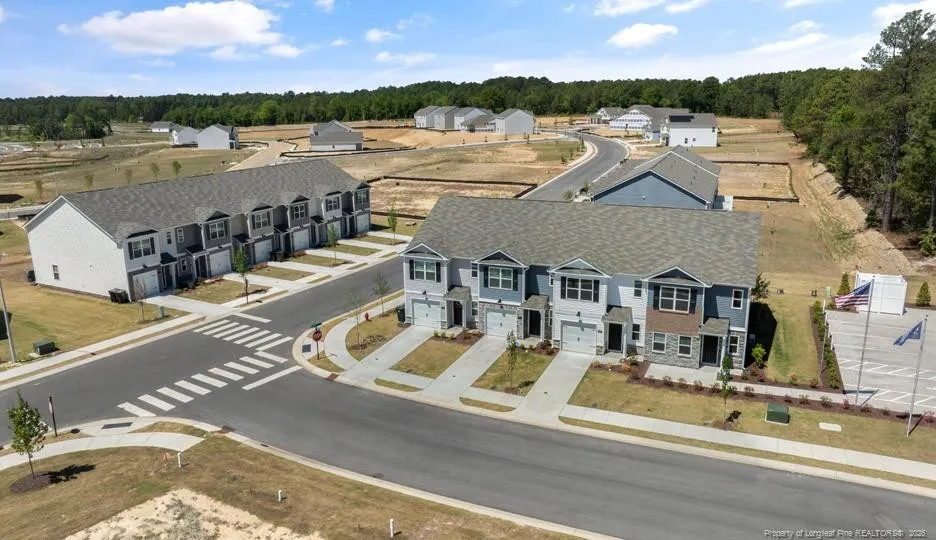
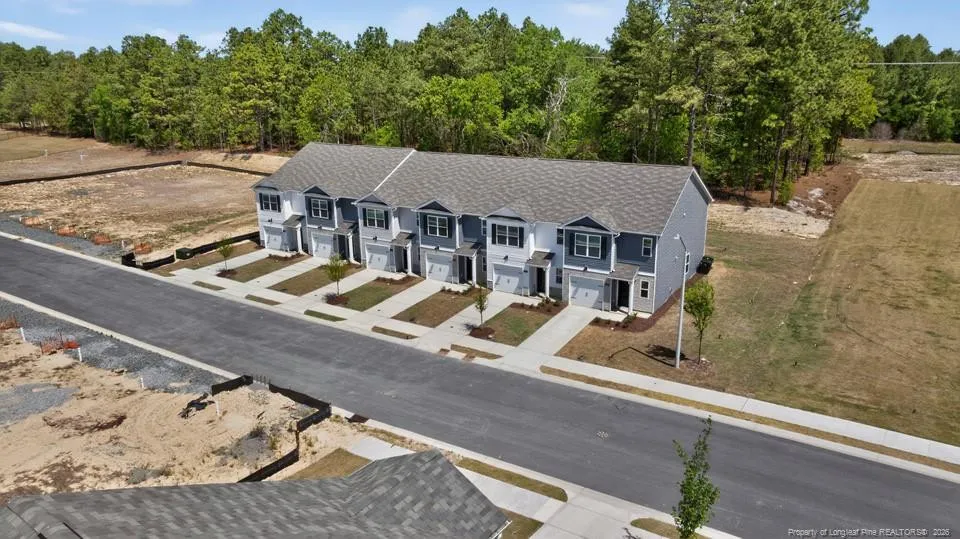
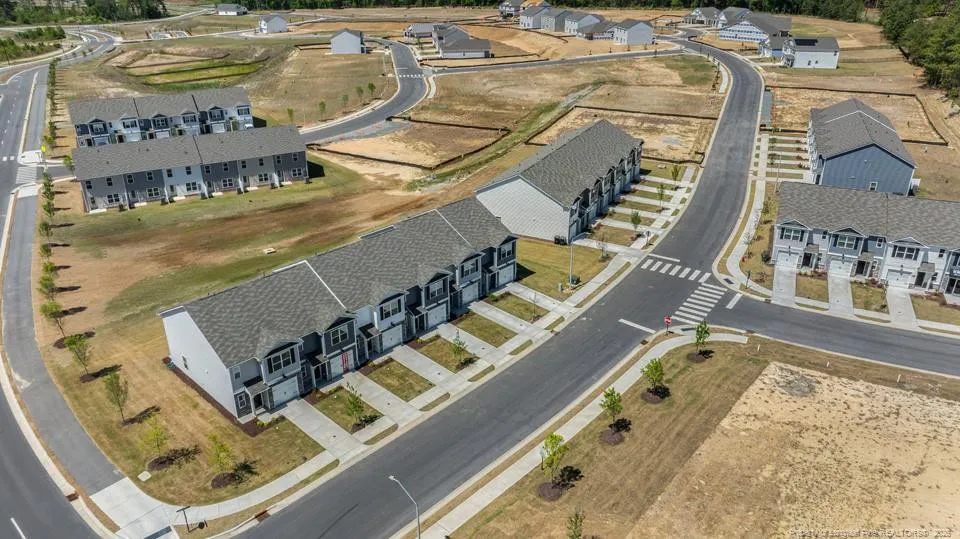
Welcome to 250 Maddox Drive in Martin Farms Townes, featuring the Payton floor plan with 1,614 square feet, 3 bedrooms, 2.5 bathrooms, and a 1-car garage.The open-concept design creates an inviting space for gathering, with the kitchen overlooking the dining and living areas. Quartz countertops, stainless steel appliances, and a spacious island bring both style and functionality to the heart of the home.Upstairs, the primary suite offers a relaxing retreat with a walk-in closet and dual-vanity bath, while two secondary bedrooms provide additional flexibility for family or guests.This interior-unit townhome offers the convenience of low-maintenance living with thoughtful finishes throughout.Photos are not of the actual home or interior features and are representative of the floor plan only.
Property Details
- Interior
- Bathtub/Shower Combination, Double Vanity, Walk-In Closet(s), Walk-In Shower
- Bedrooms
- 3
- Bathrooms
- 2.5
- Full Baths
- 2
- Half Baths
- 1
- Acres
- 0.05
- Square Feet
- 1418
- Parking Features
- Attached, Garage Door Opener
- Parking Spaces
- 1
- Parking Type
- Garage
- Property Type
- Purchase
- Year Built
- 2026
- Community Features
- Street Lights
- County
- Moore
- HOA
- 1
- HOA Fees
- 135
- MLS #
- LP766195
- Property Subtype
- Townhouse
- MLS #
- LP766195
- Address
- 250 Maddox Drive
Location
Legal
IDX information is provided exclusively for personal, non-commercial use, and may not be used for any purpose other than to identify prospective properties consumers may be interested in purchasing. Information is deemed reliable but not guaranteed.
Provided By
Listed by KENNETH WARD (#LPWARDKX)
Listing Office: DR HORTON INC. (#LP10300)