 View All Photos
$342,900
Active186 Evelene Way
Clinton, NC 28328
1,623
Square Feet
3
Beds
2.5
Baths
0.62
Acres
88
Days on Market
764801
MLS#
House
Structure
Residential
Zone
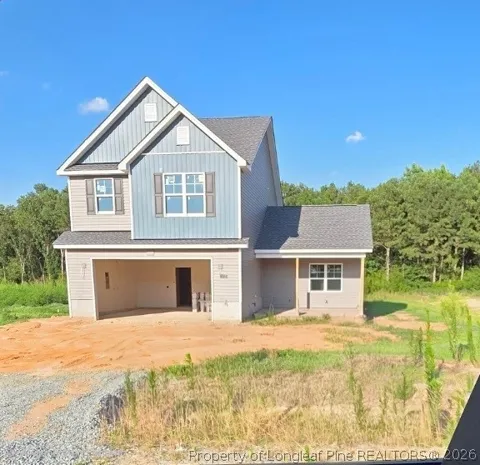
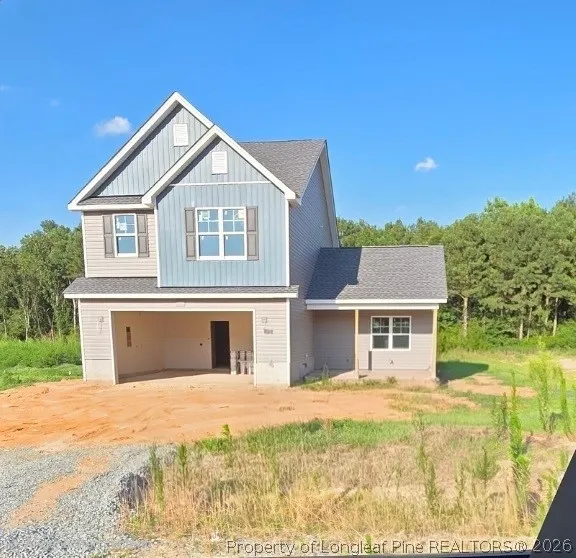
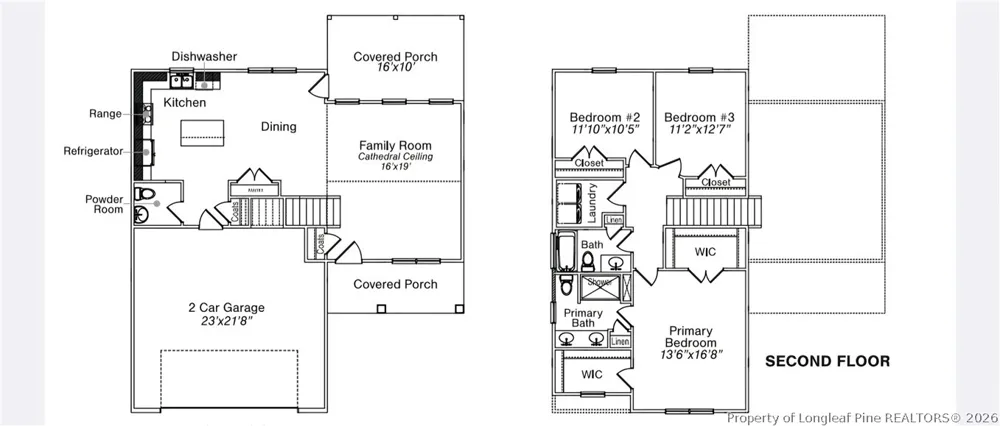
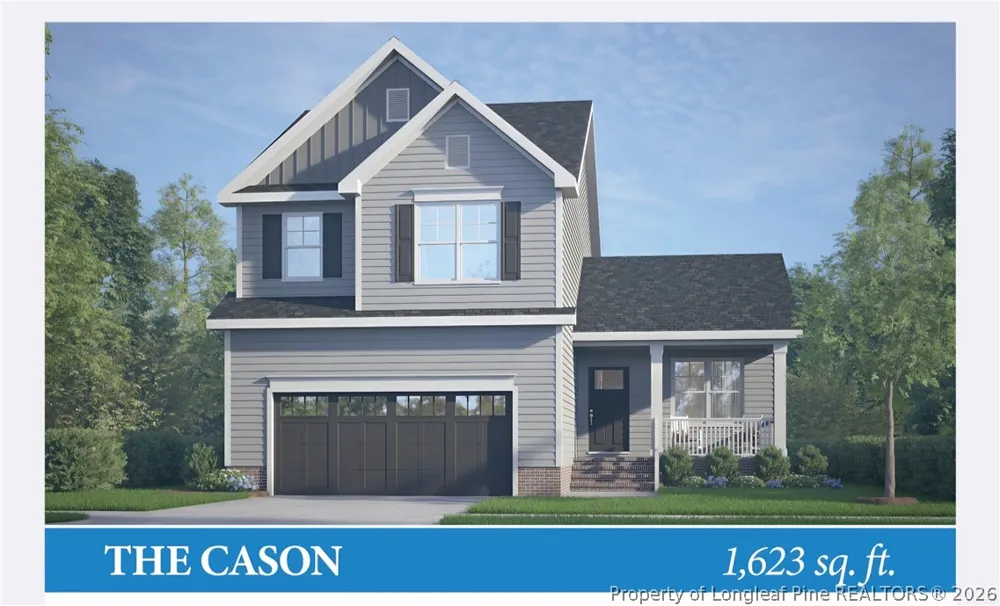
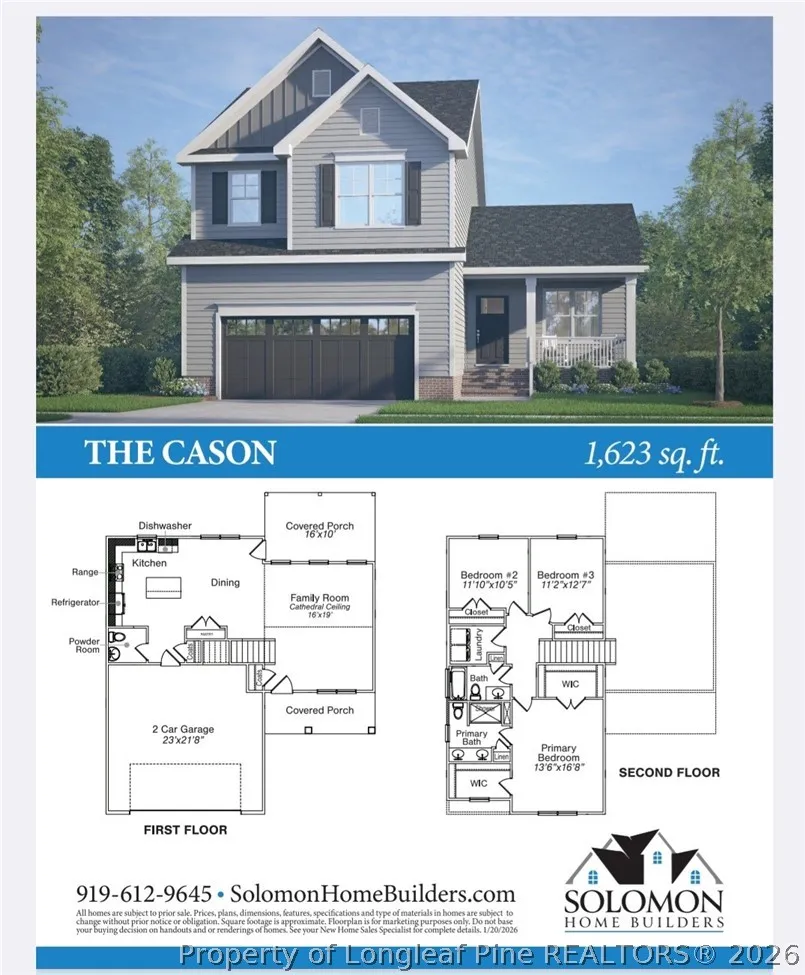
Welcome home to this spacious lot in the new Honeycutt Farms subdivision, offering a perfect, peaceful country setting! This beautifully designed 3-bedroom, 2.5 bath two-story home with 1,623 square feet of comfortable living space is perfectly situated in the highly desirable Midway School District! Step inside to discover a bright and inviting interior featuring quartz countertops throughout, adding a touch of elegance to the kitchen and bathrooms. The heart of the home is the kitchen, and you will love the rich quartz countertops, ample cabinetry, and stainless steel appliances. The open living area is highlighted by a cozy electric fireplace, creating the perfect space to relax or entertain. The spacious primary suite is a true retreat, complete with elegant crown molding and a large walk-in closet. Enjoy the convenience of a 2-car garage with ample parking and storage space for vehicles, tools, and hobbies. Start your mornings or unwind in the evenings on the large covered front and back porches, perfect for taking in the peaceful country surroundings. This property offers the perfect blend of rural charm and modern convenience. Don't miss your chance to own this beautifully upgraded home in a serene setting! Call Donna B. Stanley @919-612-9645
Property Details
- Interior
- Tray Ceilings, Ceiling Fans, Crown Molding, Double Vanity, Kitchen Island, Bath In Primary Bedroom, Pantry, Quartz Counters, Rec
- Fireplaces
- 1
- Cooling
- 1
- Heating
- Forced Air, Heat Pump
- Bedrooms
- 3
- Bathrooms
- 2.5
- Full Baths
- 2
- Half Baths
- 1
- Lot Features
- Cleared, Level
- Stories
- 2
- Lot Description
- Cleared, Level
- Exterior Features
- Lighting, Porch
- Exterior Materials
- Lighting, Porch
- Acres
- 0.62
- Square Feet
- 1623.0
- Lot Size (sqft)
- 27007.2
- Parking Features
- Attached, Garage
- Parking
- 1
- Parking Type
- Garage
- Parking Garage Spaces
- 2.0
- Property Type
- Purchase
- Style
- Two Story
- Property Subtype Additional
- Single Family Residence
- Year Built
- 2026
- Sewer Information
- Private Sewer
- Utility Source
- Public
- Appliances
- Dishwasher, Electric Cooktop, Electric Oven, Microwave, Plumbed For Ice Maker
- Subdivision
- HONEYCUTT FARMS
- Community Features
- Gutters, Street Lights
- Middle School
- Sampson - Midway
- High School
- Sampson - Midway
- County
- Sampson
- Region
- Clinton
- Original List Price
- $342,900
- Days on Market (Cumulative)
- 88
- HOA
- 1
- HOA Fees
- 30.0
- Ownership
- Less than a year
- MLS #
- 764801
Location
Legal
IDX information is provided exclusively for personal, non-commercial use, and may not be used for any purpose other than to identify prospective properties consumers may be interested in purchasing. Information is deemed reliable but not guaranteed.
Provided By
Listed by DONNA STANLEY (#STANDO)
Listing Office: FATHOM REALTY NC, LLC FAY. (#20150)