(919) 830-7431 chuck.belden@relevate.life Relevate Real Estate Inc.
Traffic Dashboard
Home
  • Search
  • Neighborhood
  • Communities
  • Buying
    • Buying Info
    • Featured Listings
    • Search Homes
  • Selling
  • Relocating to the Area
  • Referred & Preferred
  • Sold Listings
  • Resources
    • Insider Information: 2025
    • Step-by-Step Home Buying Guide
  • About
    • Learn More
    • Career Opportunities
    • Our Testimonials
    • Preferred Partners
    • Articles
  • Schedule a Meeting
  • Contact
Traffic Dashboard
Chuck Belden
(919) 830-7431 chuck.belden@relevate.life
  • 7501-102 Creedmoor Road
    Raleigh, NC 27613
Explore
  • Property Search
  • Communities
  • Buying
  • Selling
About
  • About
  • Contact Us
  • Testimonials
  • Home
Local Guide
  • Search by City
  • Search by Subdivision
  • Search by Zip
  • Search by Area
Legal
  • Privacy
  • Terms
  • DMCA
  • Accessibility
  • Fair Housing
Account
  • Dashboard
  • Logout
  • Login
Chuck Belden | Real Estate - Footer Logo
©2026 Relevate Real Estate Inc. All rights reserved.
Website built by CloseHack.

Triangle MLS, Inc.

IDX information is provided exclusively for personal, non-commercial use, and may not be used for any purpose other than to identify prospective properties consumers may be interested in purchasing. Information is deemed reliable but not guaranteed.

Longleaf Pines MLS

IDX information is provided exclusively for personal, non-commercial use, and may not be used for any purpose other than to identify prospective properties consumers may be interested in purchasing. Information is deemed reliable but not guaranteed.

Return
  • All Types
  • House+2 more
  • Price
  • Bed/Bath
  • Size
  • Dates
  • Filters
  • Amenities
  • Save
  • Share
Listings
No results
Sort
Home / Wilsons Mills / 169 Holton Street
169 Holton Street Wilsons Mills, NC 27577 169 Holton Street Wilsons Mills, NC 27577 169 Holton Street Wilsons Mills, NC 27577 169 Holton Street Wilsons Mills, NC 27577 169 Holton Street Wilsons Mills, NC 27577 169 Holton Street Wilsons Mills, NC 27577 169 Holton Street Wilsons Mills, NC 27577 169 Holton Street Wilsons Mills, NC 27577 169 Holton Street Wilsons Mills, NC 27577 169 Holton Street Wilsons Mills, NC 27577 169 Holton Street Wilsons Mills, NC 27577 169 Holton Street Wilsons Mills, NC 27577 169 Holton Street Wilsons Mills, NC 27577 169 Holton Street Wilsons Mills, NC 27577 169 Holton Street Wilsons Mills, NC 27577 169 Holton Street Wilsons Mills, NC 27577 169 Holton Street Wilsons Mills, NC 27577 169 Holton Street Wilsons Mills, NC 27577 169 Holton Street Wilsons Mills, NC 27577 169 Holton Street Wilsons Mills, NC 27577 169 Holton Street Wilsons Mills, NC 27577 169 Holton Street Wilsons Mills, NC 27577 169 Holton Street Wilsons Mills, NC 27577 169 Holton Street Wilsons Mills, NC 27577 169 Holton Street Wilsons Mills, NC 27577 169 Holton Street Wilsons Mills, NC 27577 169 Holton Street Wilsons Mills, NC 27577 169 Holton Street Wilsons Mills, NC 27577 169 Holton Street Wilsons Mills, NC 27577 169 Holton Street Wilsons Mills, NC 27577 169 Holton Street Wilsons Mills, NC 27577 View All Photos

$249,990

| Active

169 Holton Street

Wilsons Mills, NC 27577

1,418
Square Feet
3
Beds
2.5
Baths
0.05
Acres
65
Days on Market
10166786
MLS#
Townhouse
Structure
Residential
Zone
Contact

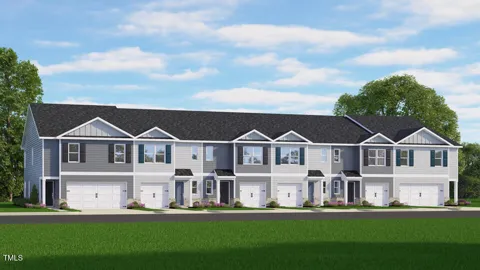
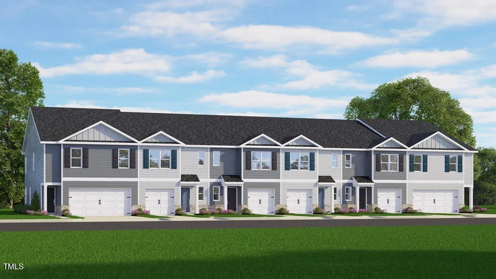
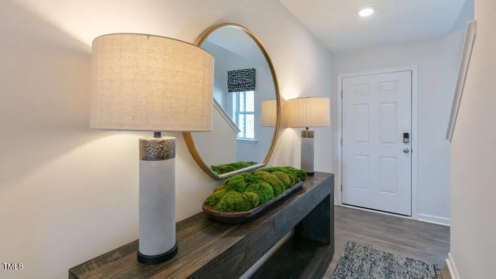
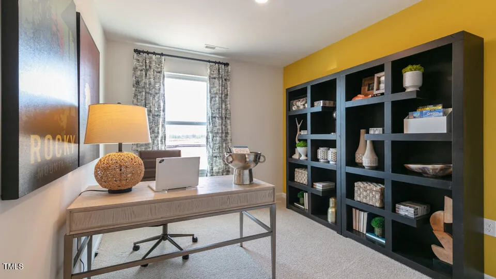
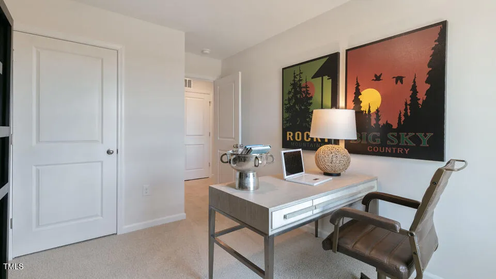
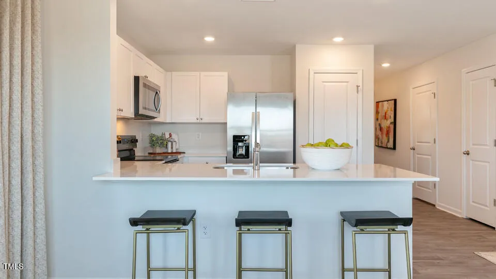
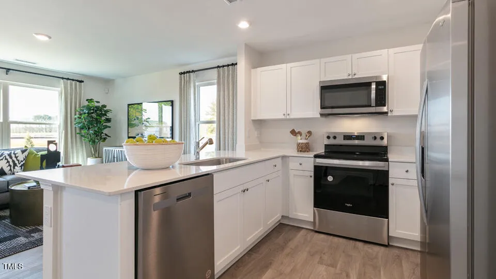
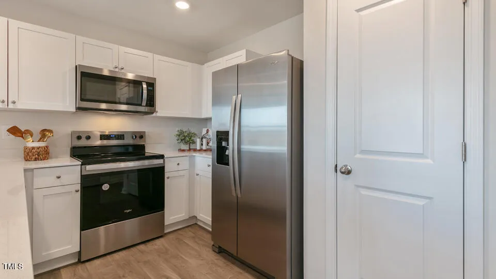
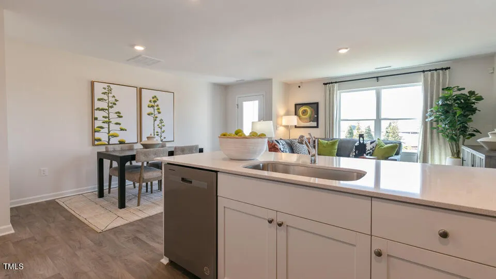
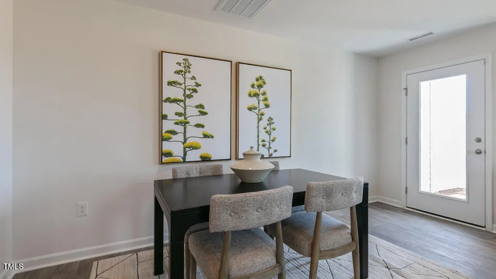
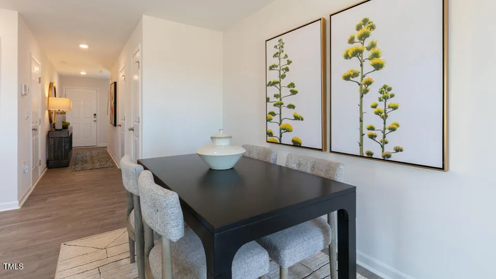
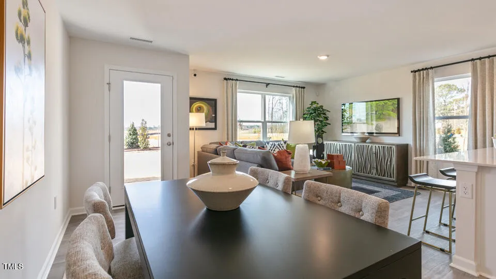
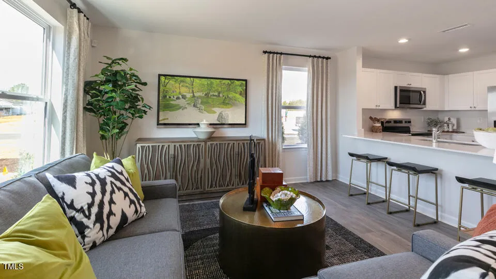
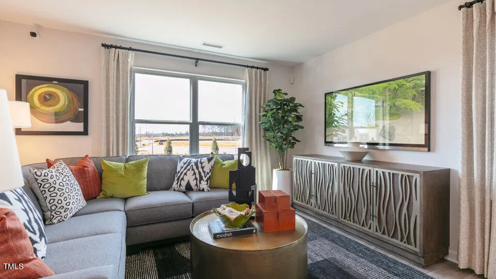
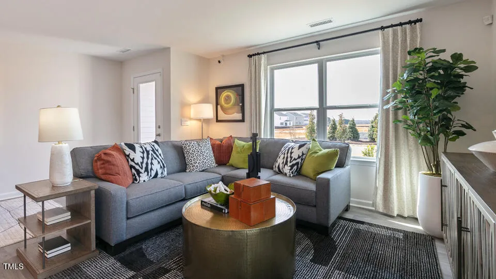
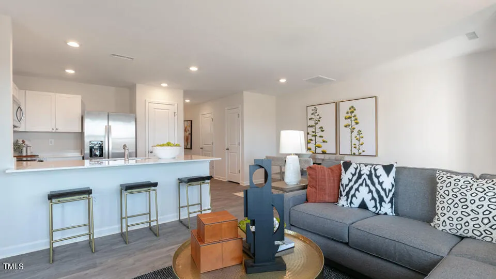
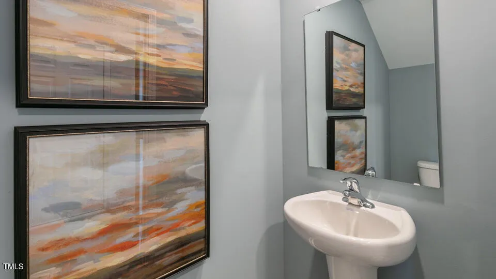
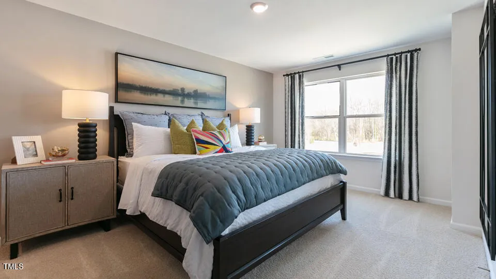
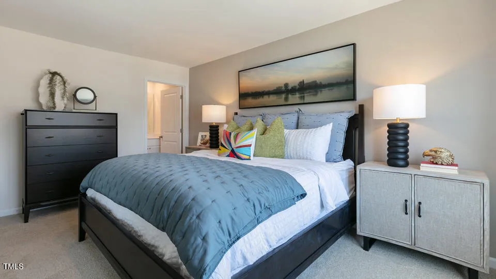
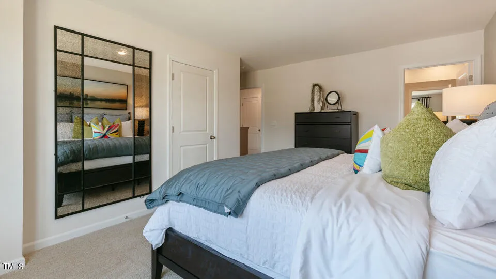
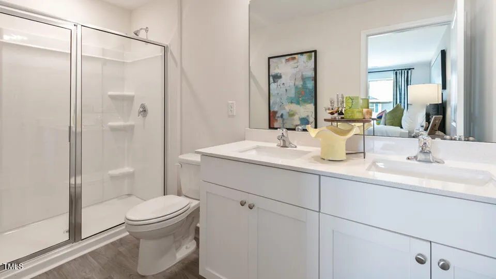
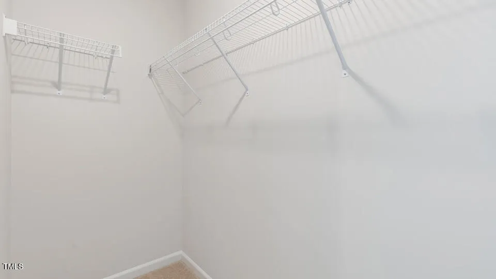
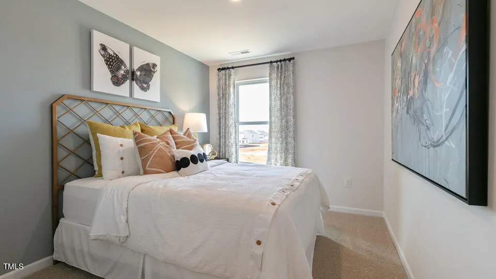
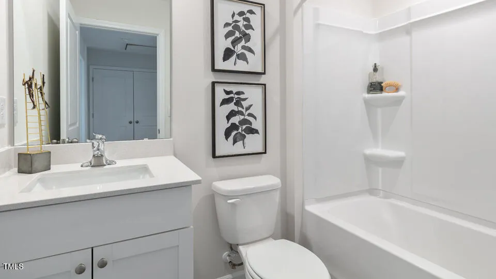
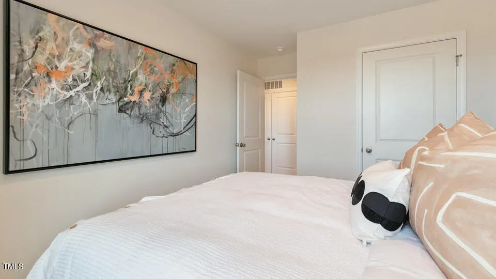
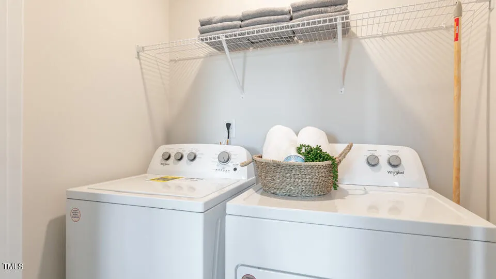
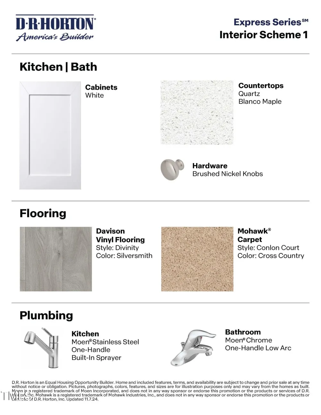
169 Holton Street at The Townes at Wilson's Ridge in Clayton, NC offers the added appeal of an end-unit homesite, creating a bright and inviting atmosphere with extra windows and abundant natural light throughout. Featuring the Pearson floor plan with 3 bedrooms, 2.5 bathrooms, approximately 1,418 square feet, and a 1-car garage, this townhome is designed to make the most of every space. The open-concept main level creates an easy flow between the kitchen, dining area, and living room, making it simple to stay connected whether you're preparing meals, entertaining guests, or enjoying a quiet evening at home. The kitchen combines style and practicality with quartz countertops, stainless steel appliances, shaker-style cabinetry, and ample storage. Upstairs, the spacious primary suite includes a walk-in closet and an en-suite bathroom with dual vanities and a walk-in shower. Two additional bedrooms provide flexibility for family members, guests, remote work, or hobbies, while a conveniently located laundry area adds everyday convenience. Extra natural light, a functional layout, and low-maintenance living come together to create a home that feels both comfortable and welcoming from the moment you step inside. Photos are not of the actual home or interior features and are representative of the floor plan only.

Property Details
Interior
Double Vanity, Kitchen Island, Open Floorplan, Pantry, Quartz Counters, Smart Home, Smart Thermostat, Smooth Ceilings, Walk-In S
Cooling
Central Air
Heating
Heat Pump
Bedrooms
3
Bathrooms
2.5
Full Baths
2
Half Baths
1
Lot Features
Landscaped
Lot Description
Landscaped
Acres
0.05
Square Feet
1418
Parking Features
Attached, Concrete, Driveway, Garage, Garage Door Opener, Garage Faces Front
Parking Spaces
1
Parking Type
Garage
Property Type
Purchase
Style
Traditional
Year Built
2025
Roof
Shingle
Sewer Information
Public Sewer
Utility Source
Public
Utility Features
Electricity Available, Water Available
Subdivision
Wilsons Ridge
Community Features
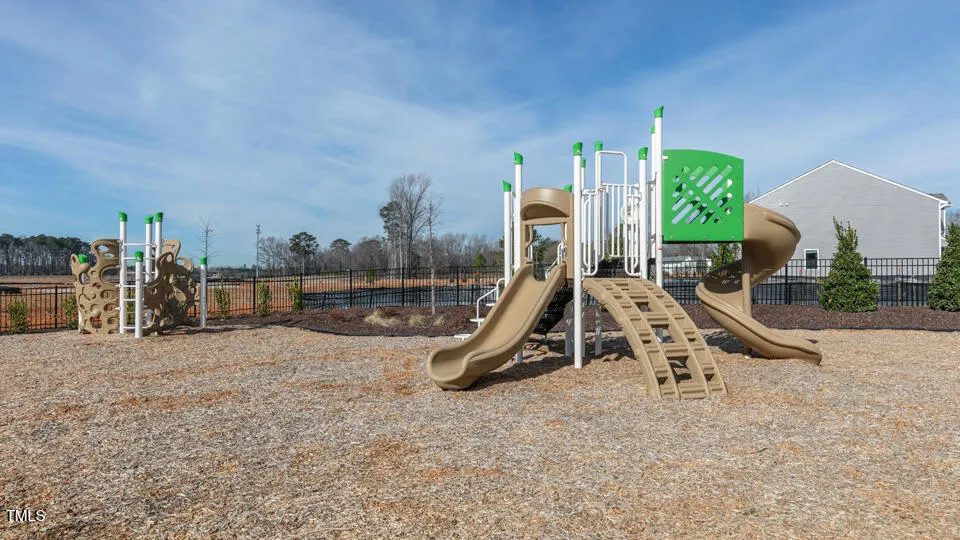
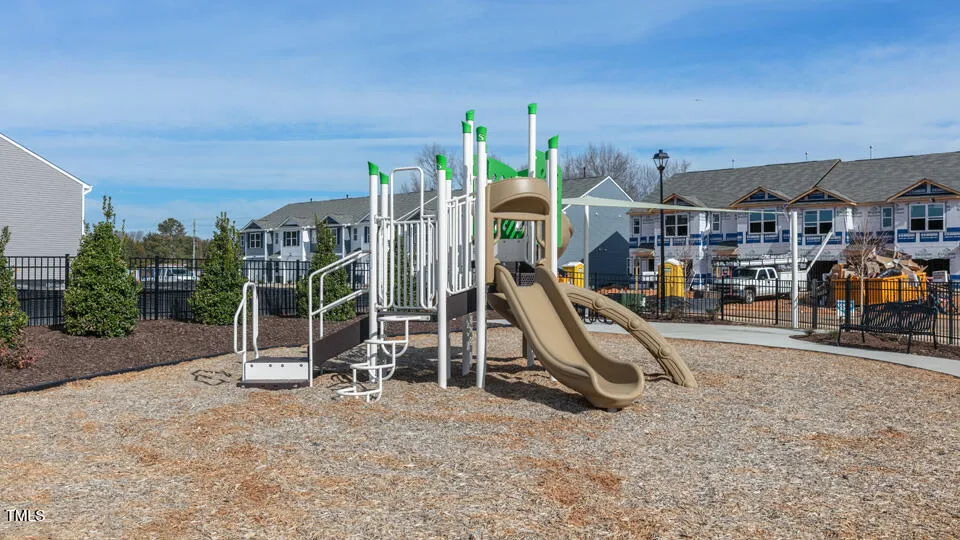
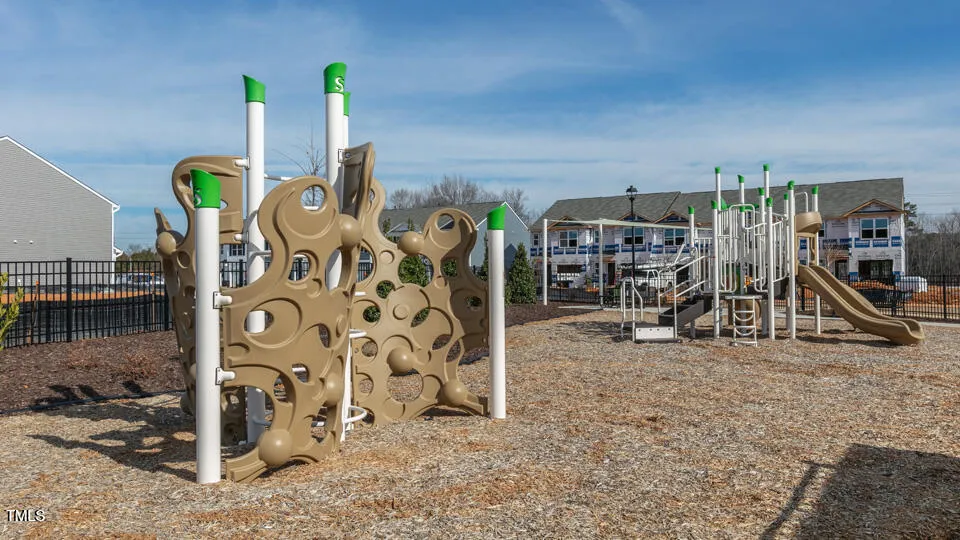
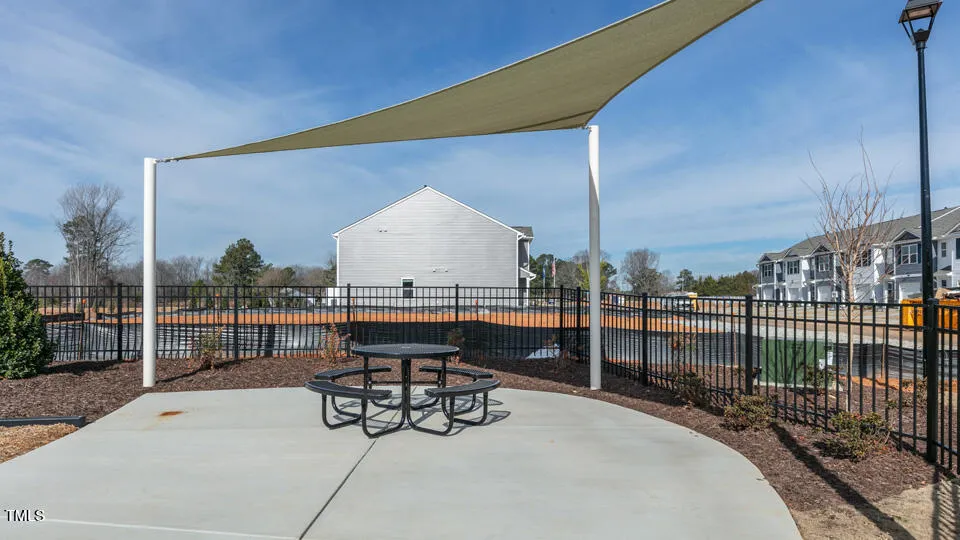
Park, Playground, Sidewalks, Street Lights
Elementary School
Johnston - Wilsons Mills Elementary
Middle School
Johnston - Smithfield Middle
High School
Johnston - Smithfield Selma High
County
Johnston
Taxes Annual
$0
HOA
1
HOA Fees
190
MLS #
10166786
Location
Legal

IDX information is provided exclusively for personal, non-commercial use, and may not be used for any purpose other than to identify prospective properties consumers may be interested in purchasing. Information is deemed reliable but not guaranteed.

Provided By
Listed by Kenneth Ward (#112610)
Listing Office: D.R. Horton, Inc. (#1894)

Chuck Belden | Real Estate Have a question about this home?

Interested in Purchasing 169 Holton Street?

Get an estimate on monthly payments on this property.

$
years
Down Payment
$
%
Interest Rate
%
Tax Rate
%
$
$annually
$monthly
Estimated Monthly Payment
$0.00
Loan Amount
$0.00