 View All Photos
$449,900
Active1600 S Big Woods Road
Spring Hope, NC 27882
2,074
Square Feet
3
Beds
3
Baths
1.61
Acres
60
Days on Market
10168132
MLS#
House
Structure
Residential
Zone
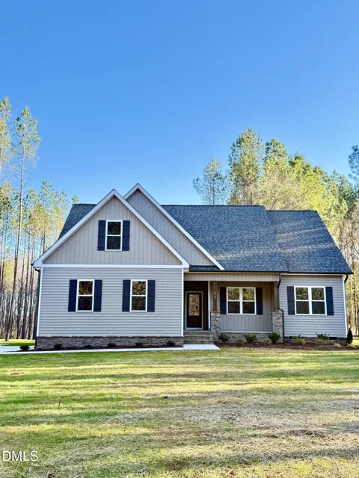
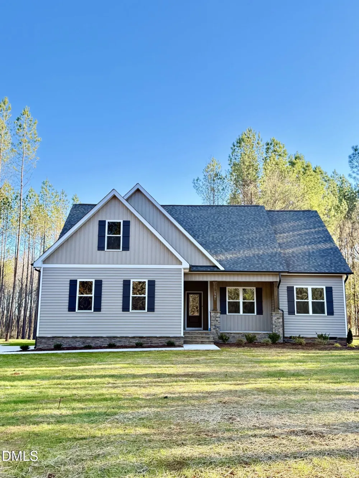
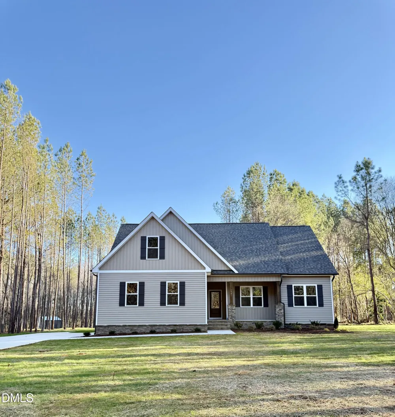
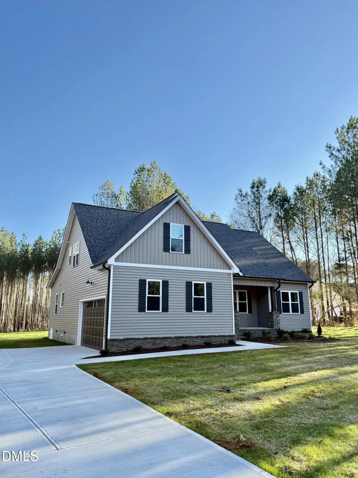
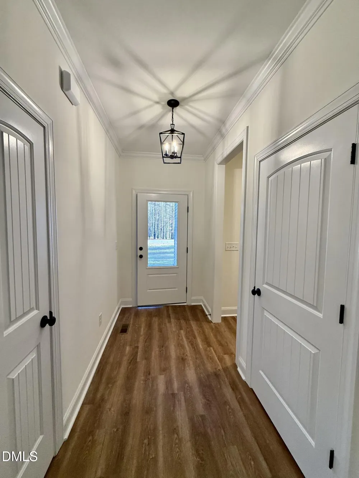
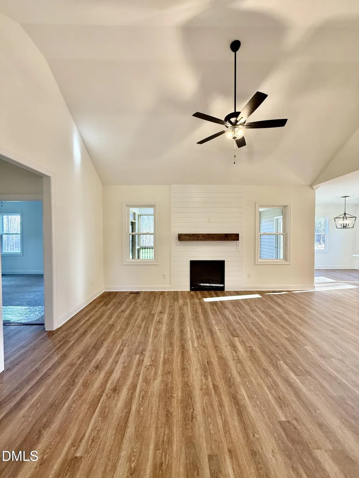
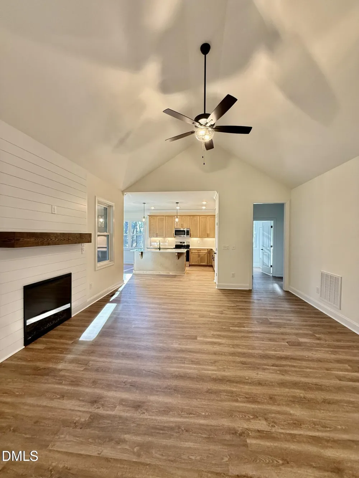
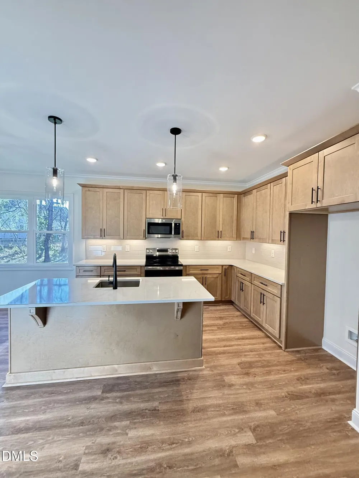
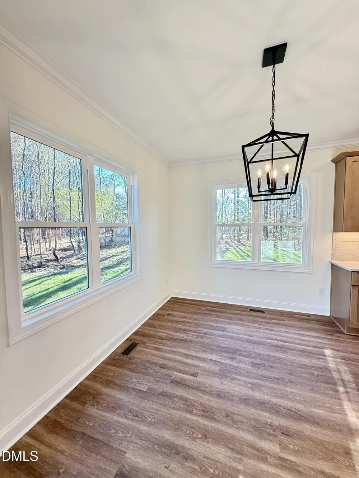
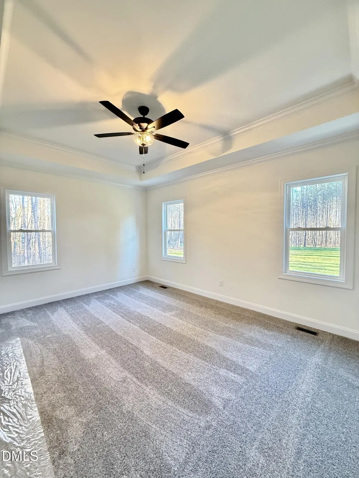
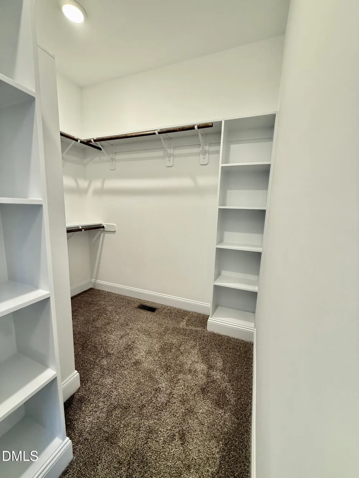
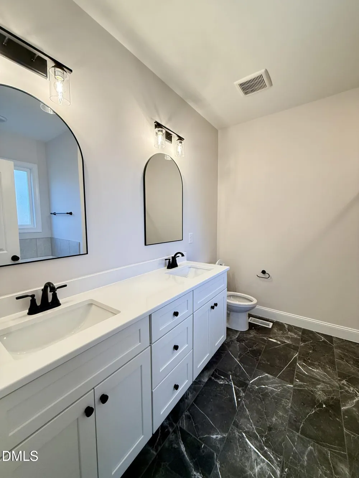
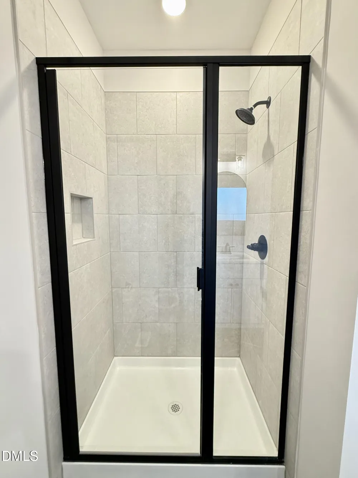
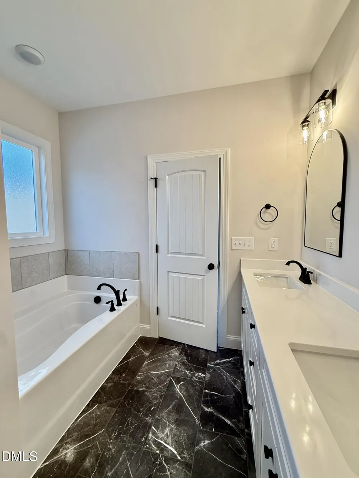
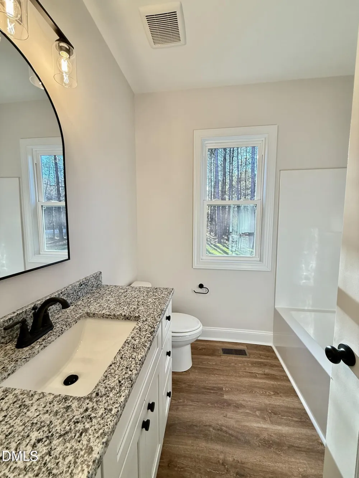
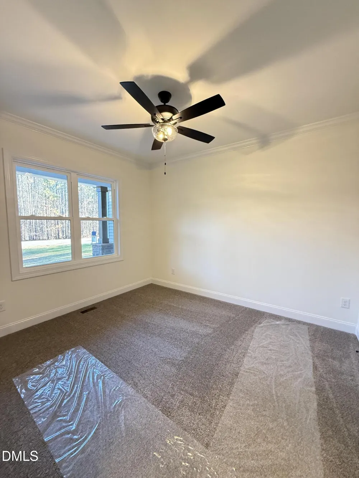
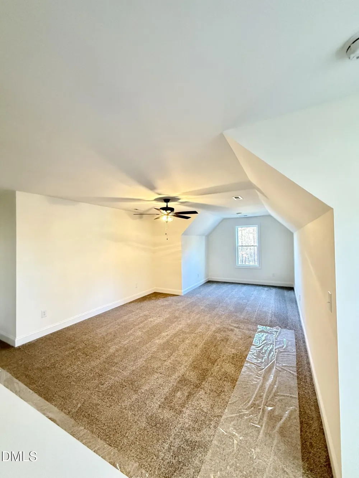
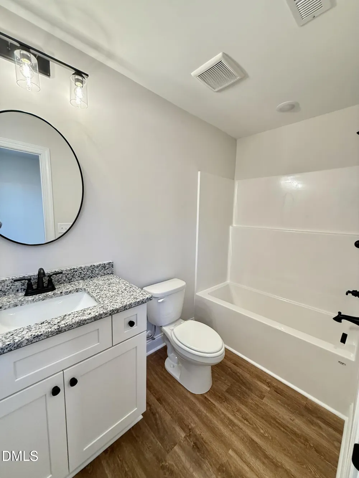
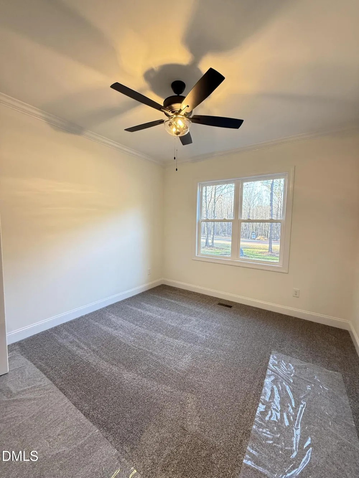
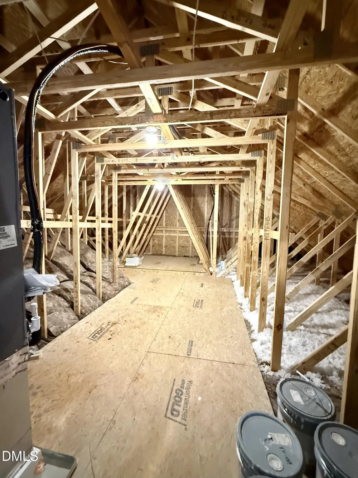
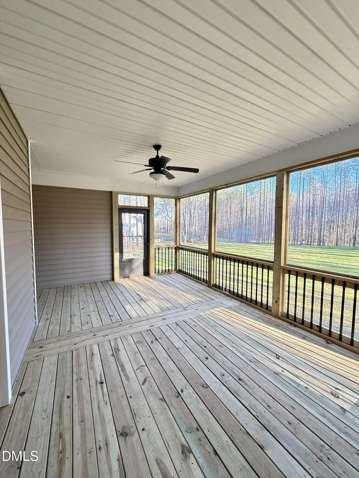
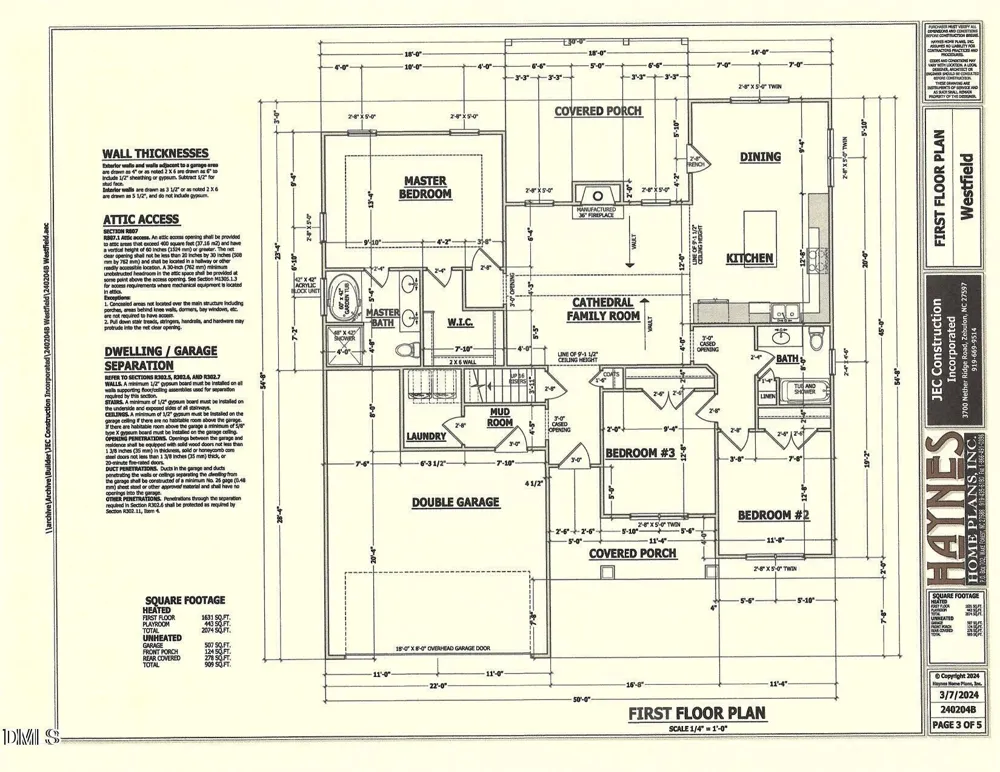
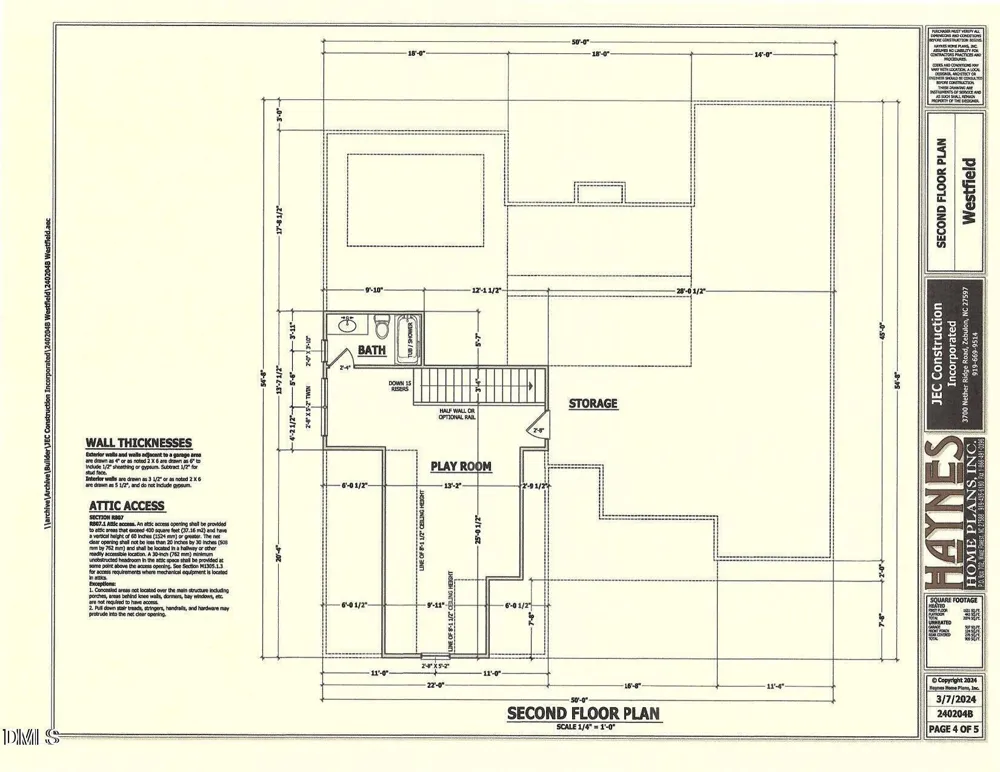
This well-designed 3BR/3BA home offers the convenience of all bedrooms on the main level, along with a generous second-floor bonus/playroom with full bath and plenty of walk-in storage. The open-concept layout showcases 9 ft smooth ceilings, durable LVP flooring in main areas, and a welcoming 36'' electric fireplace. The kitchen features shaker-style cabinetry, Level One granite countertops, subway tile backsplash, under-cabinet lighting, and a complete stainless steel appliance package. The primary suite includes crown molding, a walk-in closet with wood shelving, and a spa-inspired bath with a tiled shower and granite counters. Secondary baths are finished with granite vanities and fiberglass tub/shower combos. Step outside to a covered screened porch and 8x8 concrete grilling pad, along with a side-load garage, concrete driveway, and a graded and seeded yard. No HOA ! Photos are from a previously built home.
Property Details
- Interior
- Bathtub/Shower Combination, Breakfast Bar, Cathedral Ceiling(s), Ceiling Fan(s), Double Vanity, Eat-in Kitchen, Entrance Foyer,
- Cooling
- Central Air
- Heating
- Electric, Forced Air
- Bedrooms
- 3
- Bathrooms
- 3.0
- Full Baths
- 3
- Lot Features
- Landscaped
- Stories
- 2
- Lot Description
- Landscaped
- Exterior Features
- Rain Gutters
- Exterior Materials
- Rain Gutters
- Acres
- 1.61
- Square Feet
- 2074
- Parking Features
- Concrete, Driveway, Garage, Garage Faces Side
- Parking Spaces
- 2
- Parking Type
- Driveway
- Property Type
- Purchase
- Style
- Ranch
- Year Built
- 2026
- Roof
- Shingle
- Sewer Information
- Septic Tank
- Utility Source
- Well
- Subdivision
- Spring Field
- Elementary School
- Nash - Spring Hope Elementary
- Middle School
- Nash - Southern Nash Middle
- High School
- Nash - Southern Nash High
- County
- Nash
- Taxes Annual
- $0
- MLS #
- 10168132
- Property Subtype
- Single Family Residence
- MLS #
- 10168132
- Address
- 1600 S Big Woods Road
Location
Legal
IDX information is provided exclusively for personal, non-commercial use, and may not be used for any purpose other than to identify prospective properties consumers may be interested in purchasing. Information is deemed reliable but not guaranteed.
Provided By
Listed by Jackie Robertson (#81459)
Listing Office: Jackie Robertson Team, Inc. (#74467)