
 View All Photos
$249,990
Active158 Holton Street
Wilsons Mills, NC 27520
1,418
Square Feet
3
Beds
2.5
Baths
0.08
Acres
453
Days on Market
10084806
MLS#
Townhouse
Structure
Residential
Zone
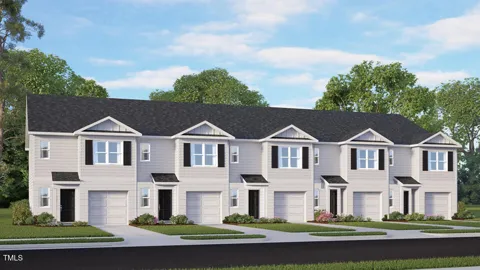
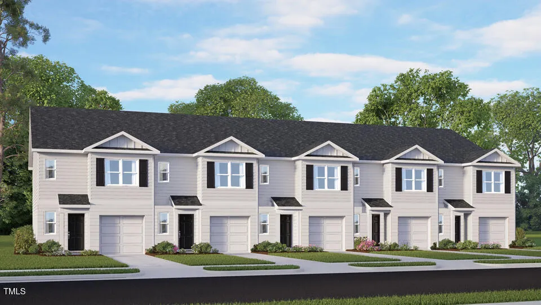
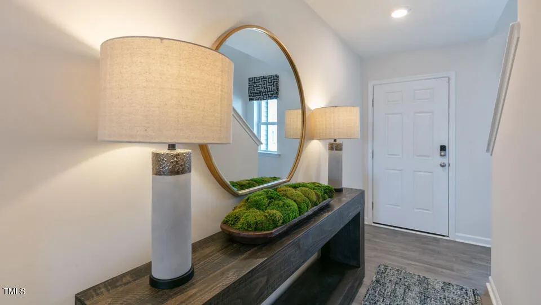
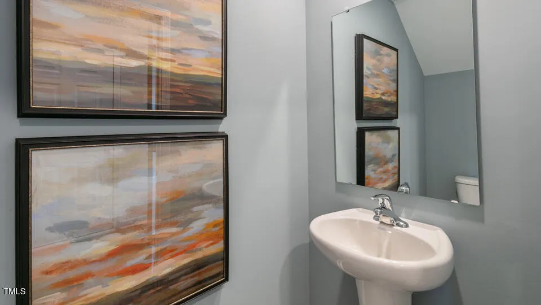
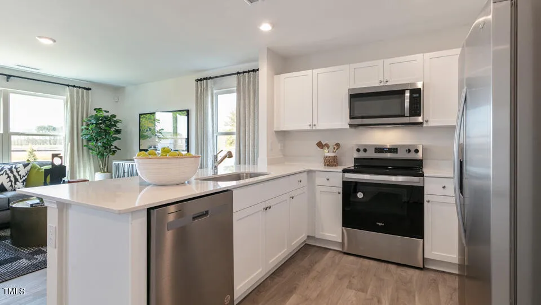
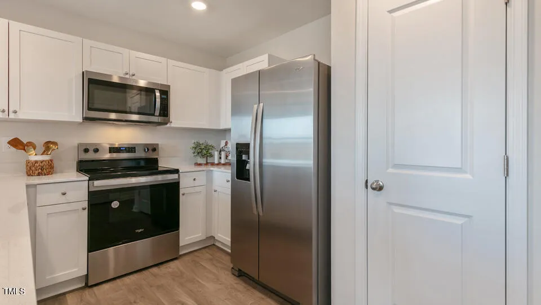
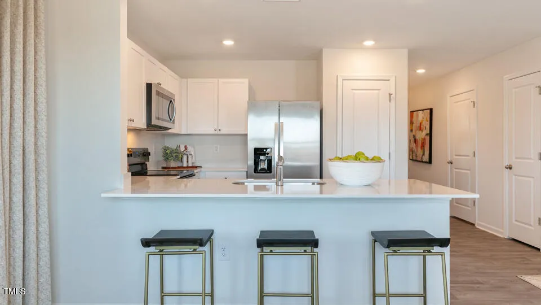
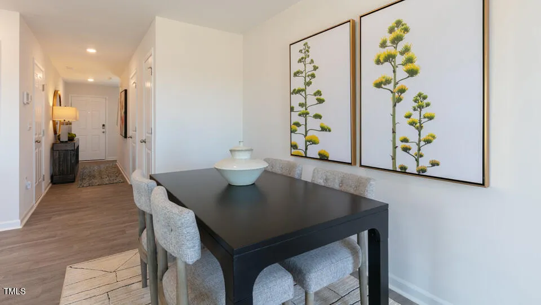
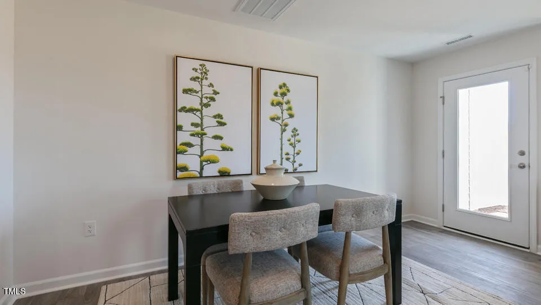
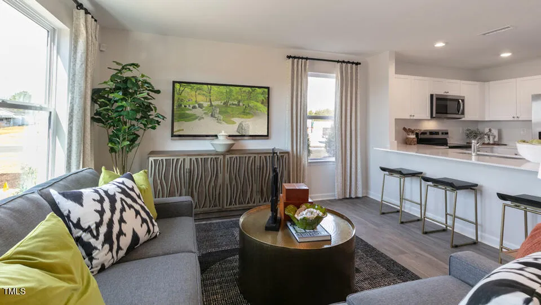
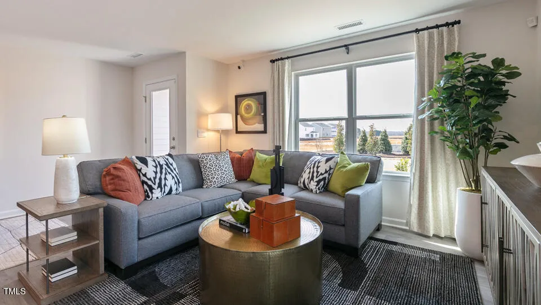
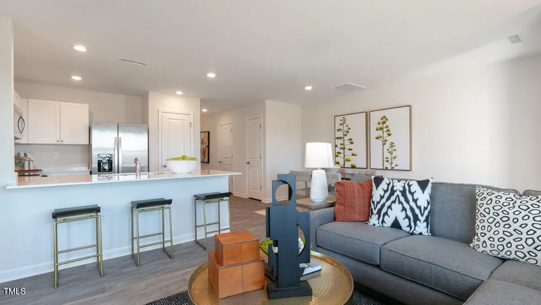
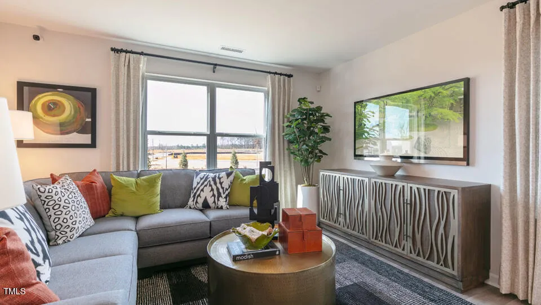
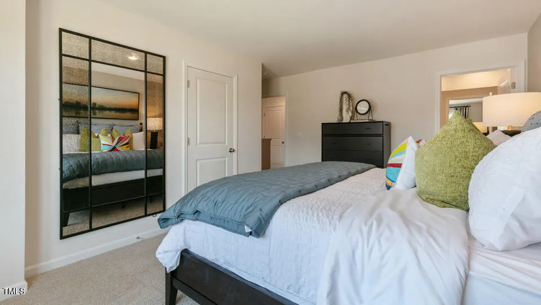
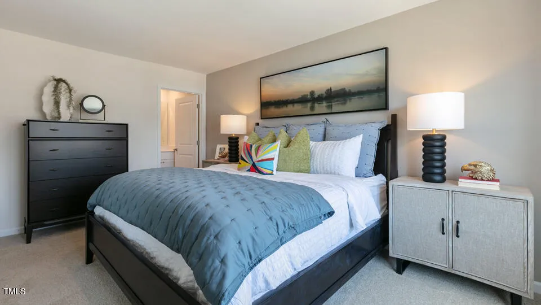
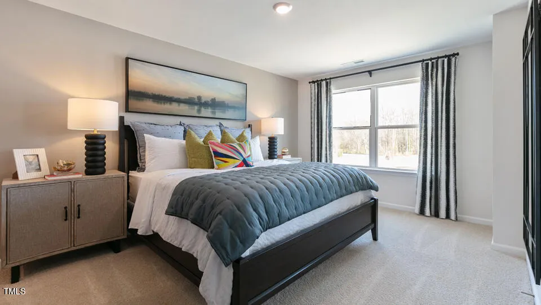
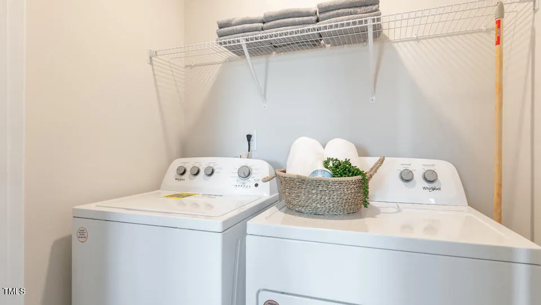
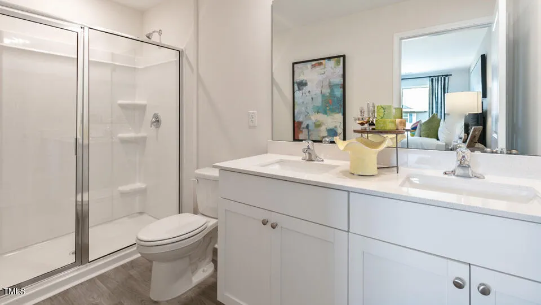
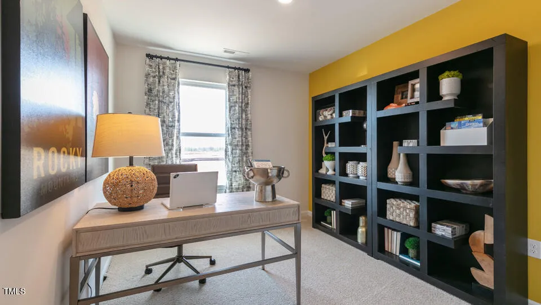
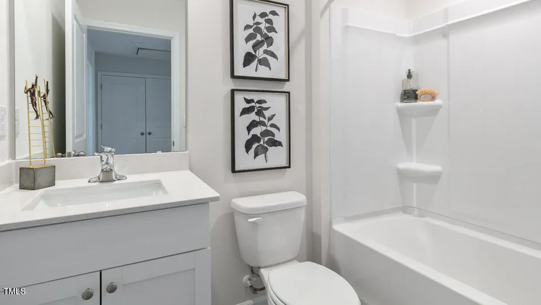
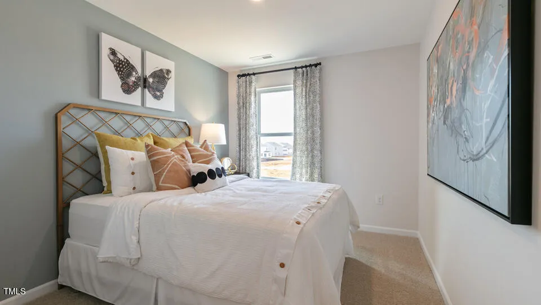
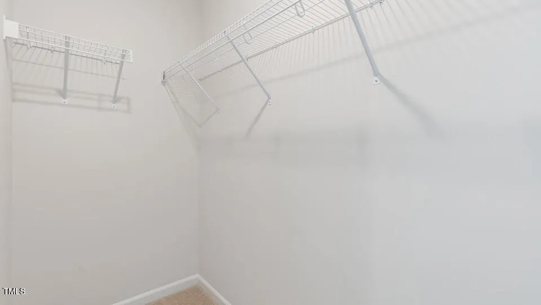
158 Holton Street at The Townes at Wilson's Ridge in Clayton, NC features the Pearson floor plan, offering 3 bedrooms, 2.5 bathrooms, approximately 1,418 square feet, and a 1-car garage. Positioned on a desirable end-unit homesite, this townhome benefits from additional windows that bring abundant natural light into the living spaces and enhance the home's open feel. The main level is designed for easy everyday living, with the kitchen serving as the hub of the home. Overlooking both the dining area and living room, this space is ideal for everything from weeknight meals to casual gatherings with friends and family. Quartz countertops, shaker-style cabinetry, stainless steel appliances, and generous storage provide a blend of style and functionality. Upstairs, the private primary suite offers a spacious walk-in closet and an en-suite bath featuring dual vanities and a walk-in shower. Two additional bedrooms and a full bathroom provide flexibility for guests, a home office, or hobbies, while the conveniently located second-floor laundry room helps simplify daily routines. With the added advantages of an end-unit location and a thoughtfully arranged floor plan, this home offers comfortable, low-maintenance living with the space to adapt to your needs over time.
Property Details
- Interior
- Pantry, Quartz Counters, Smart Home, Smart Thermostat, Smooth Ceilings, Walk-In Shower
- Cooling
- Electric
- Heating
- Natural Gas
- Bedrooms
- 3
- Bathrooms
- 2.5
- Full Baths
- 2
- Half Baths
- 1
- Exterior Features
- Rain Gutters
- Exterior Materials
- Rain Gutters
- Acres
- 0.08
- Square Feet
- 1418
- Parking Features
- Attached, Driveway, Garage, Garage Door Opener, Garage Faces Front
- Parking Spaces
- 1
- Parking Type
- Garage
- Property Type
- Purchase
- Style
- Traditional
- Year Built
- 2025
- Roof
- Shingle
- Sewer Information
- Public Sewer
- Utility Source
- Public
- Subdivision
- Wilsons Ridge
- Community Features
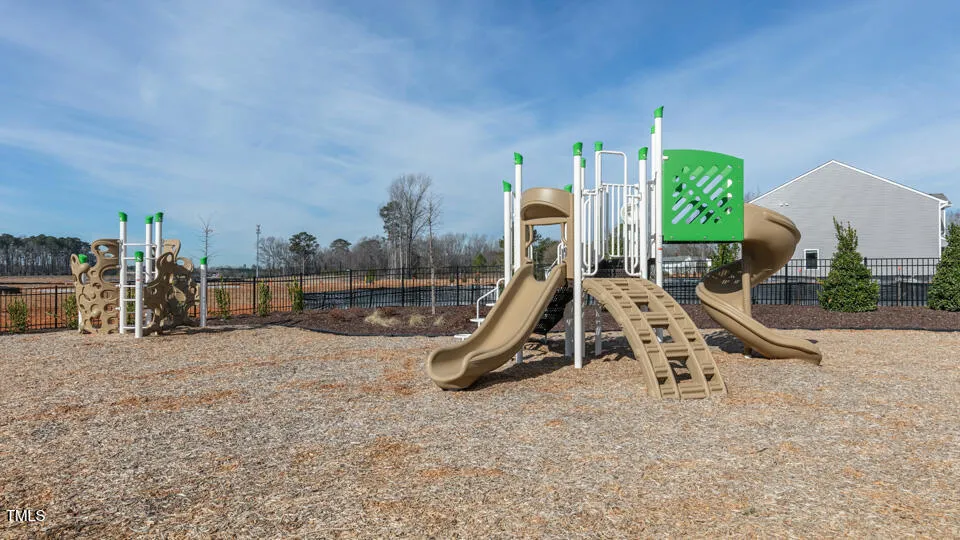
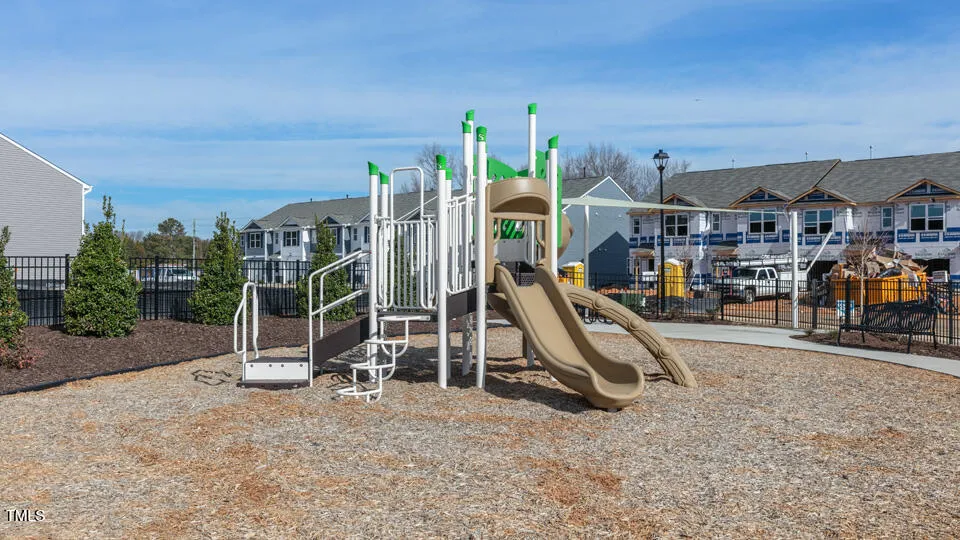
- Park, Playground, Sidewalks, Street Lights
- Elementary School
- Johnston - Wilsons Mills Elementary
- Middle School
- Johnston - Smithfield Middle
- High School
- Johnston - Smithfield Selma High
- County
- Johnston
- Taxes Annual
- $0
- HOA
- 1
- HOA Fees
- 190
- MLS #
- 10084806
Location
Legal
IDX information is provided exclusively for personal, non-commercial use, and may not be used for any purpose other than to identify prospective properties consumers may be interested in purchasing. Information is deemed reliable but not guaranteed.
Provided By
Listed by Kenneth Ward (#112610)
Listing Office: D.R. Horton, Inc. (#1894)