(919) 830-7431 chuck.belden@relevate.life Relevate Real Estate Inc.
Traffic Dashboard
Home
  • Search
  • Neighborhood
  • Communities
  • Buying
    • Buying Info
    • Featured Listings
    • Search Homes
  • Selling
  • Relocating to the Area
  • Referred & Preferred
  • Sold Listings
  • Resources
    • Insider Information: 2025
    • Step-by-Step Home Buying Guide
  • About
    • Learn More
    • Career Opportunities
    • Our Testimonials
    • Preferred Partners
    • Articles
  • Schedule a Meeting
  • Contact
Traffic Dashboard
Chuck Belden
(919) 830-7431 chuck.belden@relevate.life
  • 7501-102 Creedmoor Road
    Raleigh, NC 27613
Explore
  • Property Search
  • Communities
  • Buying
  • Selling
About
  • About
  • Contact Us
  • Testimonials
  • Home
Local Guide
  • Search by City
  • Search by Subdivision
  • Search by Zip
  • Search by Area
Legal
  • Privacy
  • Terms
  • DMCA
  • Accessibility
  • Fair Housing
Account
  • Dashboard
  • Logout
  • Login
Chuck Belden | Real Estate - Footer Logo
©2026 Relevate Real Estate Inc. All rights reserved.
Website built by CloseHack.

Triangle MLS, Inc.

IDX information is provided exclusively for personal, non-commercial use, and may not be used for any purpose other than to identify prospective properties consumers may be interested in purchasing. Information is deemed reliable but not guaranteed.

Longleaf Pines MLS

IDX information is provided exclusively for personal, non-commercial use, and may not be used for any purpose other than to identify prospective properties consumers may be interested in purchasing. Information is deemed reliable but not guaranteed.

Return
  • All Types
  • House+2 more
  • Price
  • Bed/Bath
  • Size
  • Dates
  • Filters
  • Amenities
  • Save
  • Share
Listings
No results
Sort
Home / Morrisville / 1156 Craigmeade Drive
1156 Craigmeade Drive Morrisville, NC 27560 1156 Craigmeade Drive Morrisville, NC 27560 1156 Craigmeade Drive Morrisville, NC 27560 1156 Craigmeade Drive Morrisville, NC 27560 1156 Craigmeade Drive Morrisville, NC 27560 1156 Craigmeade Drive Morrisville, NC 27560 1156 Craigmeade Drive Morrisville, NC 27560 1156 Craigmeade Drive Morrisville, NC 27560 1156 Craigmeade Drive Morrisville, NC 27560 1156 Craigmeade Drive Morrisville, NC 27560 1156 Craigmeade Drive Morrisville, NC 27560 1156 Craigmeade Drive Morrisville, NC 27560 1156 Craigmeade Drive Morrisville, NC 27560 1156 Craigmeade Drive Morrisville, NC 27560 1156 Craigmeade Drive Morrisville, NC 27560 1156 Craigmeade Drive Morrisville, NC 27560 1156 Craigmeade Drive Morrisville, NC 27560 1156 Craigmeade Drive Morrisville, NC 27560 1156 Craigmeade Drive Morrisville, NC 27560 1156 Craigmeade Drive Morrisville, NC 27560 1156 Craigmeade Drive Morrisville, NC 27560 1156 Craigmeade Drive Morrisville, NC 27560 1156 Craigmeade Drive Morrisville, NC 27560 1156 Craigmeade Drive Morrisville, NC 27560 1156 Craigmeade Drive Morrisville, NC 27560 1156 Craigmeade Drive Morrisville, NC 27560 1156 Craigmeade Drive Morrisville, NC 27560 1156 Craigmeade Drive Morrisville, NC 27560 1156 Craigmeade Drive Morrisville, NC 27560 1156 Craigmeade Drive Morrisville, NC 27560 1156 Craigmeade Drive Morrisville, NC 27560 1156 Craigmeade Drive Morrisville, NC 27560 1156 Craigmeade Drive Morrisville, NC 27560 1156 Craigmeade Drive Morrisville, NC 27560 1156 Craigmeade Drive Morrisville, NC 27560 1156 Craigmeade Drive Morrisville, NC 27560 View All Photos

$529,990

| Active

1156 Craigmeade Drive

Morrisville, NC 27560

2,176
Square Feet
3
Beds
2.5
Baths
0.06
Acres
42
Days on Market
10182261
MLS#
Townhouse
Structure
Residential
Zone
Contact

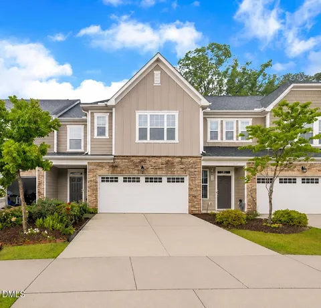
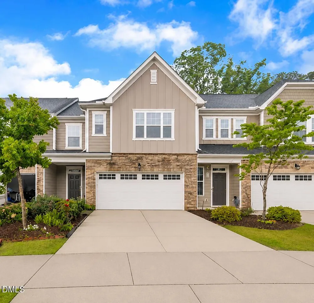
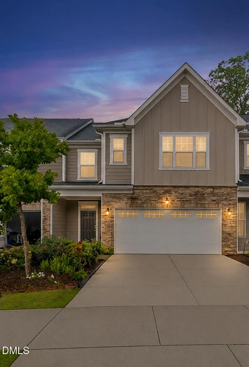
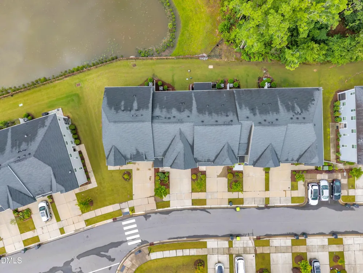
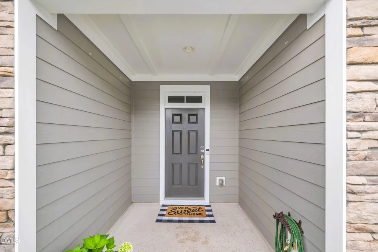
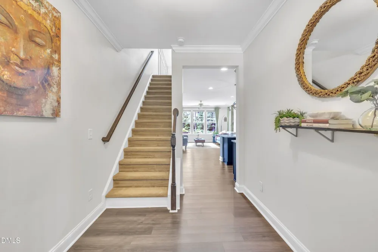
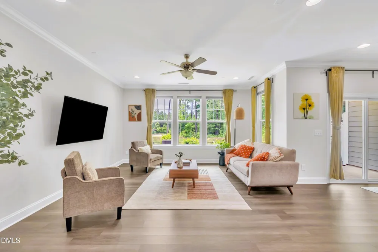
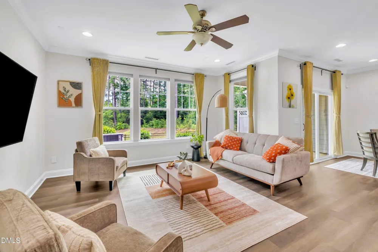
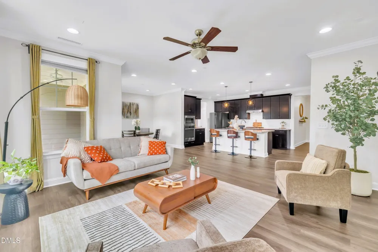
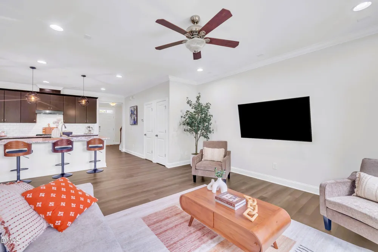
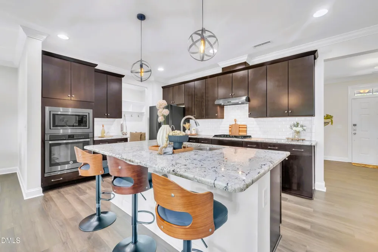
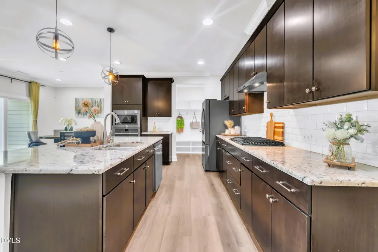
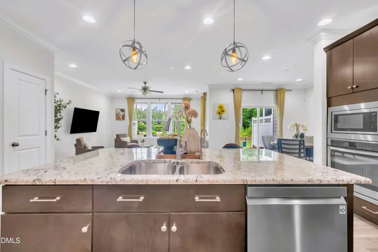
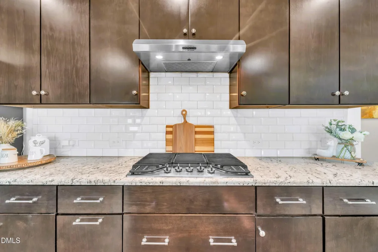
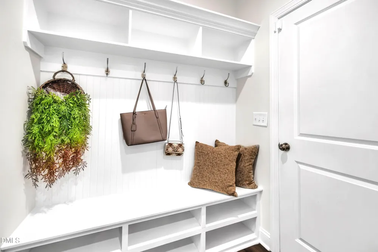
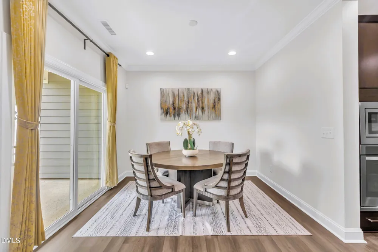
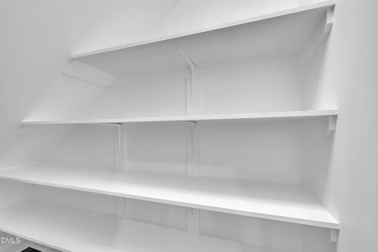
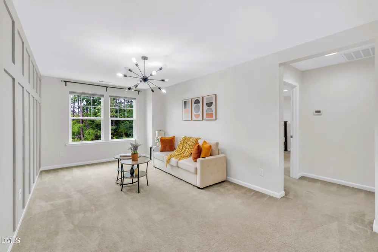
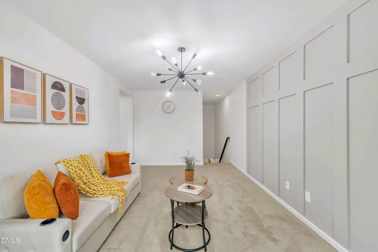
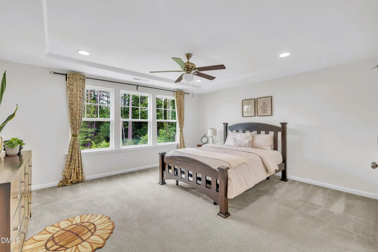
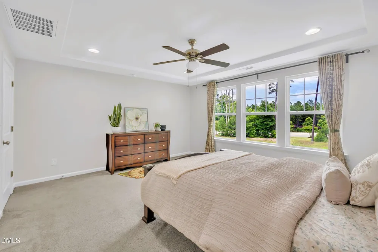
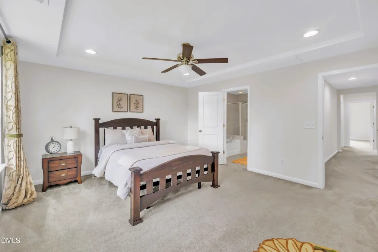
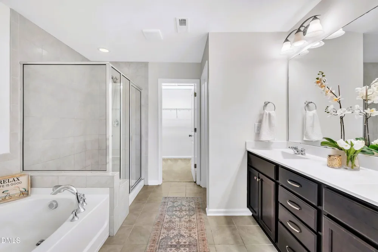
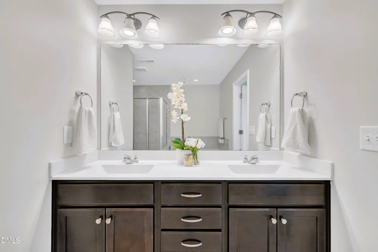
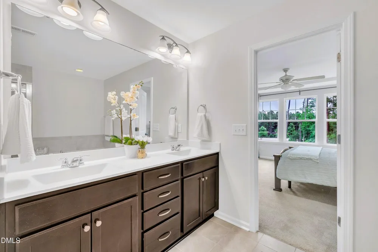
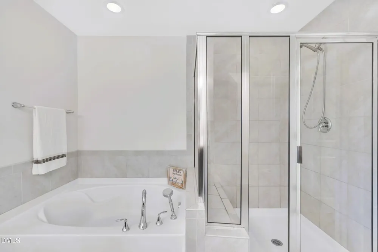
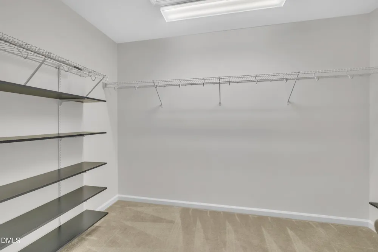
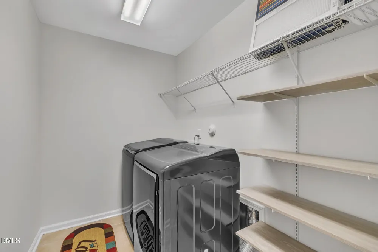
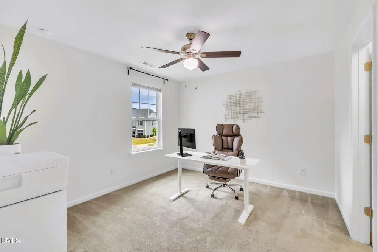
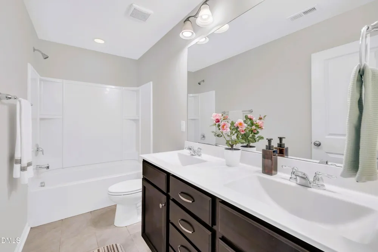
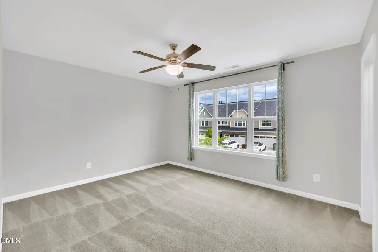
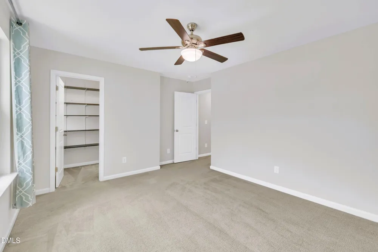
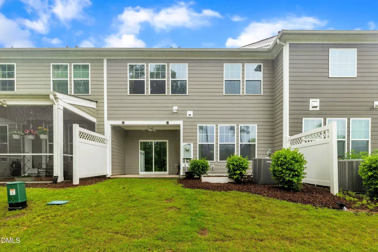
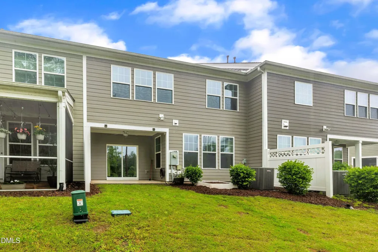
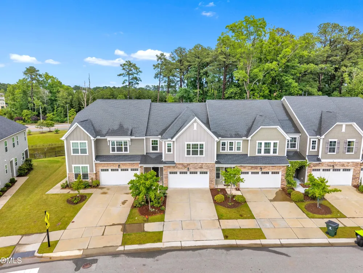
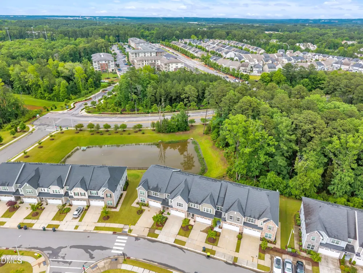
A stacked-stone entry sets the tone the moment you arrive — but the real surprise is out back. Not every townhome backs to trees and water; this one does. Set in a well-kept Morrisville community, this home pairs a rare pondside, wooded setting with an open, light-filled main level built to take advantage of it. Oversized windows pull the view straight into the living room and breakfast nook, while the kitchen anchors the space with espresso cabinetry, granite counters, a gas cooktop, subway tile backsplash, and a walk-in pantry with a built-in drop zone off the garage entry — the kind of everyday detail that actually makes a house work. Slide open the doors off the breakfast nook to a screened porch, perfect for morning coffee with a rare water and nature view. Upstairs, a versatile loft offers space for a second living area, home office, or playroom, and two additional bedrooms provide flexibility for family, guests, or a dedicated home office. The primary suite impresses with a tray ceiling, oversized walk-in closet, and a spa-style bath featuring a soaking tub and separate glass shower. A dedicated laundry room with built-in shelving and a two-car garage round out the practical side. Move-in-ready comfort in a setting that's genuinely hard to find in a townhome — and a location to match, with easy access to assigned top-rated schools, shopping, dining, RTP, RDU Airport, and major highways, putting all of the Triangle within reach.

Property Details
Interior
Breakfast Bar, Ceiling Fan(s), Crown Molding, Kitchen Island, Open Floorplan, Recessed Lighting, Stone Counters
Cooling
Ceiling Fan(s), Central Air
Heating
Forced Air, None
Bedrooms
3
Bathrooms
2.5
Full Baths
2
Half Baths
1
Stories
2
Exterior Features
Rain Gutters
Exterior Materials
Rain Gutters
Acres
0.06
Square Feet
2176
Parking Features
Attached, Driveway, Garage
Parking Spaces
2
Parking Type
Garage
Property Type
Purchase
Style
Contemporary, Craftsman
Year Built
2017
Roof
Shingle, Other
Sewer Information
Public Sewer
Utility Source
Public
Subdivision
Town Hall North
Community Features
Sidewalks
Elementary School
Wake - Parkside Elementary
Middle School
Wake - Alston Ridge Middle
High School
Wake - Panther Creek High
County
Wake
Zoning
NAC
Taxes Annual
$4,587
HOA
1
HOA Fees
140
MLS #
10182261
Location
Legal

IDX information is provided exclusively for personal, non-commercial use, and may not be used for any purpose other than to identify prospective properties consumers may be interested in purchasing. Information is deemed reliable but not guaranteed.

Provided By
Listed by Tania Paul (#98797)
Listing Office: Tania Paul & Associates Realty (#81592)

Chuck Belden | Real Estate Have a question about this home?

Interested in Purchasing 1156 Craigmeade Drive?

Get an estimate on monthly payments on this property.

$
years
Down Payment
$
%
Interest Rate
%
Tax Rate
%
$
$annually
$monthly
Estimated Monthly Payment
$0.00
Loan Amount
$0.00