(919) 830-7431 chuck.belden@relevate.life Relevate Real Estate Inc.
Traffic Dashboard
Home
  • Search
  • Neighborhood
  • Communities
  • Buying
    • Buying Info
    • Featured Listings
    • Search Homes
  • Selling
  • Relocating to the Area
  • Referred & Preferred
  • Sold Listings
  • Resources
    • Insider Information: 2025
    • Step-by-Step Home Buying Guide
  • About
    • Learn More
    • Career Opportunities
    • Our Testimonials
    • Preferred Partners
    • Articles
  • Schedule a Meeting
  • Contact
Traffic Dashboard
Chuck Belden
(919) 830-7431 chuck.belden@relevate.life
  • 7501-102 Creedmoor Road
    Raleigh, NC 27613
Explore
  • Property Search
  • Communities
  • Buying
  • Selling
About
  • About
  • Contact Us
  • Testimonials
  • Home
Local Guide
  • Search by City
  • Search by Subdivision
  • Search by Zip
  • Search by Area
Legal
  • Privacy
  • Terms
  • DMCA
  • Accessibility
  • Fair Housing
Account
  • Dashboard
  • Logout
  • Login
Chuck Belden | Real Estate - Footer Logo
©2026 Relevate Real Estate Inc. All rights reserved.
Website built by CloseHack.

Triangle MLS, Inc.

IDX information is provided exclusively for personal, non-commercial use, and may not be used for any purpose other than to identify prospective properties consumers may be interested in purchasing. Information is deemed reliable but not guaranteed.

Longleaf Pines MLS

IDX information is provided exclusively for personal, non-commercial use, and may not be used for any purpose other than to identify prospective properties consumers may be interested in purchasing. Information is deemed reliable but not guaranteed.

Return
  • All Types
  • House+2 more
  • Price
  • Bed/Bath
  • Size
  • Dates
  • Filters
  • Amenities
  • Save
  • Share
Listings
No results
Sort
Home / Goldsboro / 1120 Braswell Road
1120 Braswell Road Goldsboro, NC 27530 1120 Braswell Road Goldsboro, NC 27530 1120 Braswell Road Goldsboro, NC 27530 1120 Braswell Road Goldsboro, NC 27530 1120 Braswell Road Goldsboro, NC 27530 1120 Braswell Road Goldsboro, NC 27530 1120 Braswell Road Goldsboro, NC 27530 1120 Braswell Road Goldsboro, NC 27530 1120 Braswell Road Goldsboro, NC 27530 1120 Braswell Road Goldsboro, NC 27530 1120 Braswell Road Goldsboro, NC 27530 1120 Braswell Road Goldsboro, NC 27530 1120 Braswell Road Goldsboro, NC 27530 1120 Braswell Road Goldsboro, NC 27530 1120 Braswell Road Goldsboro, NC 27530 1120 Braswell Road Goldsboro, NC 27530 1120 Braswell Road Goldsboro, NC 27530 1120 Braswell Road Goldsboro, NC 27530 1120 Braswell Road Goldsboro, NC 27530 1120 Braswell Road Goldsboro, NC 27530 1120 Braswell Road Goldsboro, NC 27530 1120 Braswell Road Goldsboro, NC 27530 1120 Braswell Road Goldsboro, NC 27530 1120 Braswell Road Goldsboro, NC 27530 1120 Braswell Road Goldsboro, NC 27530 1120 Braswell Road Goldsboro, NC 27530 1120 Braswell Road Goldsboro, NC 27530 1120 Braswell Road Goldsboro, NC 27530 1120 Braswell Road Goldsboro, NC 27530 1120 Braswell Road Goldsboro, NC 27530 1120 Braswell Road Goldsboro, NC 27530 1120 Braswell Road Goldsboro, NC 27530 1120 Braswell Road Goldsboro, NC 27530 1120 Braswell Road Goldsboro, NC 27530 1120 Braswell Road Goldsboro, NC 27530 1120 Braswell Road Goldsboro, NC 27530 1120 Braswell Road Goldsboro, NC 27530 1120 Braswell Road Goldsboro, NC 27530 1120 Braswell Road Goldsboro, NC 27530 1120 Braswell Road Goldsboro, NC 27530 1120 Braswell Road Goldsboro, NC 27530 1120 Braswell Road Goldsboro, NC 27530 1120 Braswell Road Goldsboro, NC 27530 1120 Braswell Road Goldsboro, NC 27530 1120 Braswell Road Goldsboro, NC 27530 1120 Braswell Road Goldsboro, NC 27530 1120 Braswell Road Goldsboro, NC 27530 1120 Braswell Road Goldsboro, NC 27530 1120 Braswell Road Goldsboro, NC 27530 1120 Braswell Road Goldsboro, NC 27530 1120 Braswell Road Goldsboro, NC 27530 1120 Braswell Road Goldsboro, NC 27530 1120 Braswell Road Goldsboro, NC 27530 View All Photos

$350,000

| Active

1120 Braswell Road

Goldsboro, NC 27530

1,828
Square Feet
3
Beds
2
Baths
0.45
Acres
18
Days on Market
10177344
MLS#
House
Structure
Residential
Zone
Contact

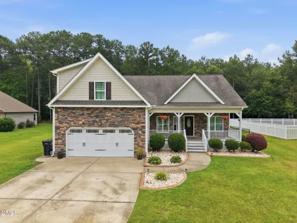
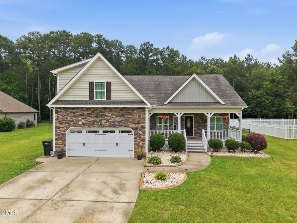
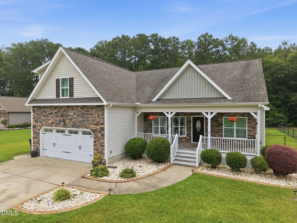
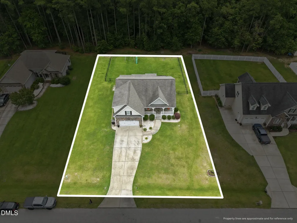
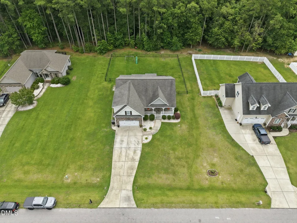
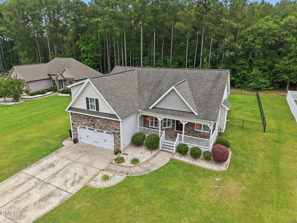
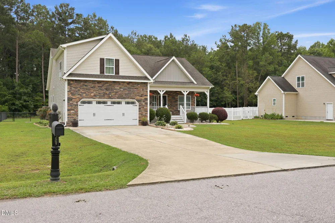
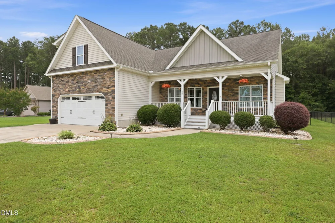
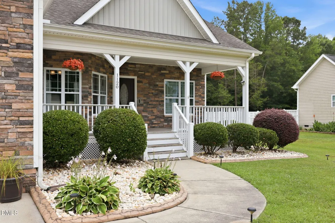
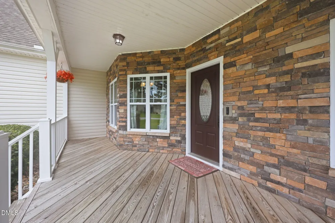
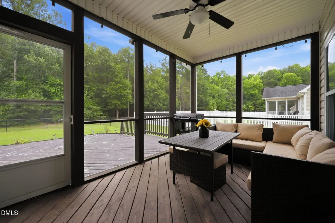
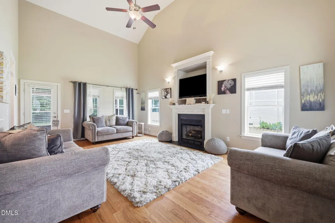
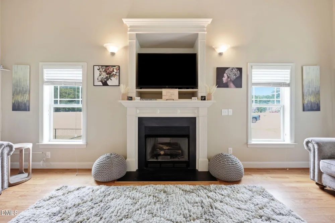
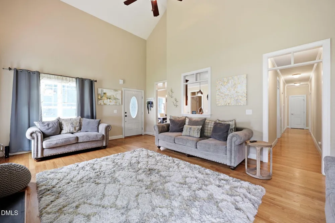
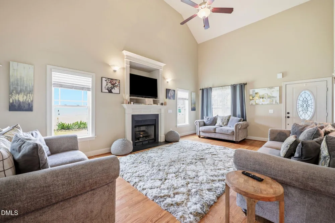
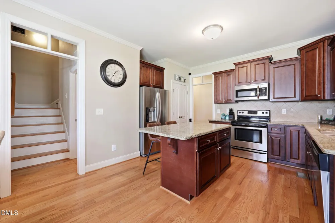
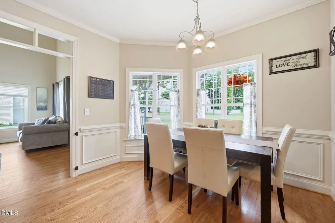
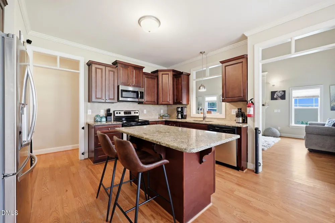
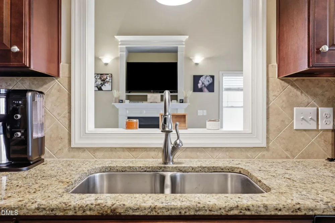
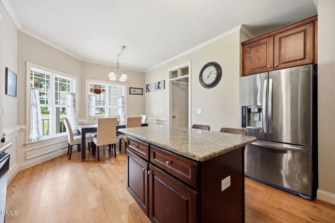
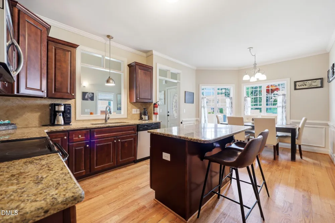
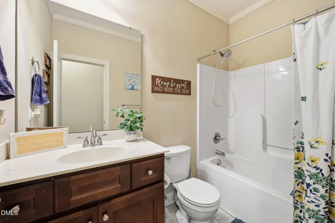
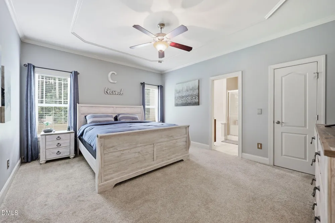
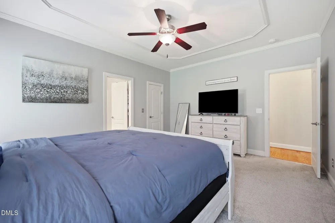
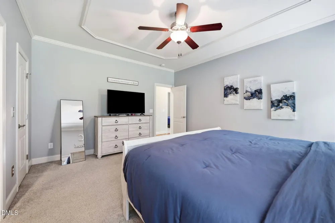
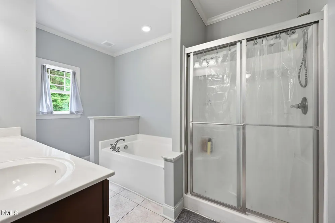
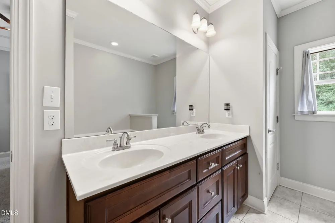
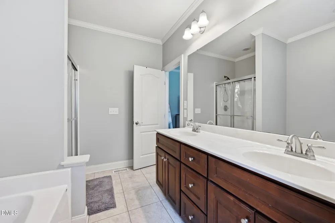
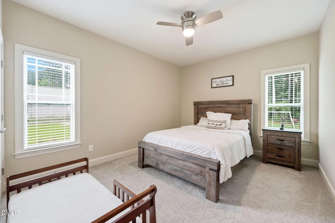
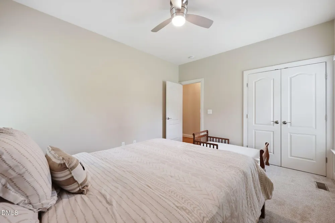
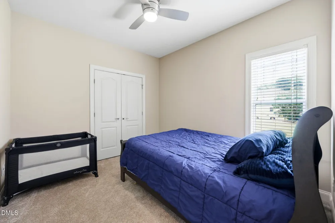
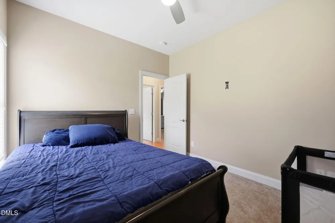
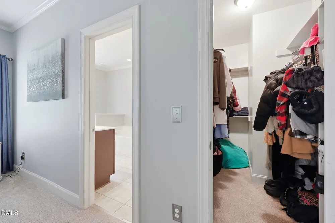
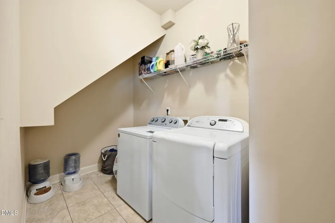
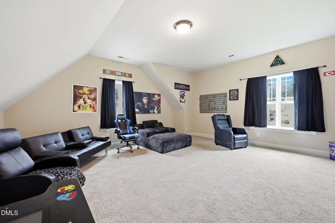
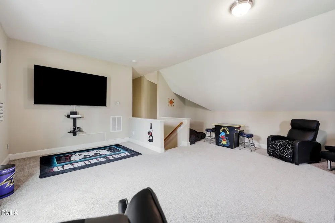
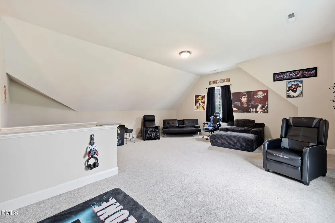
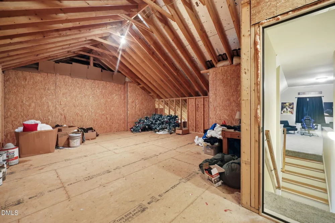
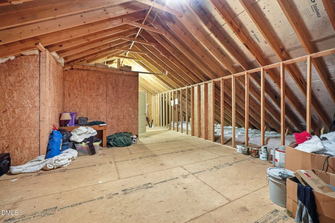
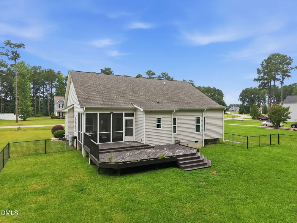
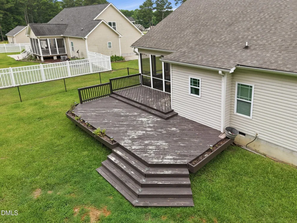
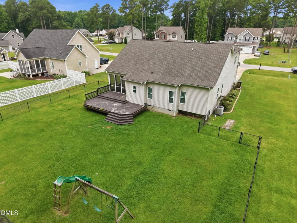
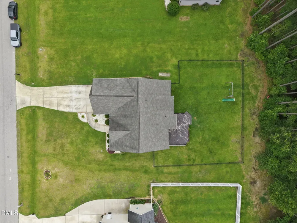
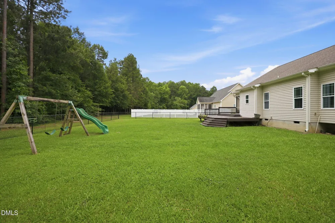
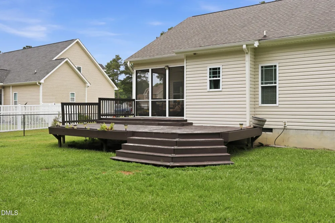
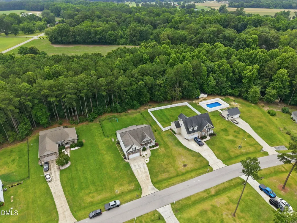
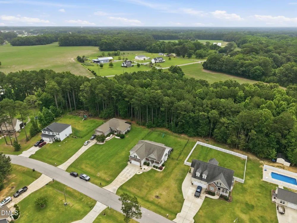
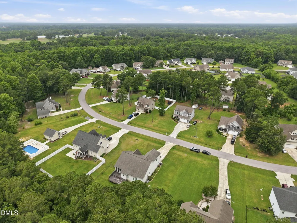
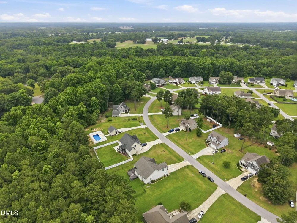
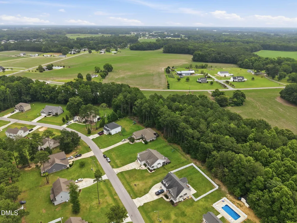
Seller's concession: $5,000.00 towards closing costs. If you're searching for a move-in-ready home with no HOA and with room to relax and entertain, this beautiful 3-bedroom, 2-bath home in Cambridge Farms is a must-see. Located outside the city limits, it offers the perfect blend of comfort, space, and peaceful living. A welcoming covered front porch provides the ideal spot to unwind after a long day. Inside, you'll find hardwood floors throughout the main living areas, creating warmth and elegance. The spacious living room features soaring ceilings and a cozy fireplace as its centerpiece. The kitchen is designed to impress, showcasing granite countertops, stainless-steel appliances, and ample space for meal preparation and gathering with family and friends. A large bonus room offers endless possibilities, whether you need a media room, game room, home office, or additional living space for children and guests. Step outside to the screened porch and take in the peaceful surroundings. The spacious backyard is perfect for entertaining, outdoor activities, and making memories with family and friends. Don't miss the opportunity to make this exceptional Cambridge Farms home your own.

Property Details
Interior
Breakfast Bar, Ceiling Fan(s), Chandelier, Crown Molding, Double Vanity, High Ceilings, Kitchen Island, Living/Dining Room Combi
Cooling
Ceiling Fan(s), Central Air
Heating
Heat Pump, None
Bedrooms
3
Bathrooms
2.0
Full Baths
2
View
Trees/Woods,Other
Lot Features
Back Yard, Cleared
Stories
1
Lot Description
Back Yard, Cleared
Exterior Features
Barbecue, Fenced Yard, Gas Grill, Outdoor Grill, Playground, Private Yard, Rain Gutters
Exterior Materials
Barbecue, Fenced Yard, Gas Grill, Outdoor Grill, Playground, Private Yard, Rain Gutters
Acres
0.45
Square Feet
1828
Parking Features
Attached, Driveway, Garage
Parking Spaces
2
Parking Type
Garage
Property Type
Purchase
Style
Transitional
Year Built
2013
Roof
Shingle
Sewer Information
Septic Tank
Utility Source
Public
Utility Features
Septic Connected, Water Connected, Propane
Subdivision
Cambridge Farms
Community Features
Suburban, None
Elementary School
Wayne - Rosewood Elementary School
Middle School
Wayne - Rosewood Middle School
High School
Wayne - Rosewood High School
County
Wayne
Zoning
RES
Taxes Annual
$1,855
MLS #
10177344
Location
Legal

IDX information is provided exclusively for personal, non-commercial use, and may not be used for any purpose other than to identify prospective properties consumers may be interested in purchasing. Information is deemed reliable but not guaranteed.

Provided By
Listed by Walter Clifton Brown (#brownwal)
Listing Office: Coldwell Banker Allied Real Es (#T310)

Chuck Belden | Real Estate Have a question about this home?

Interested in Purchasing 1120 Braswell Road?

Get an estimate on monthly payments on this property.

$
years
Down Payment
$
%
Interest Rate
%
Tax Rate
%
$
$annually
$monthly
Estimated Monthly Payment
$0.00
Loan Amount
$0.00