 View All Photos
$2,150,000
Active1107 Westridge Road
Rougemont, NC 27572
5,173
Square Feet
5
Beds
5.5
Baths
10.31
Acres
42
Days on Market
10172267
MLS#
House
Structure
Residential
Zone
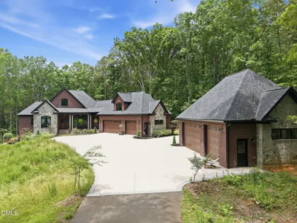
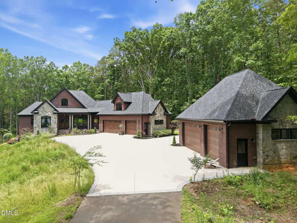
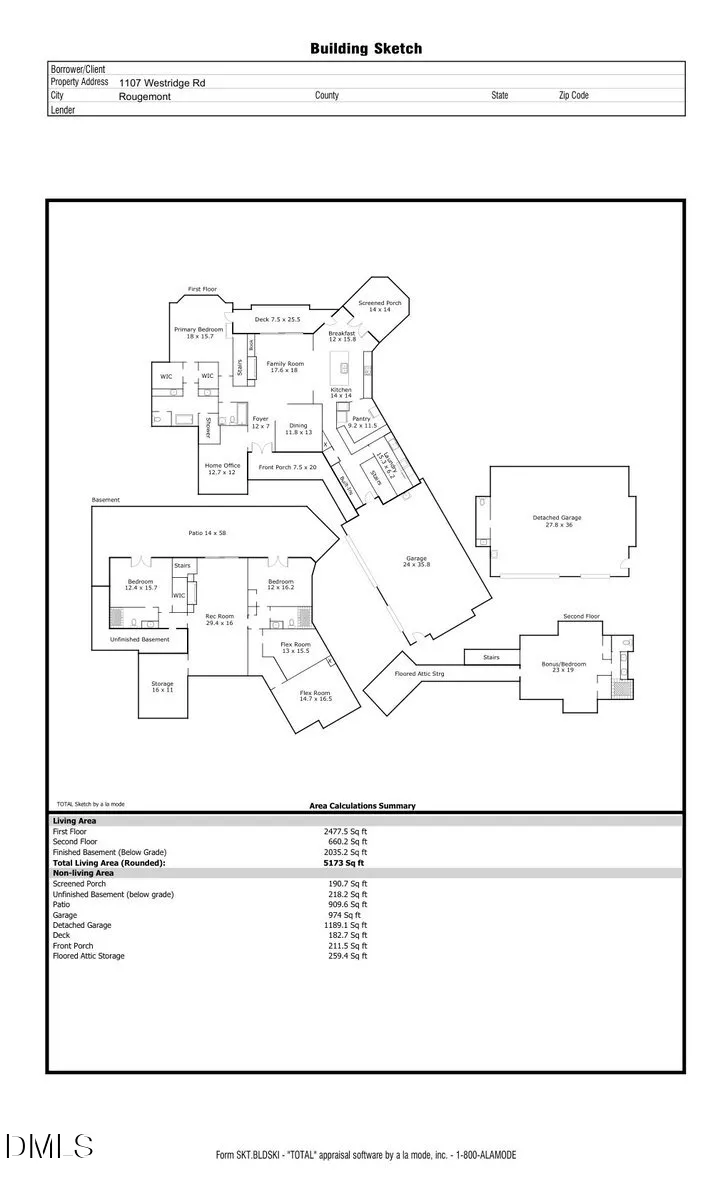
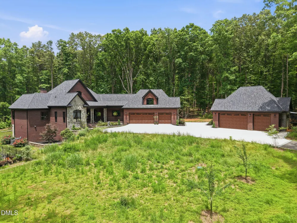
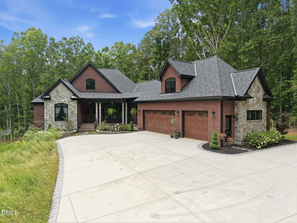
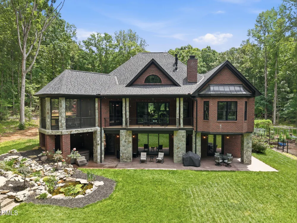
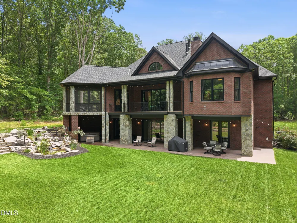
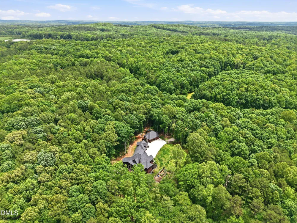
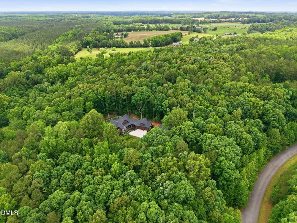
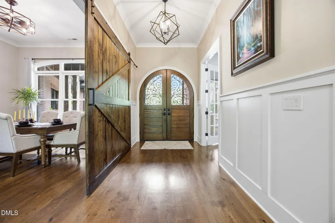
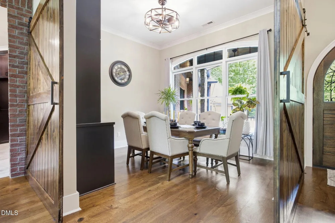
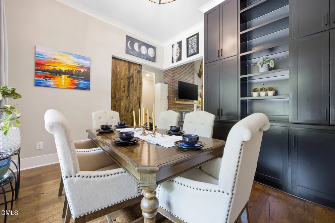
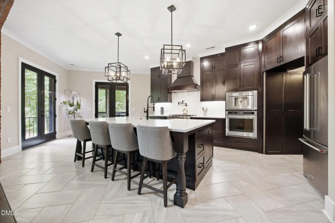
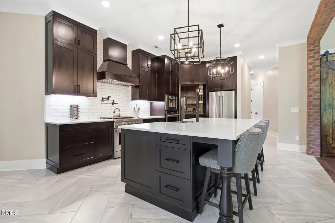
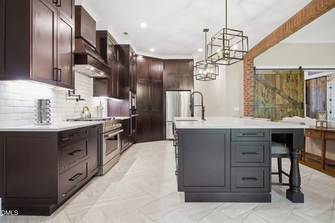
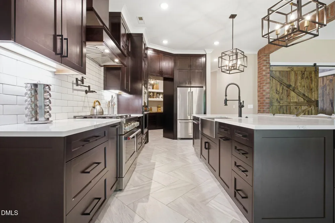
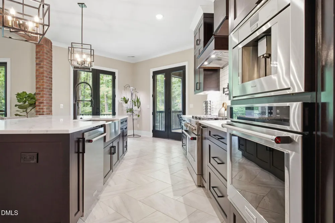
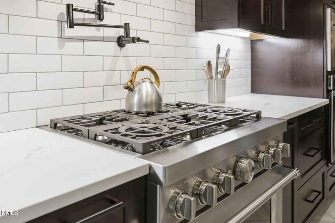
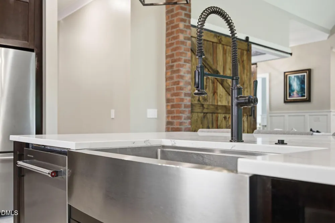
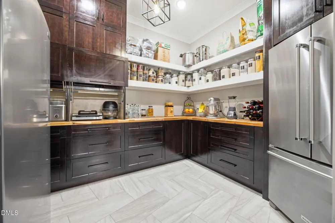
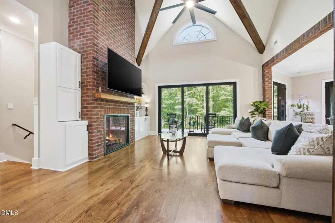
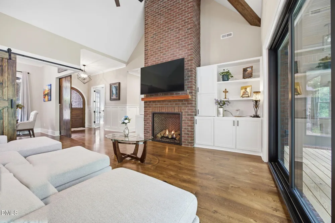
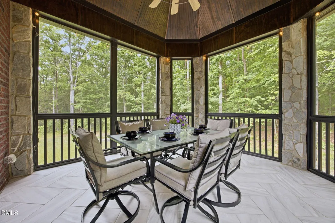
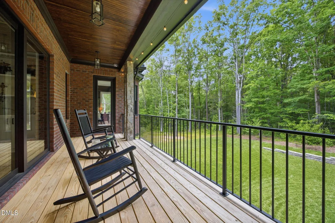
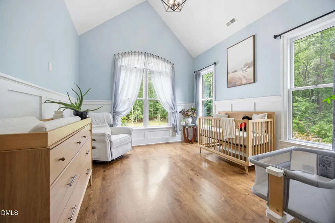
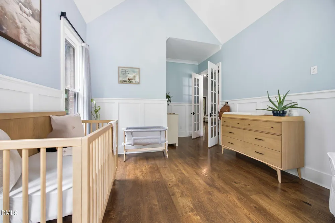
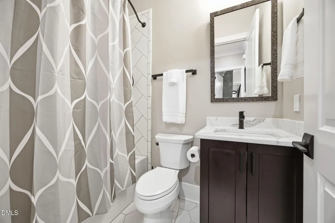
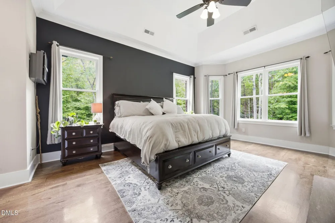
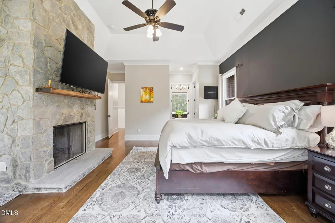
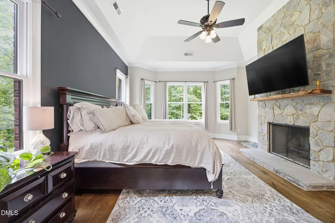
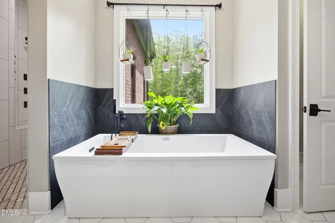
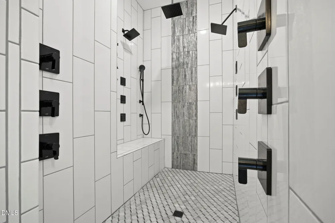
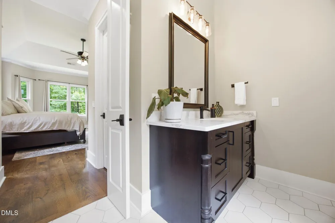
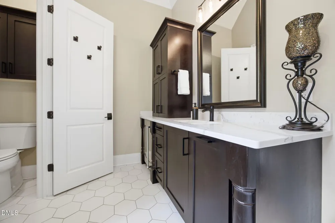
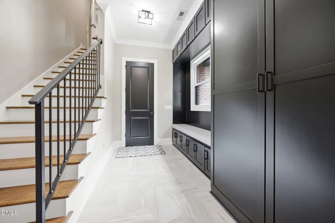
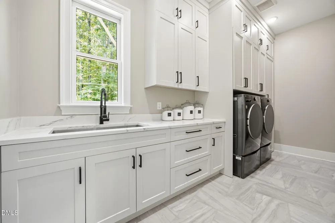
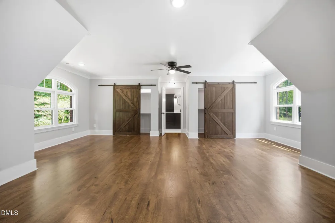
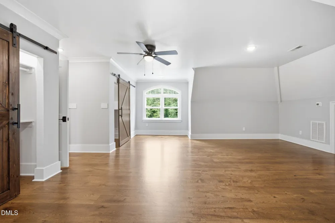
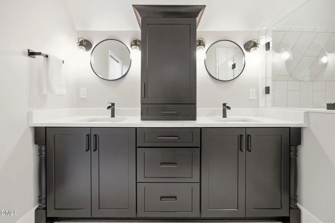
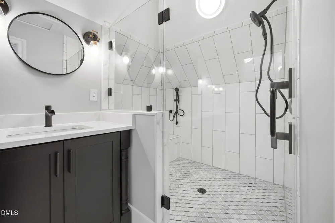
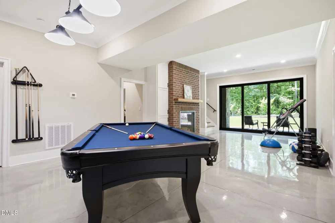
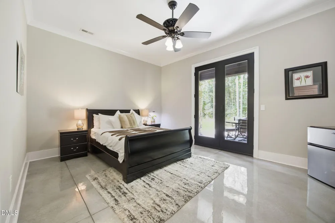
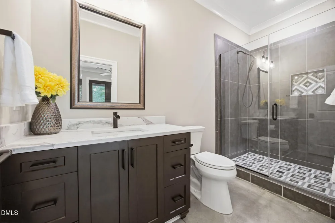
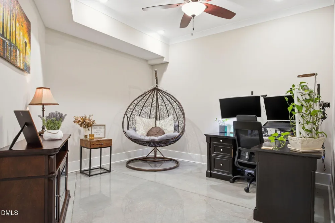
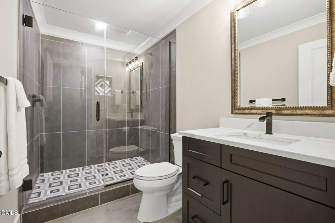
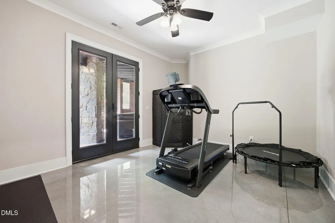
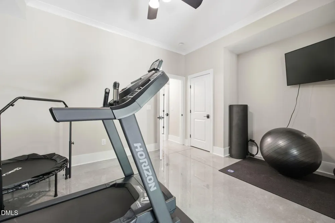
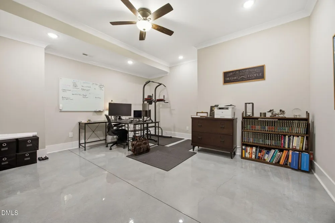
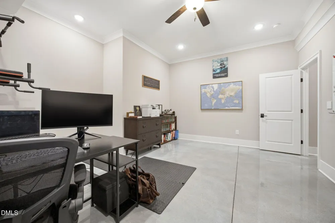
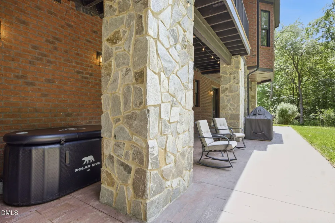
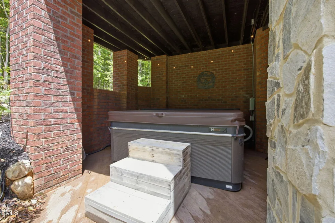
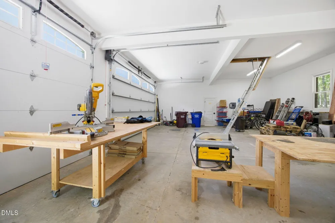
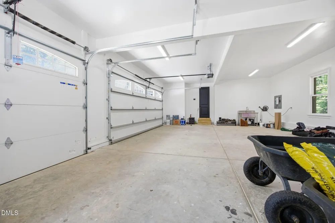
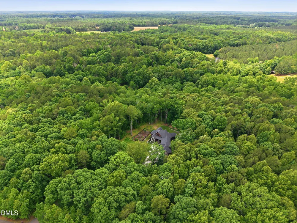
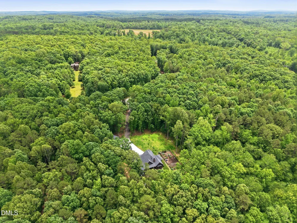
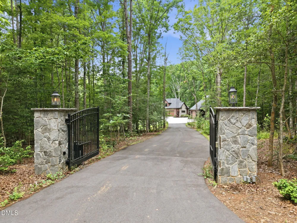
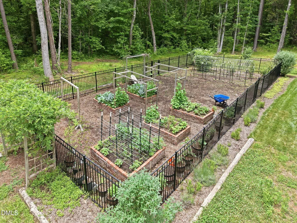
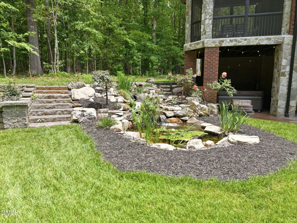
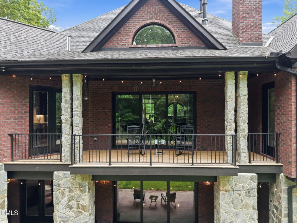
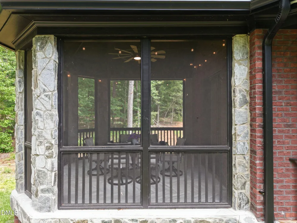
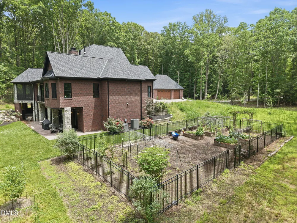
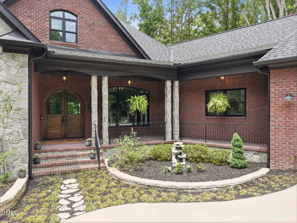
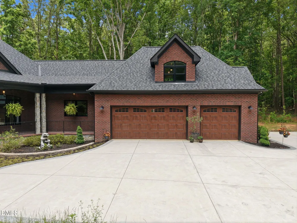
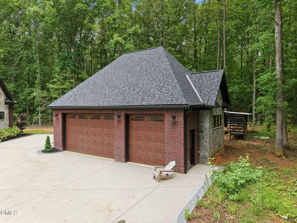
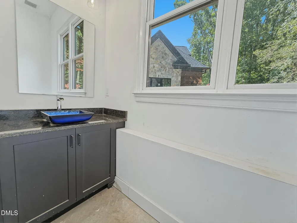
Tucked behind a private gated entrance and set on an extraordinary 10.31-acre estate, this custom-built masterpiece is a rare blend of timeless craftsmanship, luxury design, and resort- style living. Offering over 5,000 square feet of meticulously curated living space, every inch of this home was intentionally designed with elevated finishes, architectural character, and exceptional attention to detail. A dramatic arrival begins with stunning double mahogany front doors opening into warm, inviting interiors highlighted by European Character white oak floors, exposed wood beams, custom built-ins, bricked archways, designer lighting, and thoughtfully layered textures throughout. At the heart of the home, the gourmet kitchen is truly one-of-a-kind--featuring custom cherry wood cabinetry, striking Calcatta Claudia quartz countertops, high-end gourmet appliances, built-in espresso machine, and an incredible hidden walk-in pantry designed for both beauty and functionality. Custom cherry cabinetry and Calcatta Sora quartz continue throughout the spa- inspired bathrooms, creating a cohesive luxury aesthetic throughout the home. The main-level primary retreat offers a private sanctuary complete with its own wood-burning fireplace, dual walk-in closets, and a stunning spa bath featuring a luxurious Microsilk soaking tub designed for ultimate relaxation and wellness. An additional private suite with full bath provides ideal flexibility for children, guests, multigenerational living, or a secluded home office setup. The expansive finished basement showcases stained and polished concrete floors and includes four additional rooms ideal for recreation, fitness, media, hobbies, or flexible living needs. Outdoor living is equally breathtaking. Enjoy peaceful mornings on the front porch, elevated entertaining from the large balcony, or year-round relaxation on the screened porch finished with porcelain tile. The grounds themselves feel like a private retreat, highlighted by a spectacular 10- foot waterfall flowing into a tranquil koi pond stocked with koi and goldfish. Beyond the stunning hardscape and natural surroundings, the property features an expansive custom garden bursting with beauty and seasonal abundance, including peach, pear, apple, apricot, and cherry trees, blueberry bushes, and an incredible variety of flowering plants anchored by approximately 30 rose bushes--creating a truly storybook setting unlike anything else on the market. Car enthusiasts, hobbyists, and collectors will appreciate the attached 3-car garage in addition to the detached 3-car garage complete with workshop space and its own half bath. Luxury, privacy, craftsmanship, and unforgettable custom details come together to create a property unlike anything else on the market. This is more than a home--it is a fully realized estate experience.
Property Details
- Interior
- Bathtub/Shower Combination, Beamed Ceilings, Bookcases, Built-in Features, Pantry, Cathedral Ceiling(s), Ceiling Fan(s), Crown M
- Fireplaces
- 3
- Cooling
- Central Air, Zoned
- Heating
- Electric, Heat Pump, Propane, Zoned
- Bedrooms
- 5
- Bathrooms
- 5.5
- Full Baths
- 5
- Half Baths
- 1
- View
- Trees/Woods
- Lot Features
- Garden, Hardwood Trees, Landscaped, Private, Secluded, Views, Waterfall, Wooded
- Stories
- 3
- Lot Description
- Garden, Hardwood Trees, Landscaped, Private, Secluded, Views, Waterfall, Wooded
- Exterior Features
- Balcony, Garden, Lighting, Private Yard, Rain Gutters
- Exterior Materials
- Balcony, Garden, Lighting, Private Yard, Rain Gutters
- Acres
- 10.31
- Square Feet
- 5173
- Parking Features
- Driveway, Garage, Gated, Workshop in Garage
- Parking Spaces
- 6
- Parking Type
- Driveway
- Property Type
- Purchase
- Style
- Traditional
- Basement
- 1
- Basement Description
- Bath/Stubbed, Concrete, Exterior Entry, Finished, Full, Heated, Interior Entry, Storage Space, Walk-Out Access
- Basement Finished
- 1
- Year Built
- 2022
- Roof
- Shingle
- Sewer Information
- Septic Tank
- Utility Source
- Well
- Subdivision
- Westridge Farms
- Elementary School
- Orange - Pathways Elementary
- Middle School
- Orange - Orange Middle
- High School
- Orange - Orange High
- County
- Orange
- Zoning
- AR
- Taxes Annual
- $7,902
- MLS #
- 10172267
Location
Legal
IDX information is provided exclusively for personal, non-commercial use, and may not be used for any purpose other than to identify prospective properties consumers may be interested in purchasing. Information is deemed reliable but not guaranteed.
Provided By
Listed by Angie Cole (#coleang)
Listing Office: LPT Realty LLC (#T313)