 View All Photos
$314,990
Active109 Hallwood Drive
Pikeville, NC 27863
1,736
Square Feet
3
Beds
3
Baths
1.37
Acres
71
Days on Market
10165500
MLS#
House
Structure
Residential
Zone
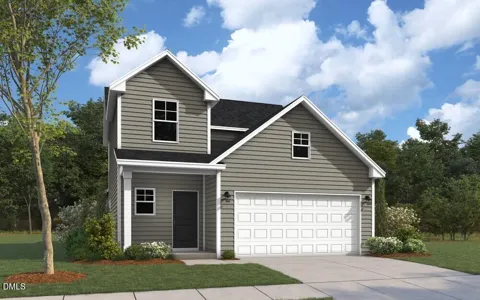
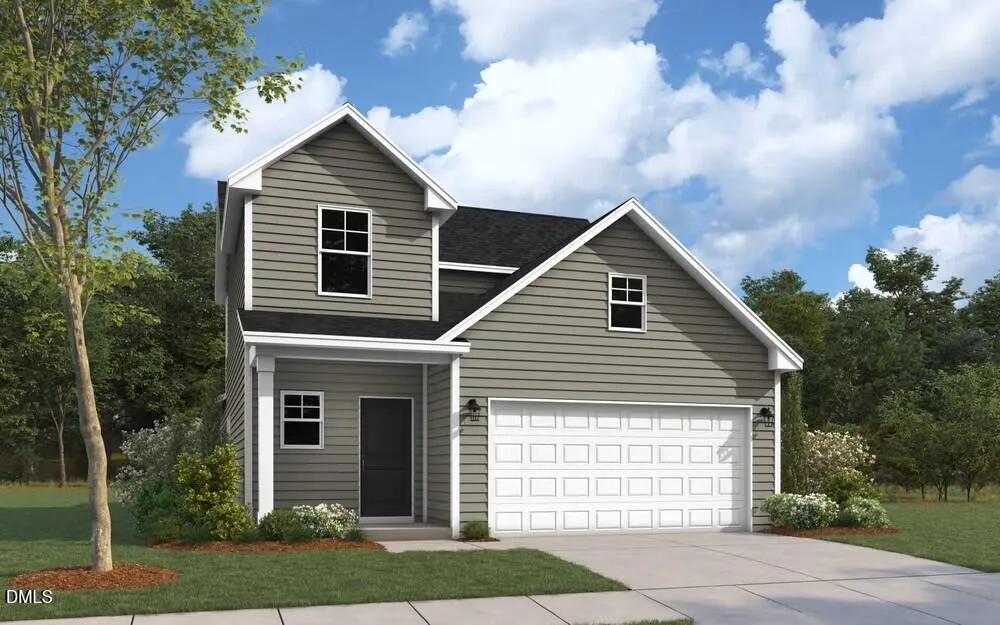
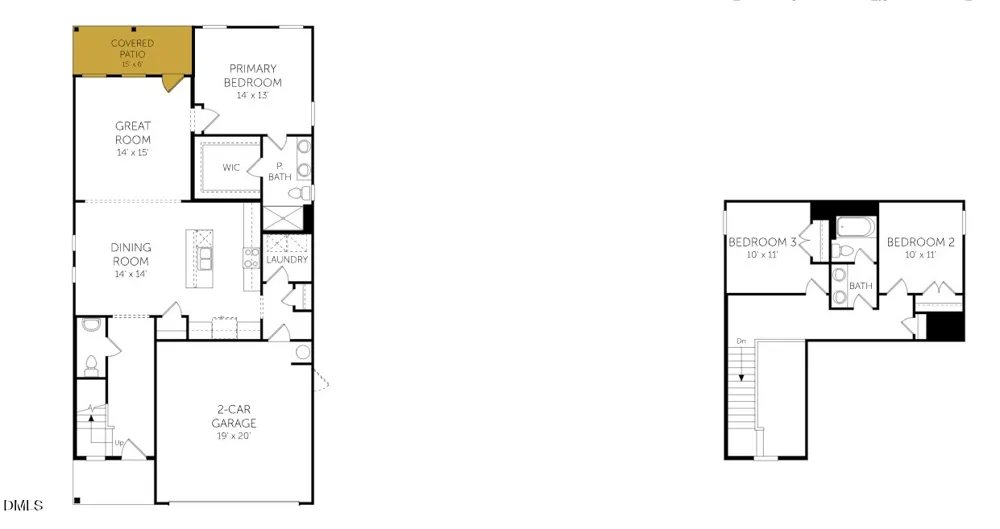
The Intrigue is a stunning two-story home designed for both style and functionality. Featuring three spacious bedrooms, this thoughtfully crafted layout includes a first-floor primary suite with a generous walk-in closet and a spa-like walk-in shower. The open-concept island kitchen flows seamlessly into the dining area, perfect for gatherings. A bright great room opens to a patio, with an option to add a covered outdoor living space. A separate laundry room and convenient half bath complete the main level. Upstairs, two additional bedrooms share a well-appointed bathroom with a double vanity. With a two-car garage and modern design elements throughout, the Intrigue is the perfect blend of comfort and convenience. Photos are for illustration purposes only. Actual home may vary in features, colors, and options.
Property Details
- Cooling
- Central Air
- Heating
- Heat Pump
- Bedrooms
- 3
- Bathrooms
- 3.0
- Full Baths
- 3
- Acres
- 1.37
- Square Feet
- 1736
- Parking Features
- Parking Pad
- Parking Spaces
- 2
- Property Type
- Purchase
- Style
- Traditional
- Year Built
- 2026
- Roof
- Shingle
- Sewer Information
- Septic Tank
- Utility Source
- Public
- Subdivision
- Franklin Landing
- Elementary School
- Wayne - Northwest Elementary School
- Middle School
- Wayne - Norwayne Middle School
- High School
- Wayne - Charles B Aycock High School
- County
- Wayne
- Taxes Annual
- $0
- HOA
- 1
- HOA Fees
- 600
- MLS #
- 10165500
- Property Subtype
- Single Family Residence
- MLS #
- 10165500
- Address
- 109 Hallwood Drive
Location
Legal
IDX information is provided exclusively for personal, non-commercial use, and may not be used for any purpose other than to identify prospective properties consumers may be interested in purchasing. Information is deemed reliable but not guaranteed.
Provided By
Listed by Matt Goss (#83528)
Listing Office: Dream Finders Realty LLC (#74151)