

 View All Photos
$750,000
Active107 Saratoga Way
Rocky Point, NC 28457
2,920
Square Feet
4
Beds
3.5
Baths
2.09
Acres
88
Days on Market
10161416
MLS#
House
Structure
Residential
Zone
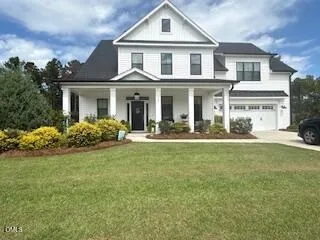
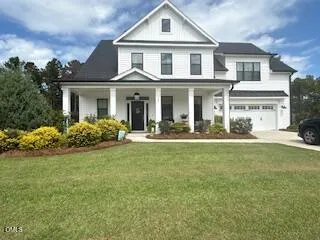
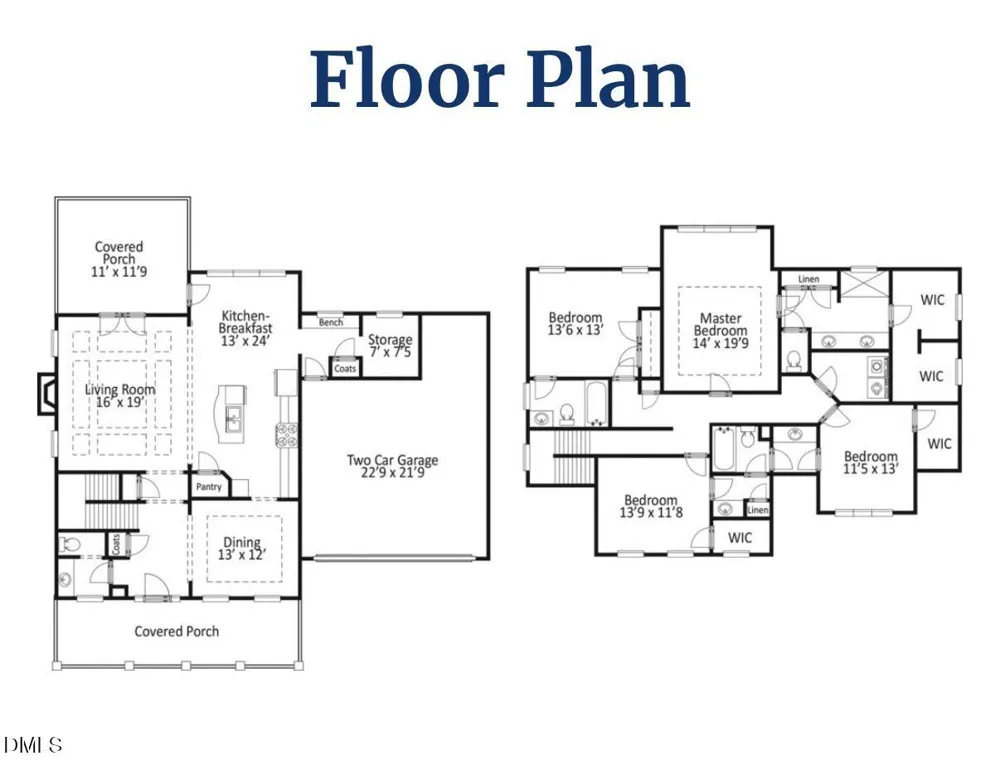
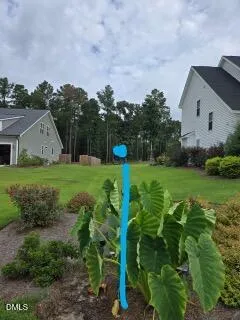
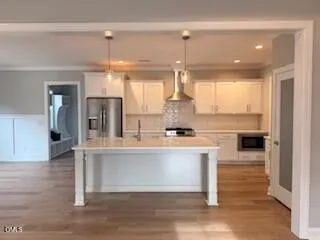
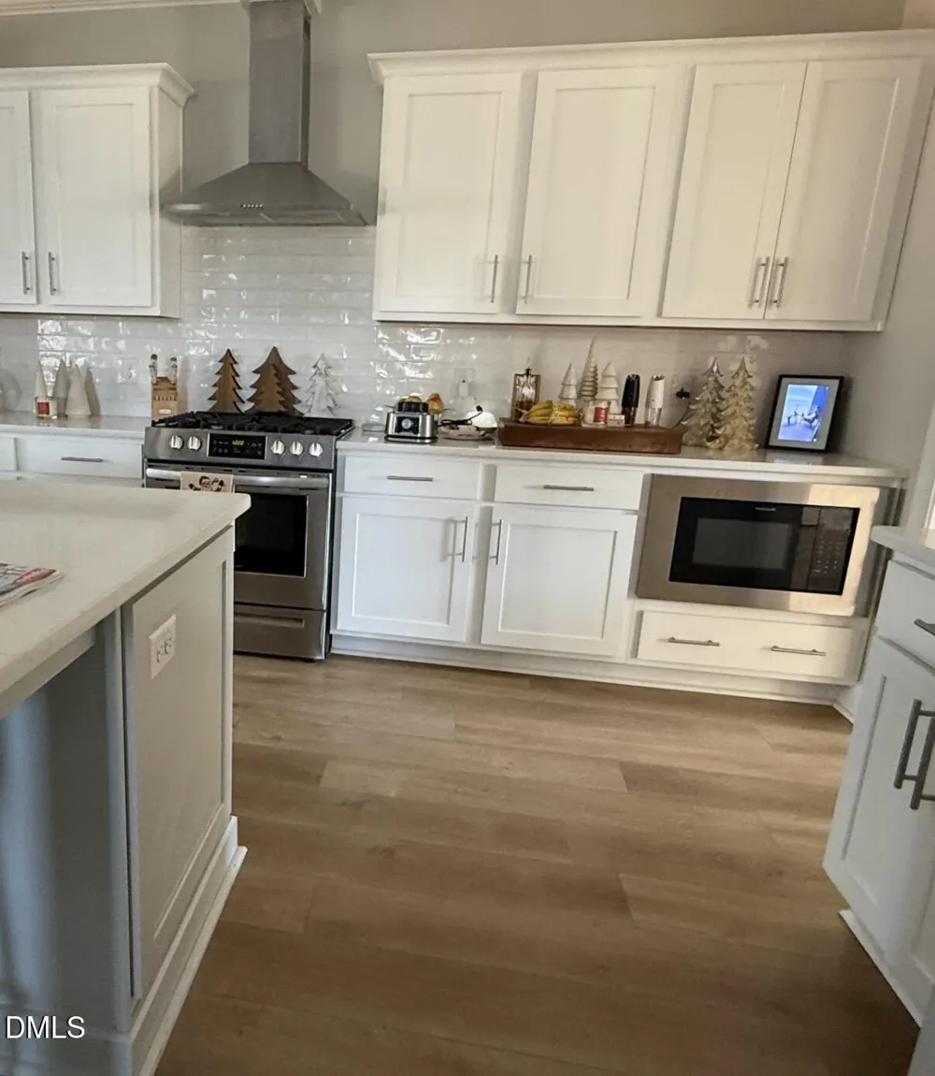
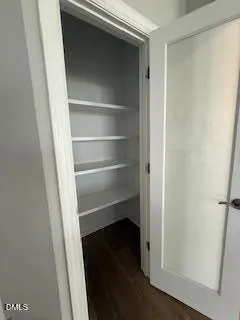
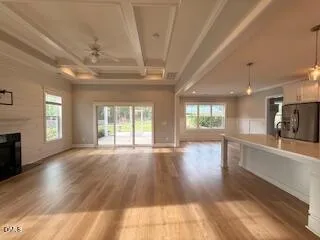
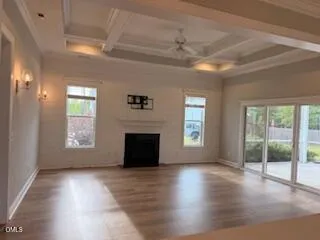
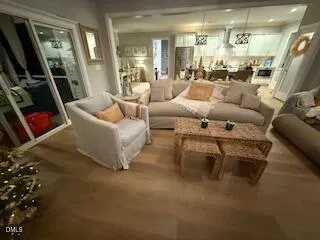
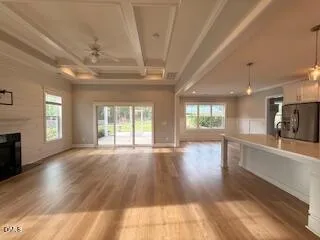
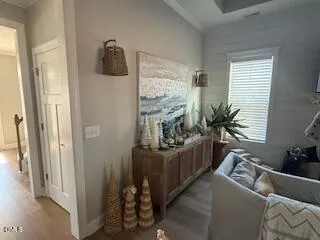
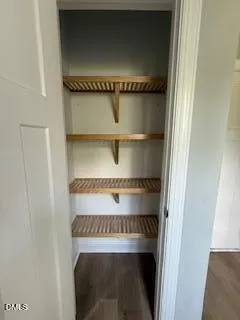
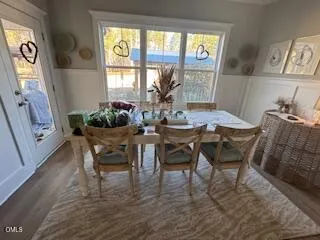
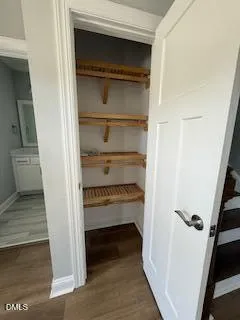
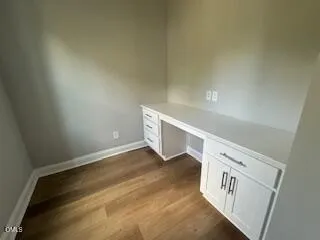
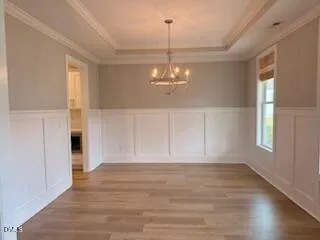
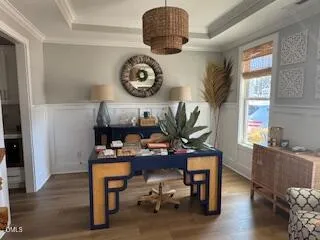
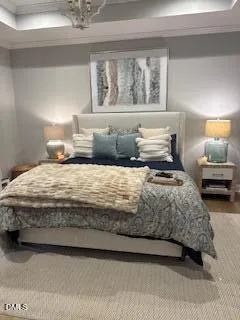
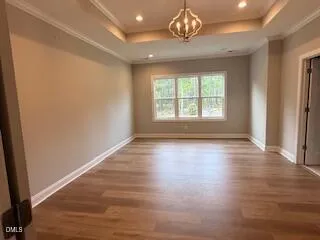
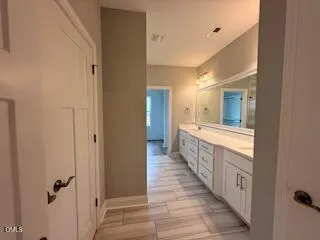
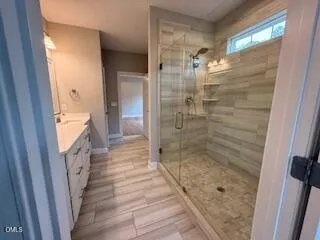
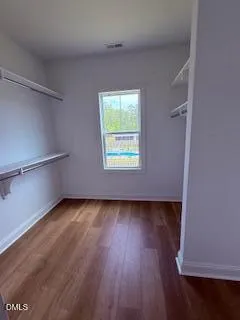
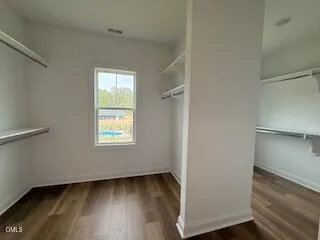
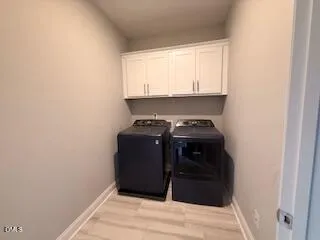
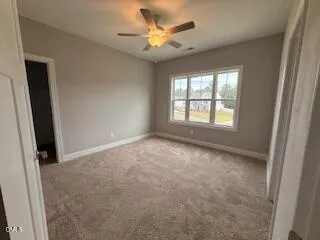
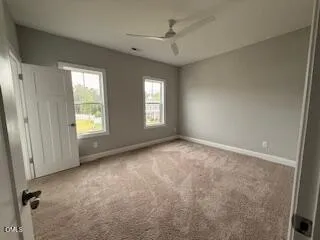
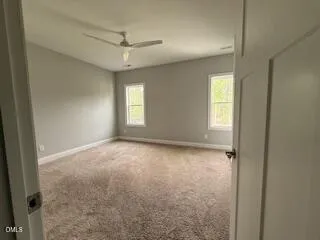
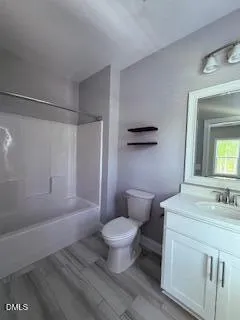
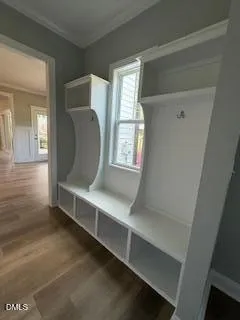
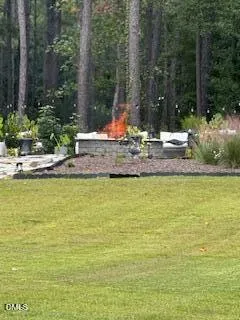
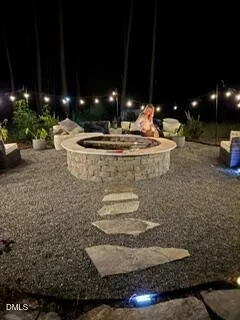
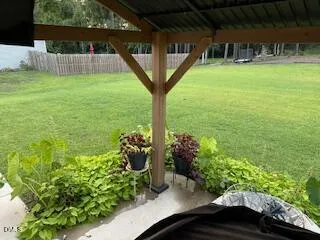
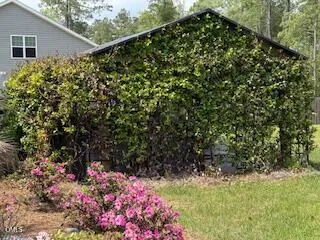
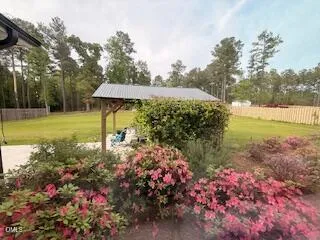
**Stunning Coastal Home in Saratoga Community** Discover this exquisite 4-bedroom, 3.5-bathroom coastal retreat, perfectly situated on over 2 acres in the desirable Saratoga Community. Built in 2022 by the renowned Hardison Builders, the expansive Topsail floor plan boasts an impressive 2,900 square feet of luxurious living space. **Prime Features:** - **Inviting Main Level:** The heart of the home is an inviting open-concept living area, flooded with natural light. The gourmet kitchen is a chef's dream, highlighted by stylish white cabinetry, elegant marble countertops, and a large eat-in bar. Enjoy casual meals in the cozy breakfast nook or host formal dinners in the adjacent dining room. - **Spacious Upper Level:** The upper floor is dedicated to comfort, featuring all four bedrooms, including a lavish master suite with a trayed ceiling and a generous en-suite bath, complete with a substantial linen closet and an oversized master closet. Three additional bedrooms offer ample space for family or guests, alongside two well-appointed full baths. - **Beautiful Touches:** This home features stunning design elements, including shiplap accents in the living room, a cozy fireplace, lighting fixtures on dimmers, a porcelain farmhouse sink and a vaulted coffered ceiling. - **Functional Mudroom:** Upon entering from the two-car garage, which features stylish epoxied floors, you'll find a well-organized mudroom tailored for efficiency, with built-in storage for bags, jackets, and shoes. An additional storage closet with wooden shelving and a cozy nook with a built-in desk, perfect for a home office, add to the home's functionality. - **Outdoor Oasis:** Enjoy serene outdoor living on the screened-in porch, overlooking your expansive 2.09-acre lot. A 14x14 concrete pad, pre-wired for a hot tub (does not convey) and adjacent to a charming pergola (not included), provides the perfect spot for relaxation. - **Entertainer's Dream:** An impressive custom-built outdoor fire pit, spanning 6 feet, creates an inviting atmosphere in the backyard. Surround yourself with nature on the rocked seating area, beautifully enhanced by pavers leading to the mulched natural area. This coastal gem seamlessly combines luxury and practicality, making it the perfect family home or retreat. Don't miss your opportunity to own this exceptional property--schedule a viewing today! Owner is a inactive licensed NC real estate agent.
Property Details
- Interior
- Ceiling Fan(s)
- Cooling
- Ceiling Fan(s), Central Air
- Heating
- Electric
- Bedrooms
- 4
- Bathrooms
- 3.5
- Full Baths
- 3
- Half Baths
- 1
- Stories
- 2
- Acres
- 2.09
- Square Feet
- 2920
- Parking Features
- Garage
- Parking Spaces
- 2
- Parking Type
- Garage
- Property Type
- Purchase
- Style
- Traditional
- Year Built
- 2022
- Roof
- Shingle
- Sewer Information
- Septic Tank
- Utility Source
- Public
- Subdivision
- Saratoga Park
- Elementary School
- Pender County Schools
- Middle School
- Pender County Schools
- High School
- Pender County Schools
- County
- Pender
- Taxes Annual
- $3,534
- HOA
- 1
- HOA Fees
- 720
- MLS #
- 10161416
- Property Subtype
- Single Family Residence
- MLS #
- 10161416
- Address
- 107 Saratoga Way
Location
Legal
IDX information is provided exclusively for personal, non-commercial use, and may not be used for any purpose other than to identify prospective properties consumers may be interested in purchasing. Information is deemed reliable but not guaranteed.
Provided By
Listed by Reese Freyer (#109688)
Listing Office: Wild Wild West Group LLC (#T749)