(919) 830-7431 chuck.belden@relevate.life Relevate Real Estate Inc.
Traffic Dashboard
Home
  • Search
  • Neighborhood
  • Communities
  • Buying
    • Buying Info
    • Featured Listings
    • Search Homes
  • Selling
  • Relocating to the Area
  • Referred & Preferred
  • Sold Listings
  • Resources
    • Insider Information: 2025
    • Step-by-Step Home Buying Guide
  • About
    • Learn More
    • Career Opportunities
    • Our Testimonials
    • Preferred Partners
    • Articles
  • Schedule a Meeting
  • Contact
Traffic Dashboard
Chuck Belden
(919) 830-7431 chuck.belden@relevate.life
  • 7501-102 Creedmoor Road
    Raleigh, NC 27613
Explore
  • Property Search
  • Communities
  • Buying
  • Selling
About
  • About
  • Contact Us
  • Testimonials
  • Home
Local Guide
  • Search by City
  • Search by Subdivision
  • Search by Zip
  • Search by Area
Legal
  • Privacy
  • Terms
  • DMCA
  • Accessibility
  • Fair Housing
Account
  • Dashboard
  • Logout
  • Login
Chuck Belden | Real Estate - Footer Logo
©2026 Relevate Real Estate Inc. All rights reserved.
Website built by CloseHack.

Triangle MLS, Inc.

IDX information is provided exclusively for personal, non-commercial use, and may not be used for any purpose other than to identify prospective properties consumers may be interested in purchasing. Information is deemed reliable but not guaranteed.

Longleaf Pines MLS

IDX information is provided exclusively for personal, non-commercial use, and may not be used for any purpose other than to identify prospective properties consumers may be interested in purchasing. Information is deemed reliable but not guaranteed.

Return
  • All Types
  • House+2 more
  • Price
  • Bed/Bath
  • Size
  • Dates
  • Filters
  • Amenities
  • Save
  • Share
Listings
No results
Sort
Home / Oxford / 106 High Street
106 High Street Oxford, NC 27565 106 High Street Oxford, NC 27565 106 High Street Oxford, NC 27565 106 High Street Oxford, NC 27565 106 High Street Oxford, NC 27565 106 High Street Oxford, NC 27565 106 High Street Oxford, NC 27565 106 High Street Oxford, NC 27565 106 High Street Oxford, NC 27565 106 High Street Oxford, NC 27565 106 High Street Oxford, NC 27565 106 High Street Oxford, NC 27565 106 High Street Oxford, NC 27565 106 High Street Oxford, NC 27565 106 High Street Oxford, NC 27565 106 High Street Oxford, NC 27565 106 High Street Oxford, NC 27565 106 High Street Oxford, NC 27565 106 High Street Oxford, NC 27565 106 High Street Oxford, NC 27565 106 High Street Oxford, NC 27565 106 High Street Oxford, NC 27565 106 High Street Oxford, NC 27565 106 High Street Oxford, NC 27565 106 High Street Oxford, NC 27565 106 High Street Oxford, NC 27565 106 High Street Oxford, NC 27565 106 High Street Oxford, NC 27565 106 High Street Oxford, NC 27565 106 High Street Oxford, NC 27565 106 High Street Oxford, NC 27565 106 High Street Oxford, NC 27565 106 High Street Oxford, NC 27565 106 High Street Oxford, NC 27565 106 High Street Oxford, NC 27565 106 High Street Oxford, NC 27565 106 High Street Oxford, NC 27565 106 High Street Oxford, NC 27565 106 High Street Oxford, NC 27565 106 High Street Oxford, NC 27565 106 High Street Oxford, NC 27565 106 High Street Oxford, NC 27565 106 High Street Oxford, NC 27565 106 High Street Oxford, NC 27565 106 High Street Oxford, NC 27565 106 High Street Oxford, NC 27565 106 High Street Oxford, NC 27565 106 High Street Oxford, NC 27565 106 High Street Oxford, NC 27565 106 High Street Oxford, NC 27565 106 High Street Oxford, NC 27565 106 High Street Oxford, NC 27565 View All Photos

$285,000

| Active

106 High Street

Oxford, NC 27565

2,165
Square Feet
3
Beds
2
Baths
0.25
Acres
32
Days on Market
10184476
MLS#
House
Structure
Residential
Zone
Contact

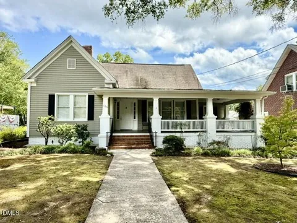
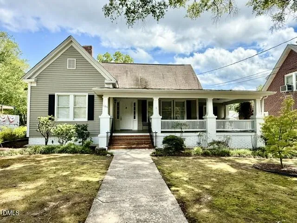
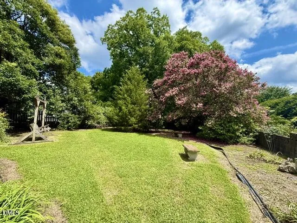
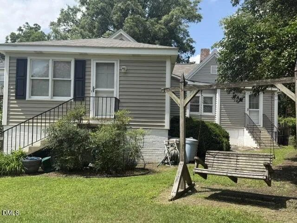
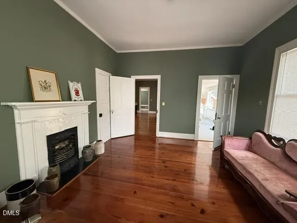
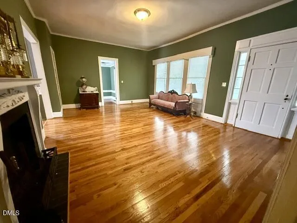
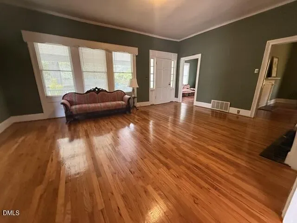
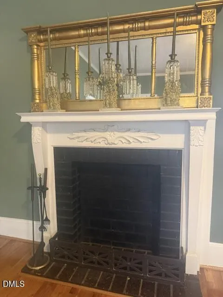
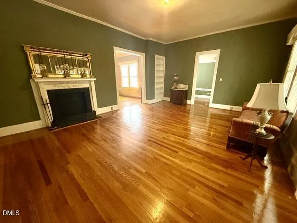
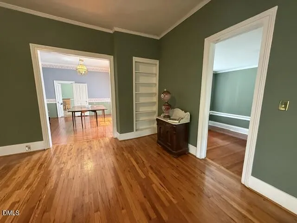
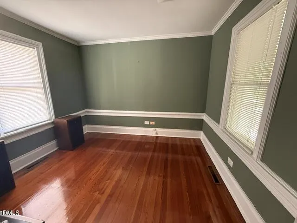
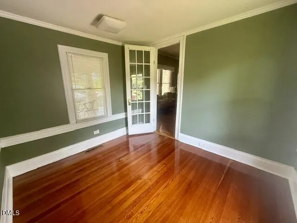
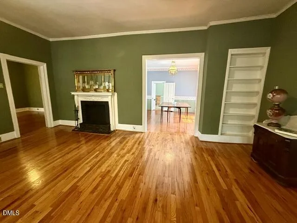
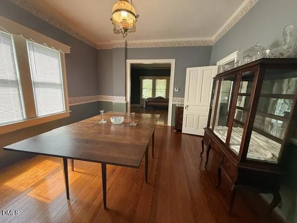
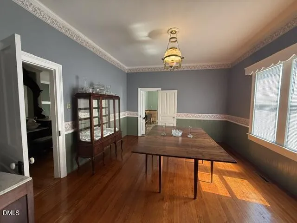
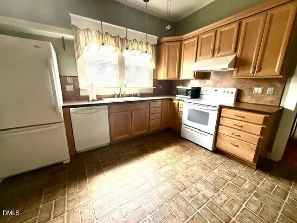
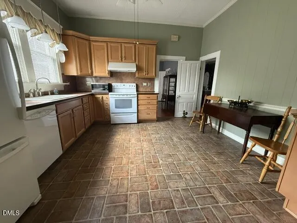
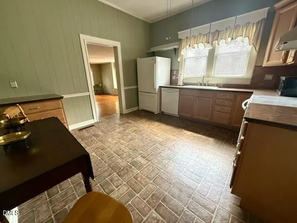
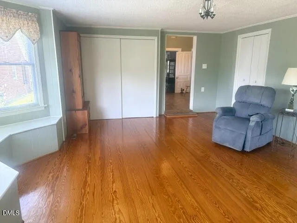
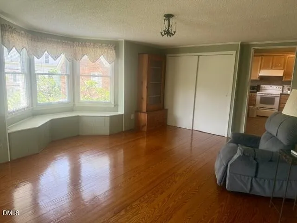
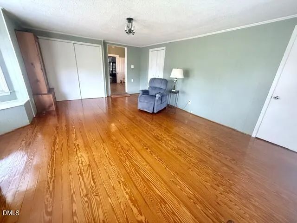
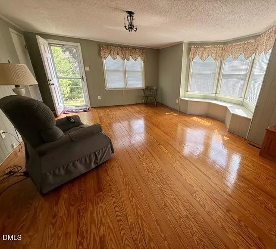
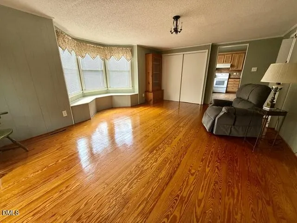
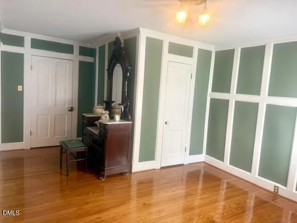
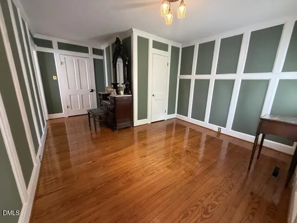
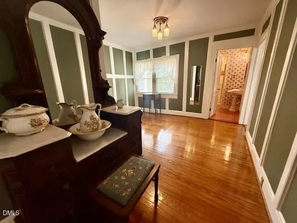
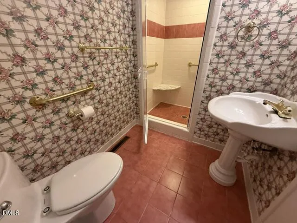
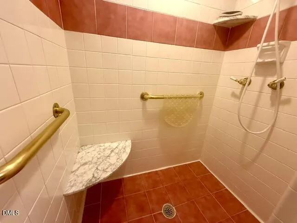
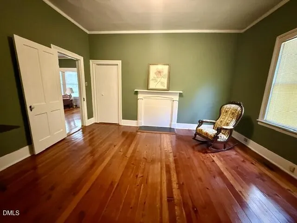
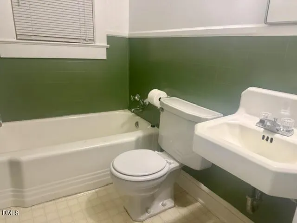
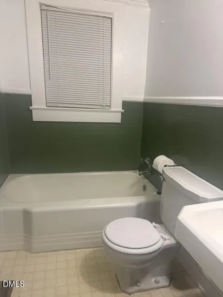
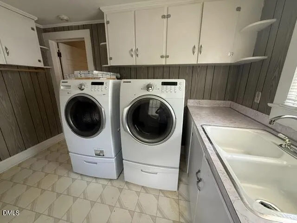
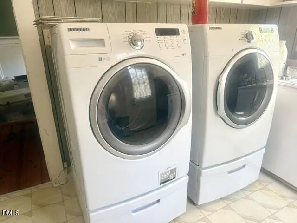
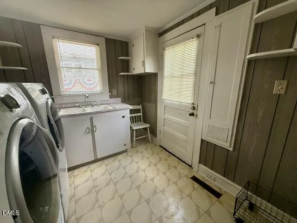
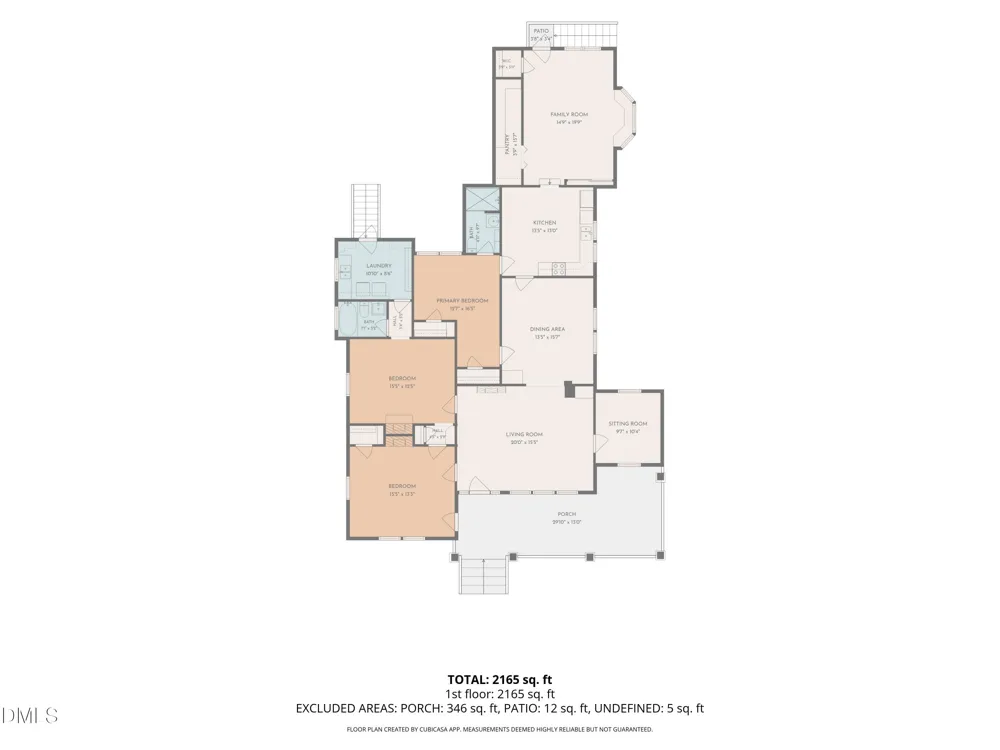
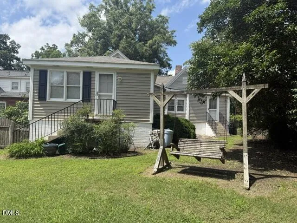
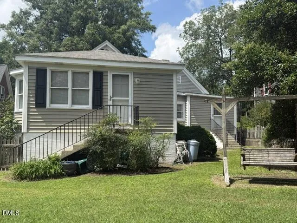
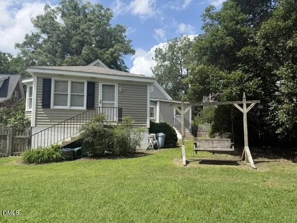
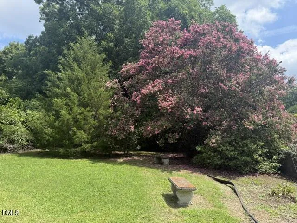
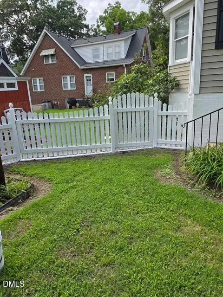
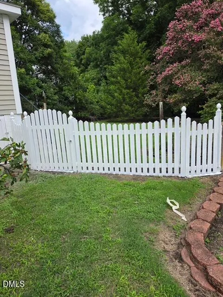
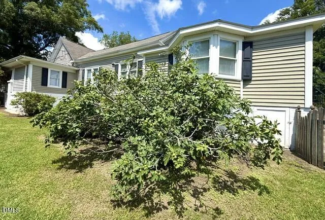
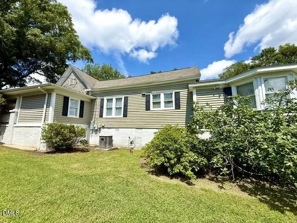
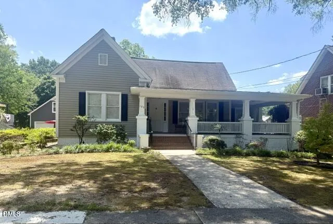
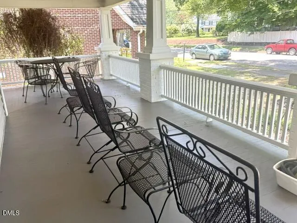
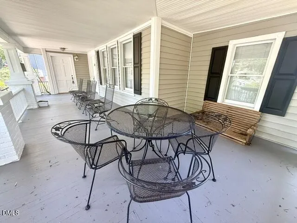
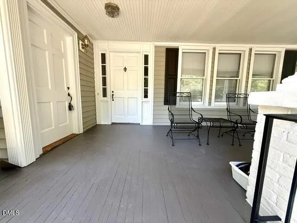
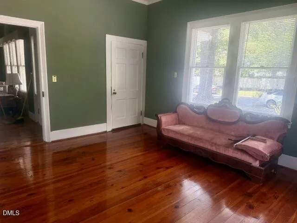
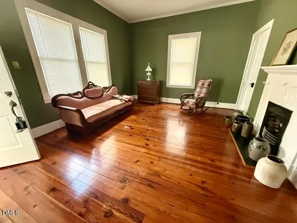
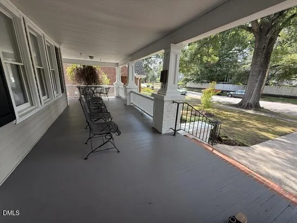
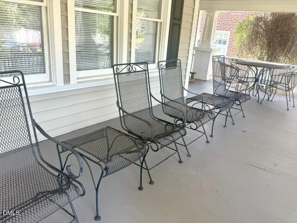
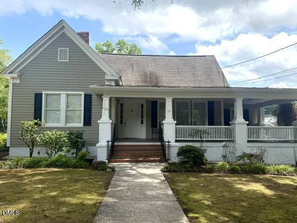
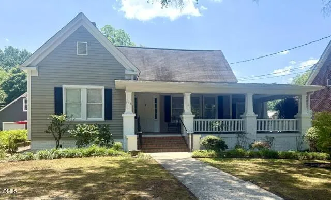
$285K + $5,000 CLOSING COST for Historic CRAFTSMAN Bungalow located in Oxford's Peaceful Downtown Area near $500K - $900K Older Homes. 2,165 SF Provides One Story Living which was totally Painted in July 2026 inside + Painted outside foundation & 30x13 Covered Front Porch. Vinyl Siding just power washed. Beautiful Refinished OAK & PINE Flrs throughout. Lots of open rooms: 3 BRs + Office, LR, DR, Fam Rm, Kitchen + 2 Baths & Laundry Room. 20x13 LR Opens to 15.7x13.5 DR & also to Office + a front 15x13 BR which has it's own separate door to the front porch. Have a choice of Primary BRs as 2 Baths (one with tiled walk in shower) are off 2 BRs. From the kitchen, step into the 19.9x14.9 Family Room w/ Large BAY WINDOWS & Seats. Back door opens to fenced yard w/ swing, developed landscaping & Big Productive FIG BUSH. Large laundry room has stand up washer/dryer that stay + Cabinets & sink; separate exit to back yard. Good for PETS coming in from outside on rainy days. Some features are tall ceilings, plaster walls, dual pane windows, 2017 Gas Furnace. Some Antiques can be sold. All furniture: wrought iron Charis & table + swing STAY! $5000 Closing Cost can be used by Buyer to remove buried oil tank which fuel was pumped out in 2000. Can walk 2 blocks to Downtown Shopping, Dining & Entertaining!

Property Details
Interior
Bathtub/Shower Combination, Ceiling Fan(s), Eat-in Kitchen, High Speed Internet, Master Downstairs, Smooth Ceilings
Cooling
Ceiling Fan(s), Central Air
Heating
Central, Forced Air
Bedrooms
3
Bathrooms
2.0
Full Baths
2
Lot Features
Back Yard, City Lot, Front Yard, Garden, Level, Rectangular Lot
Stories
1
Lot Description
Back Yard, City Lot, Front Yard, Garden, Level, Rectangular Lot
Exterior Features
Fenced Yard, Garden
Exterior Materials
Fenced Yard, Garden
Acres
0.25
Square Feet
2165
Parking Features
On Street
Property Type
Purchase
Style
Bungalow, Craftsman
Year Built
1901
Roof
Shingle
Sewer Information
Public Sewer
Utility Source
Public
Utility Features
Electricity Connected, Natural Gas Connected, Phone Connected, Septic Connected, Sewer Connected, Water Connected
Subdivision
Not in a Subdivision
Elementary School
Granville - C G Credle Elementary
Middle School
Granville - Northern Granville Middle
High School
Granville - J F Webb High
County
Granville
Taxes Annual
$2,677
MLS #
10184476
Property Subtype
Single Family Residence
MLS #
10184476
Address
106 High Street
Fence Description
Back Yard, Gate, Masonry
Location
Legal

IDX information is provided exclusively for personal, non-commercial use, and may not be used for any purpose other than to identify prospective properties consumers may be interested in purchasing. Information is deemed reliable but not guaranteed.

Provided By
Listed by Ann Hancock (#R14188)
Listing Office: Wills Hancock Properties, Inc (#1782)

Chuck Belden | Real Estate Have a question about this home?

Interested in Purchasing 106 High Street?

Get an estimate on monthly payments on this property.

$
years
Down Payment
$
%
Interest Rate
%
Tax Rate
%
$
$annually
$monthly
Estimated Monthly Payment
$0.00
Loan Amount
$0.00