 View All Photos
$360,000
Active10520 Queensmead Circle
Charlotte, NC 28273
1,826
Square Feet
3
Beds
2.5
Baths
0.34
Acres
23
Days on Market
767660
MLS#
House
Structure
Residential
Zone
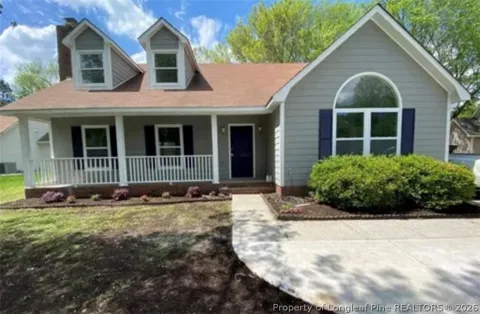
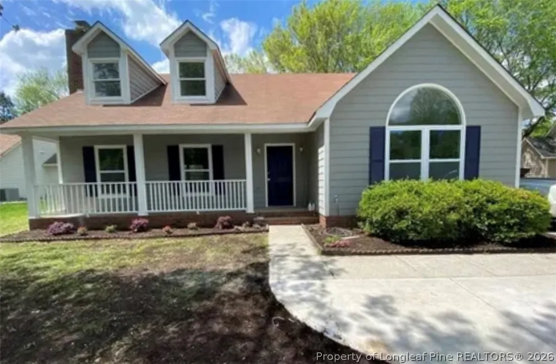
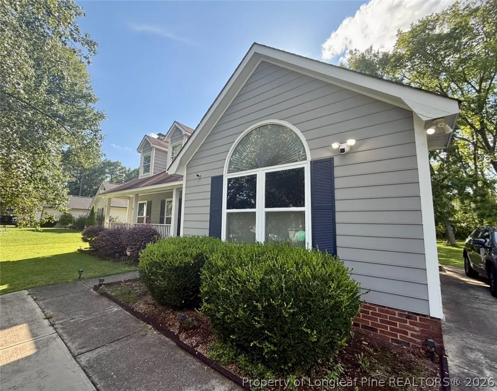
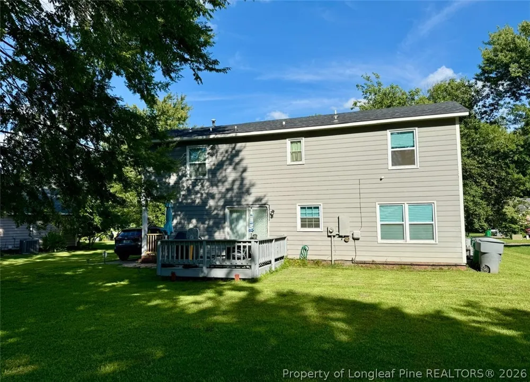
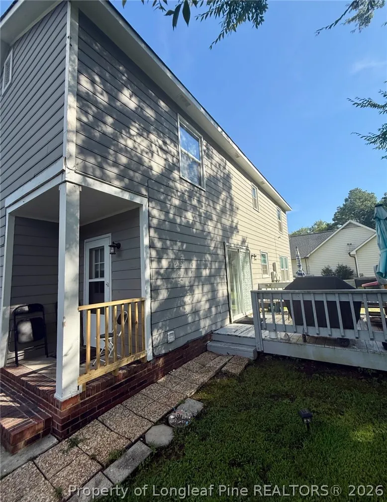
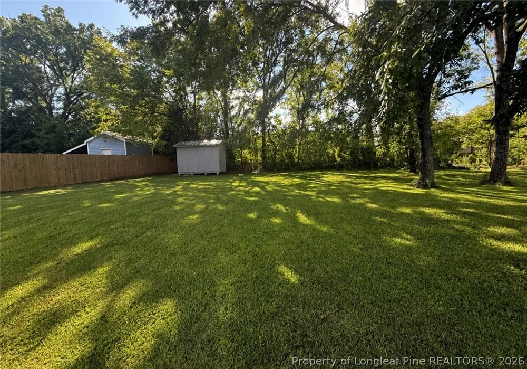
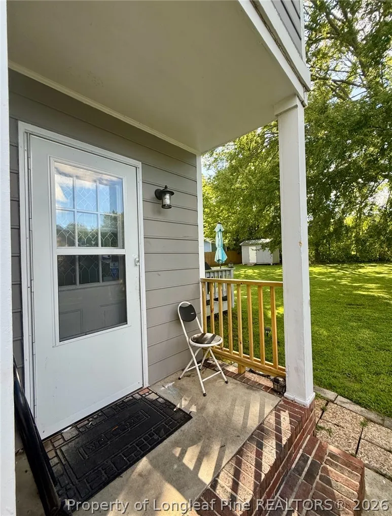
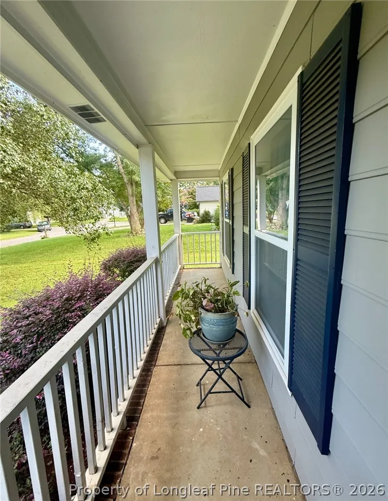
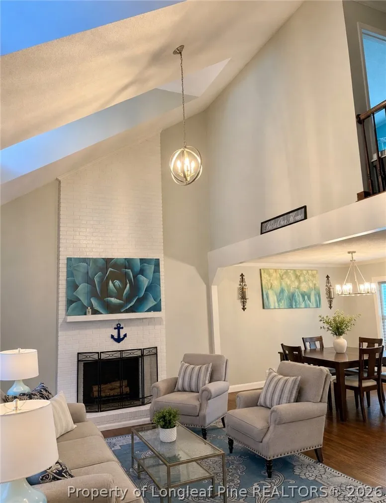
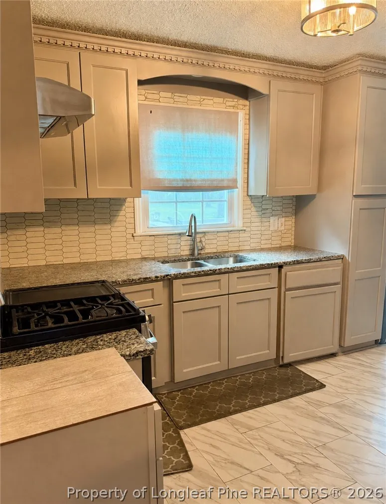
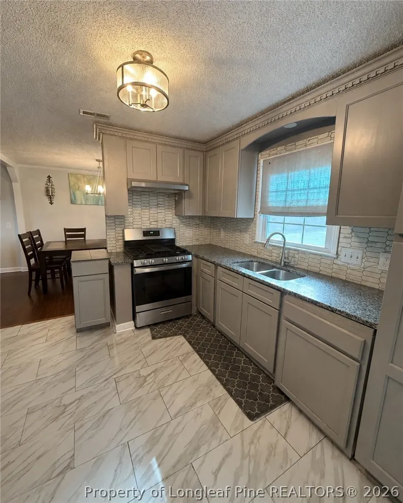
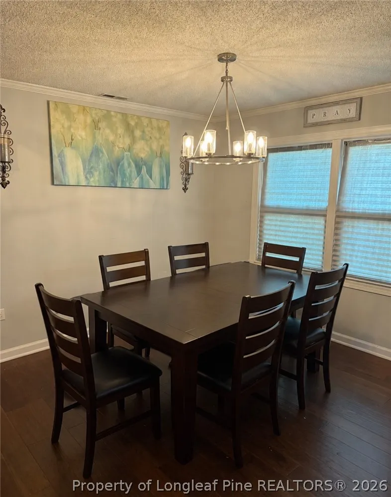
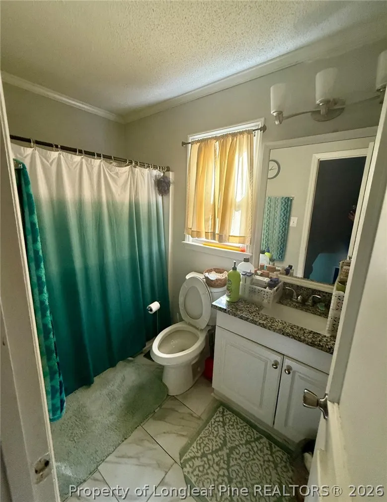
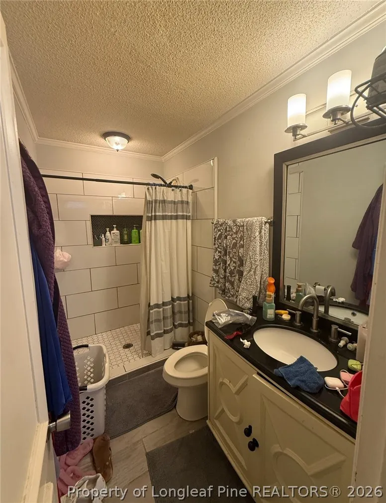
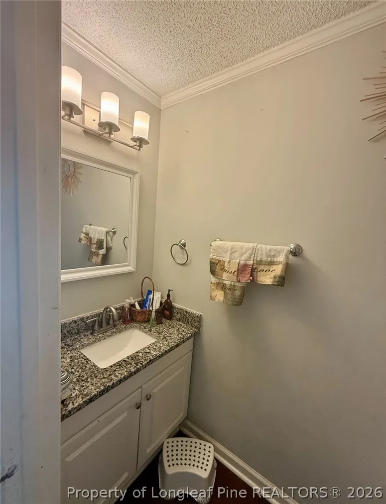
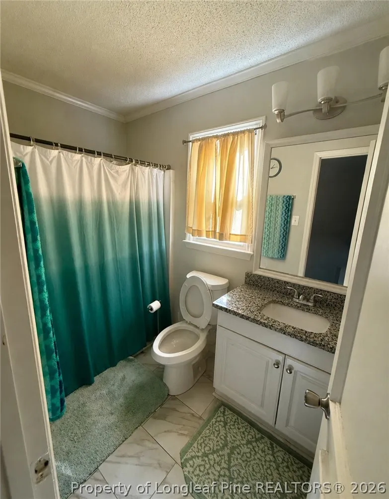
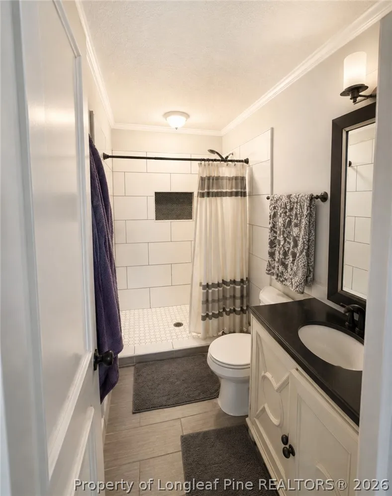
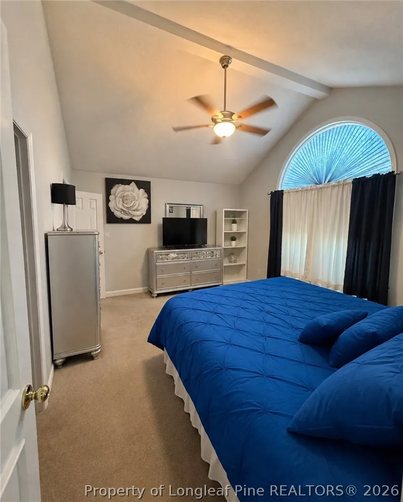
Enjoy the convenience of Charlotte city living without being in the middle of the hustle and bustle at 10520 Queensmead Circle. Located in the Steele Creek area, this spacious 3-bedroom, 2.5-bath home offers approximately 1,826 square feet of comfortable living space with a layout designed for both everyday ease and entertaining. The living room makes an immediate impression with soaring vaulted ceilings, creating an open, airy feel and adding architectural character to the main living space. The primary bedroom is conveniently located downstairs and features a private en suite bath, offering the ease of main-level living. The laundry area is also located downstairs, while tile flooring throughout the wet areas provides durability and easy maintenance. Upstairs, additional bedrooms offer flexibility for family, guests, a home office or hobby space. Outside, the large backyard offers plenty of room to spread out and enjoy the outdoors, while the rear deck creates a natural space for grilling, relaxing or entertaining. A detached storage shed adds valuable space for lawn equipment, tools, seasonal items and additional storage. With convenient access to I-485 and I-85, the home is close to Charlotte Premium Outlets, shopping, restaurants, entertainment and everyday conveniences, while Uptown Charlotte remains within an easy drive. Enjoy access to everything the Queen City has to offer, then come home to a neighborhood setting that feels comfortably removed from the pace of the city center. With its vaulted ceilings, downstairs primary suite, main-level laundry, generous yard, deck, storage shed and convenient Charlotte location, this home offers a great combination of space, comfort and accessibility.
Property Details
- Interior
- Attic, Ceiling Fans, Chandelier, Cathedral Ceilings, Dining Area, Separate Formal Dining Room, Entrance Foyer, Granite Counters,
- Fireplaces
- 1
- Heating
- Central, Forced Air, Gas
- Bedrooms
- 3
- Bathrooms
- 2.5
- Full Baths
- 2
- Half Baths
- 1
- Lot Features
- Quarter To Half Acre Lot, Level
- Stories
- 2
- Lot Description
- Quarter To Half Acre Lot, Level
- Exterior Features
- Deck, Porch, Storage
- Exterior Materials
- Deck, Porch, Storage
- Acres
- 0.34
- Square Feet
- 1826.0
- Lot Size (sqft)
- 0.0
- Parking Features
- No Garage
- Parking Type
- Garage
- Parking Garage Spaces
- 0.0
- Parking Carport Spaces
- 0.0
- Property Type
- Purchase
- Style
- Two Story
- Basement
- 1
- Property Subtype Additional
- Single Family Residence
- Basement Description
- Crawl Space
- Year Built
- 1991
- Sewer Information
- Public Sewer
- Utility Source
- Public
- Appliances
- Built In Refrigerator, Electric Range, Free Standing Gas Range, Refrigerator
- Subdivision
- NONE
- Middle School
- Mecklenburg Co Schools, VA
- High School
- Mecklenburg Co Schools, VA
- County
- Mecklenburg
- Region
- Charlotte
- Original List Price
- $370,000
- Days on Market (Cumulative)
- 23
- Ownership
- Not yet owned
- MLS #
- 767660
Location
Legal
IDX information is provided exclusively for personal, non-commercial use, and may not be used for any purpose other than to identify prospective properties consumers may be interested in purchasing. Information is deemed reliable but not guaranteed.
Provided By
Listed by LISA RIVERA (#rivelx)
Listing Office: THE AVALON REALTY GROUP, LLC. (#35200)