(919) 830-7431 chuck.belden@relevate.life Relevate Real Estate Inc.
Traffic Dashboard
Home
  • Search
  • Neighborhood
  • Communities
  • Buying
    • Buying Info
    • Featured Listings
    • Search Homes
  • Selling
  • Relocating to the Area
  • Referred & Preferred
  • Sold Listings
  • Resources
    • Insider Information: 2025
    • Step-by-Step Home Buying Guide
  • About
    • Learn More
    • Career Opportunities
    • Our Testimonials
    • Preferred Partners
    • Articles
  • Schedule a Meeting
  • Contact
Traffic Dashboard
Chuck Belden
(919) 830-7431 chuck.belden@relevate.life
  • 7501-102 Creedmoor Road
    Raleigh, NC 27613
Explore
  • Property Search
  • Communities
  • Buying
  • Selling
About
  • About
  • Contact Us
  • Testimonials
  • Home
Local Guide
  • Search by City
  • Search by Subdivision
  • Search by Zip
  • Search by Area
Legal
  • Privacy
  • Terms
  • DMCA
  • Accessibility
  • Fair Housing
Account
  • Dashboard
  • Logout
  • Login
Chuck Belden | Real Estate - Footer Logo
©2026 Relevate Real Estate Inc. All rights reserved.
Website built by CloseHack.

Triangle MLS, Inc.

IDX information is provided exclusively for personal, non-commercial use, and may not be used for any purpose other than to identify prospective properties consumers may be interested in purchasing. Information is deemed reliable but not guaranteed.

Longleaf Pines MLS

IDX information is provided exclusively for personal, non-commercial use, and may not be used for any purpose other than to identify prospective properties consumers may be interested in purchasing. Information is deemed reliable but not guaranteed.

Return
  • All Types
  • House+2 more
  • Price
  • Bed/Bath
  • Size
  • Dates
  • Filters
  • Amenities
  • Save
  • Share
Listings
No results
Sort
Home / Pikeville / 105 Hallwood Drive
105 Hallwood Drive Pikeville, NC 27863 105 Hallwood Drive Pikeville, NC 27863 105 Hallwood Drive Pikeville, NC 27863 105 Hallwood Drive Pikeville, NC 27863 105 Hallwood Drive Pikeville, NC 27863 105 Hallwood Drive Pikeville, NC 27863 105 Hallwood Drive Pikeville, NC 27863 105 Hallwood Drive Pikeville, NC 27863 105 Hallwood Drive Pikeville, NC 27863 105 Hallwood Drive Pikeville, NC 27863 105 Hallwood Drive Pikeville, NC 27863 105 Hallwood Drive Pikeville, NC 27863 105 Hallwood Drive Pikeville, NC 27863 105 Hallwood Drive Pikeville, NC 27863 105 Hallwood Drive Pikeville, NC 27863 105 Hallwood Drive Pikeville, NC 27863 105 Hallwood Drive Pikeville, NC 27863 105 Hallwood Drive Pikeville, NC 27863 105 Hallwood Drive Pikeville, NC 27863 105 Hallwood Drive Pikeville, NC 27863 105 Hallwood Drive Pikeville, NC 27863 105 Hallwood Drive Pikeville, NC 27863 105 Hallwood Drive Pikeville, NC 27863 105 Hallwood Drive Pikeville, NC 27863 105 Hallwood Drive Pikeville, NC 27863 105 Hallwood Drive Pikeville, NC 27863 105 Hallwood Drive Pikeville, NC 27863 105 Hallwood Drive Pikeville, NC 27863 105 Hallwood Drive Pikeville, NC 27863 105 Hallwood Drive Pikeville, NC 27863 105 Hallwood Drive Pikeville, NC 27863 105 Hallwood Drive Pikeville, NC 27863 105 Hallwood Drive Pikeville, NC 27863 105 Hallwood Drive Pikeville, NC 27863 105 Hallwood Drive Pikeville, NC 27863 105 Hallwood Drive Pikeville, NC 27863 105 Hallwood Drive Pikeville, NC 27863 105 Hallwood Drive Pikeville, NC 27863 105 Hallwood Drive Pikeville, NC 27863 105 Hallwood Drive Pikeville, NC 27863 105 Hallwood Drive Pikeville, NC 27863 105 Hallwood Drive Pikeville, NC 27863 View All Photos

$291,990

| Active

105 Hallwood Drive

Pikeville, NC 27863

1,725
Square Feet
3
Beds
2
Baths
0.98
Acres
77
Days on Market
10164330
MLS#
House
Structure
Residential
Zone
Contact

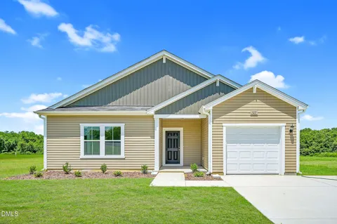
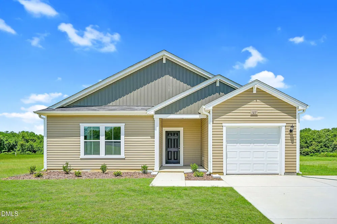
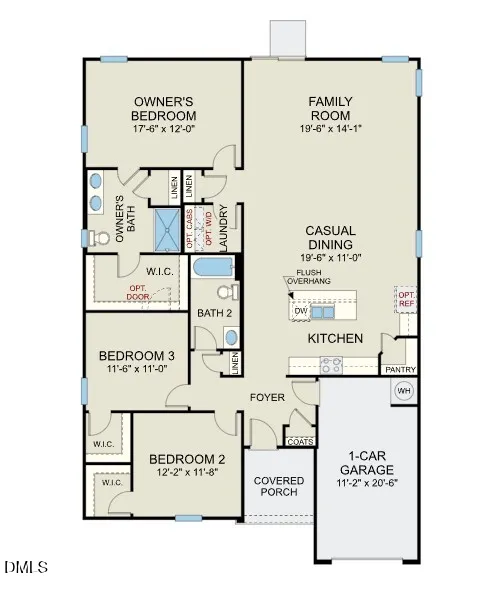
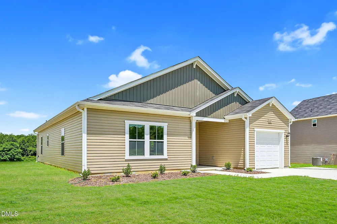
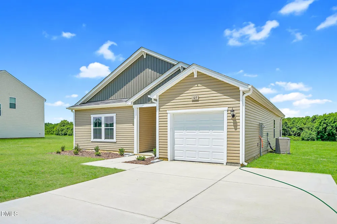
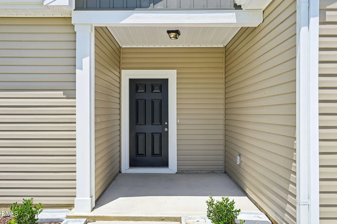
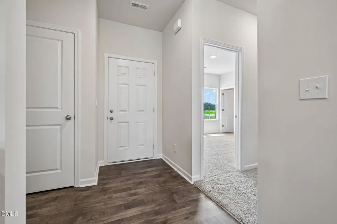
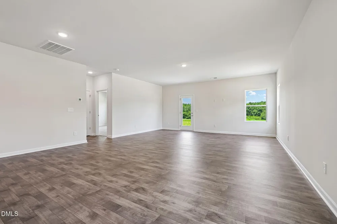
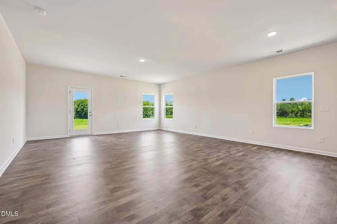
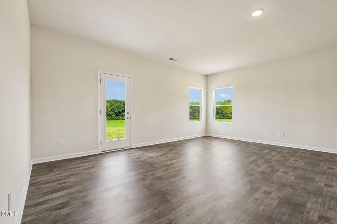
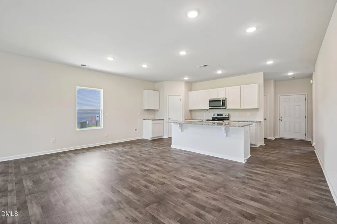
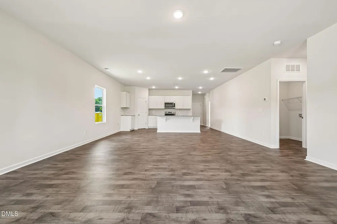
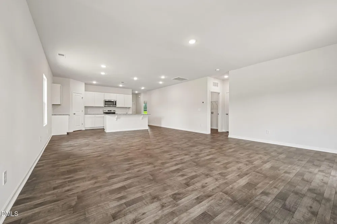
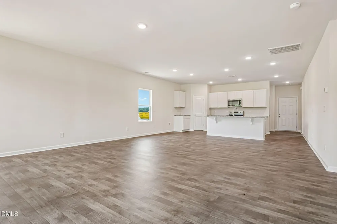
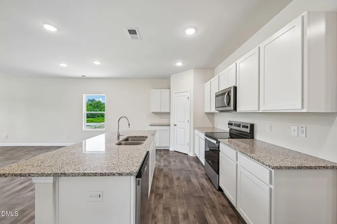
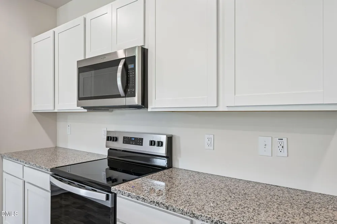
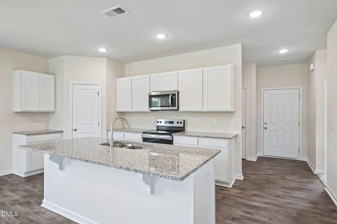
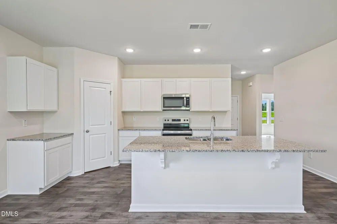
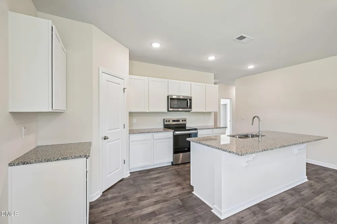
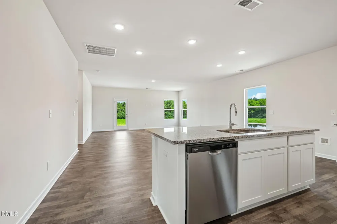
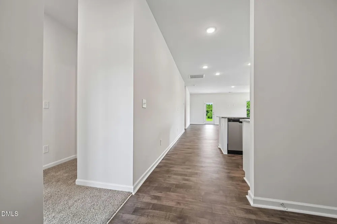
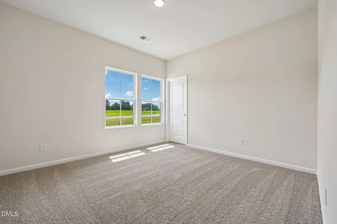
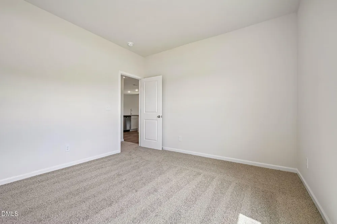
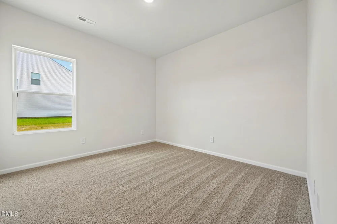
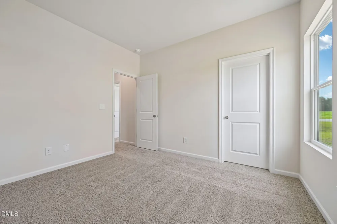
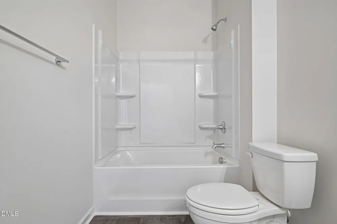
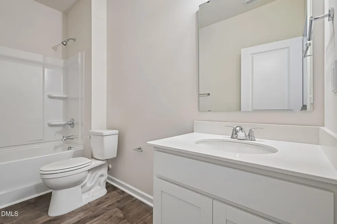
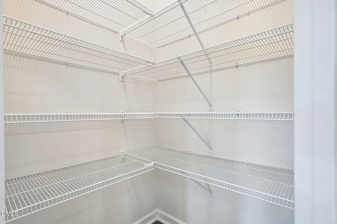
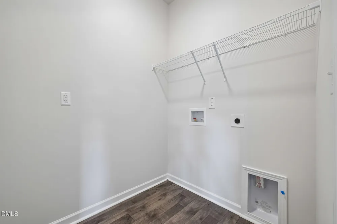
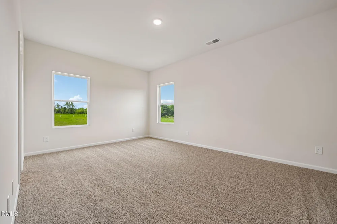
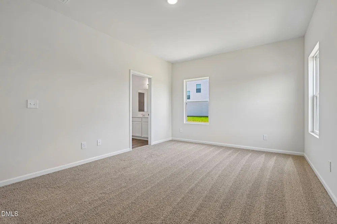
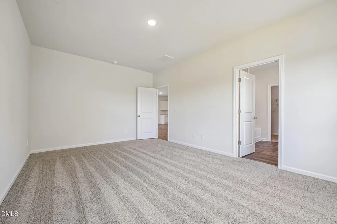
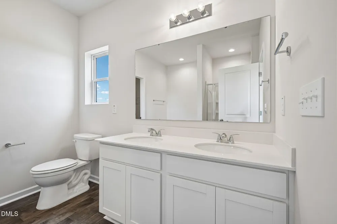
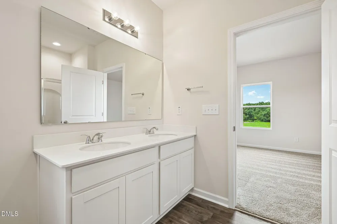
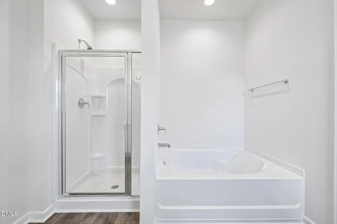
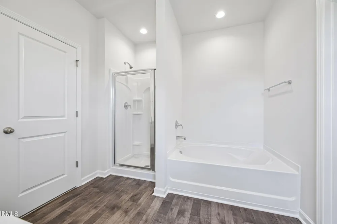
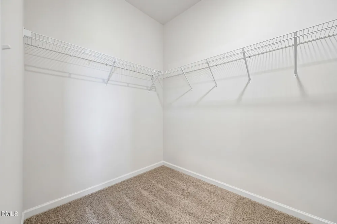
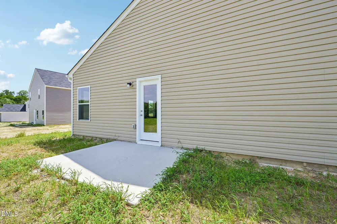
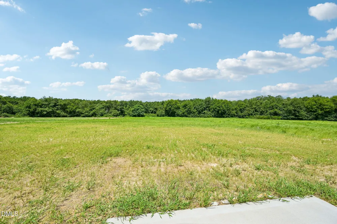
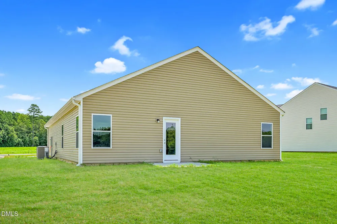
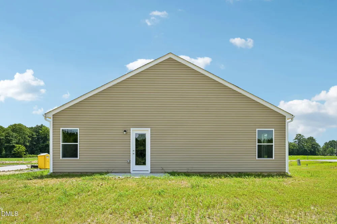
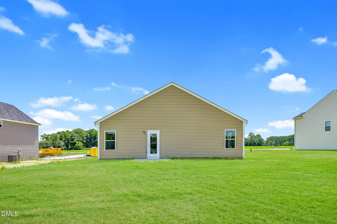
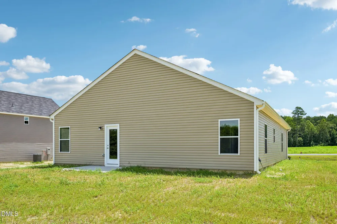
The Embark floor plan redefines modern living with a seamless blend of style, comfort, and thoughtful design. From the moment you arrive, the charming covered porch invites you to slow down and savor everyday moments--whether it's morning coffee or evening unwinding. Step inside to a bright, open-concept layout where the family room, dining area, and kitchen flow effortlessly together, creating a vibrant space perfect for entertaining or simply enjoying life at home. The kitchen is a true centerpiece, featuring a spacious corner pantry and sleek, modern appliances that make both everyday meals and special occasions a delight. Designed with convenience in mind, the one-car garage offers not only secure parking but also valuable extra storage. Throughout the home, each bedroom boasts its own walk-in closet, ensuring everyone has space to stay organized and clutter-free. The owner's suite serves as a private retreat, complete with an expansive walk-in closet and a luxurious en-suite bath featuring dual sinks and a large walk-in shower--bringing a spa-inspired experience right to your daily routine. Every detail of the Embark is crafted to elevate your lifestyle, offering the perfect balance of functionality and refined living. Photos are for illustration purposes only. Actual home may vary in features, colors, and options.

Property Details
Interior
Breakfast Bar, Kitchen Island, Open Floorplan, Recessed Lighting, Stone Counters
Cooling
Central Air
Heating
Heat Pump
Bedrooms
3
Bathrooms
2.0
Full Baths
2
Exterior Features
Rain Gutters
Exterior Materials
Rain Gutters
Acres
0.98
Square Feet
1725
Parking Features
Attached, Driveway, Garage, Parking Pad
Parking Spaces
1
Parking Type
Garage
Property Type
Purchase
Style
Ranch, Traditional
Year Built
2026
Roof
Shingle
Sewer Information
Septic Tank
Utility Source
Public
Subdivision
Franklin Landing
Elementary School
Wayne - Northwest Elementary School
Middle School
Wayne - Norwayne Middle School
High School
Wayne - Charles B Aycock High School
County
Wayne
Taxes Annual
$0
HOA
1
HOA Fees
600
MLS #
10164330
Property Subtype
Single Family Residence
MLS #
10164330
Address
105 Hallwood Drive
Location
Legal

IDX information is provided exclusively for personal, non-commercial use, and may not be used for any purpose other than to identify prospective properties consumers may be interested in purchasing. Information is deemed reliable but not guaranteed.

Provided By
Listed by Matt Goss (#83528)
Listing Office: Dream Finders Realty LLC (#74151)

Chuck Belden | Real Estate Have a question about this home?

Interested in Purchasing 105 Hallwood Drive?

Get an estimate on monthly payments on this property.

$
years
Down Payment
$
%
Interest Rate
%
Tax Rate
%
$
$annually
$monthly
Estimated Monthly Payment
$0.00
Loan Amount
$0.00